








Description
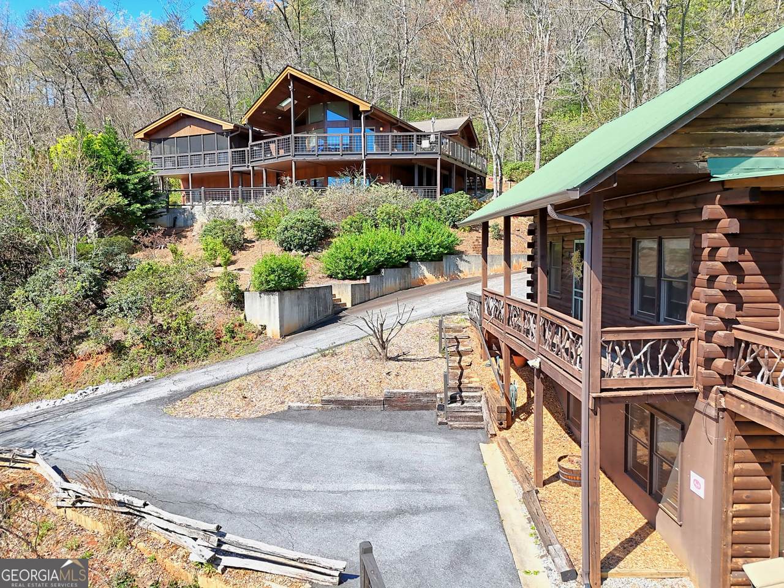
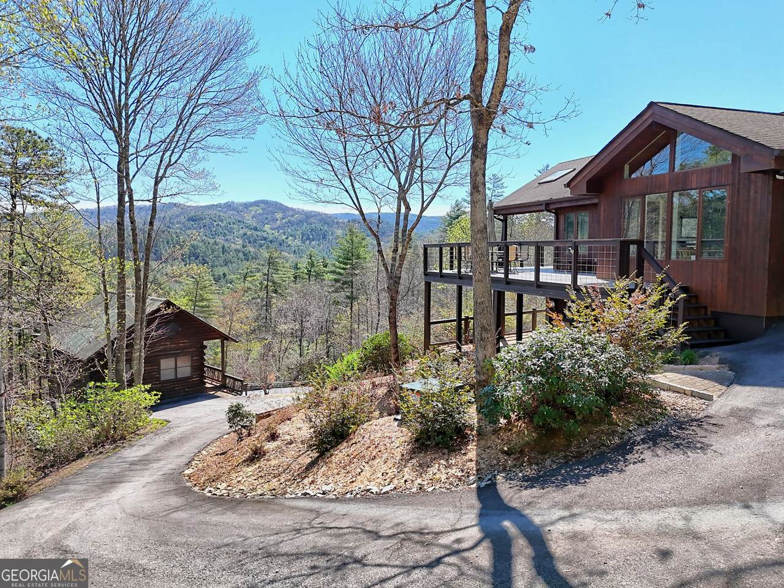
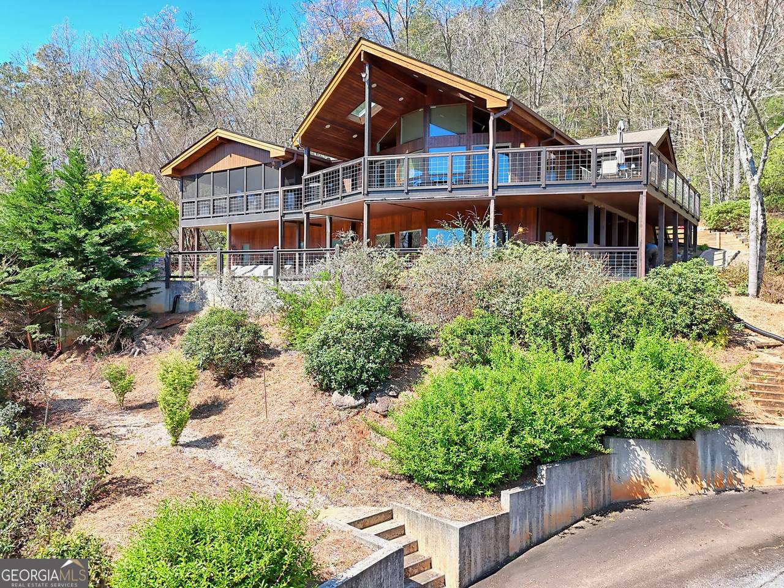
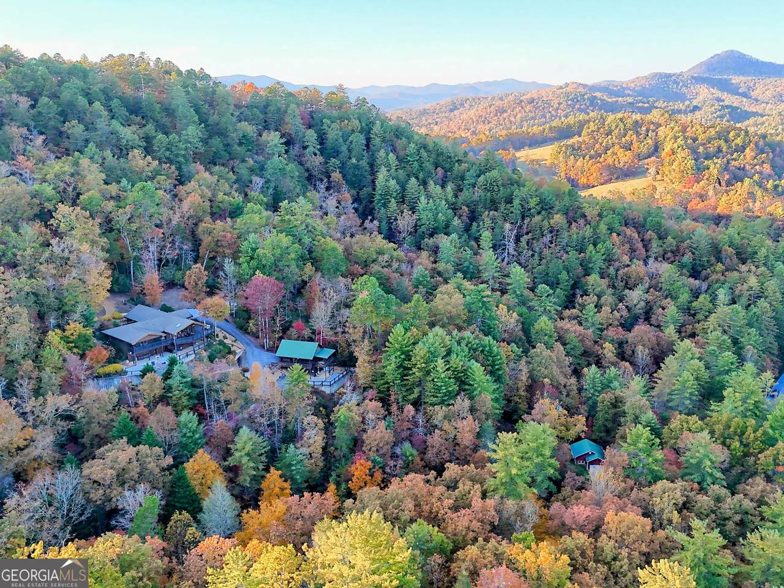
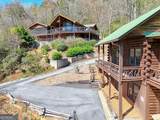
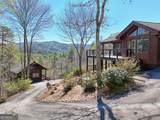
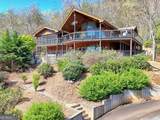
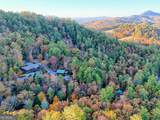
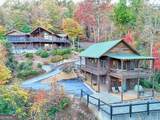
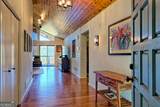
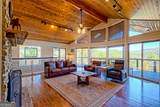
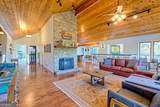
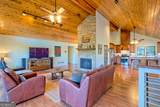
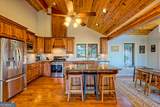
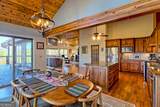
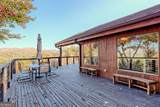
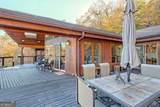
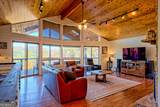
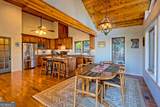
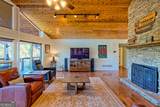
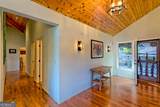
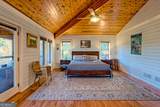
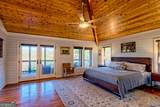
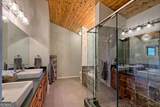
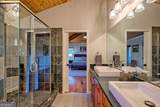
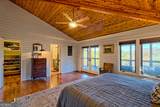
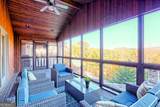
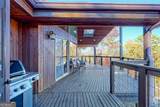
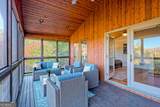
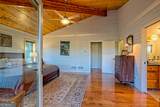
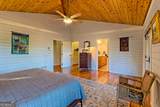
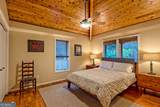
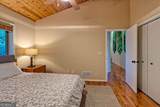
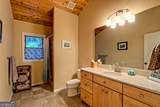
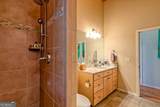
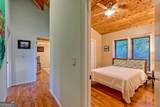
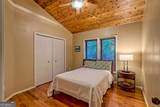
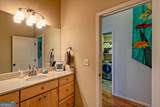
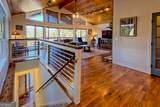
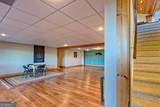
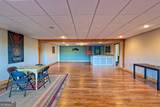
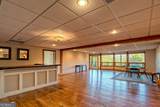
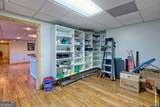
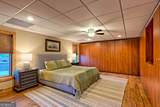
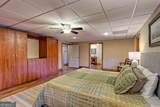
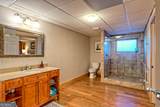
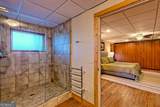
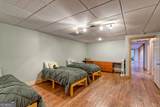
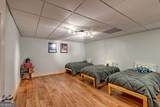
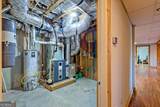
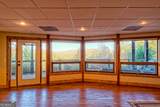
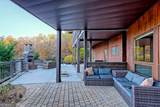
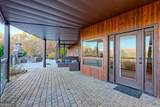
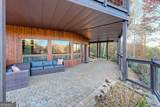
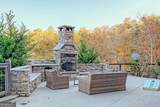
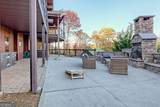
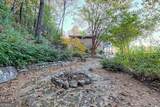
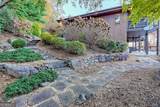
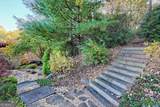
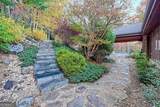
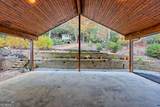
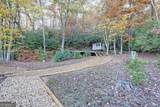
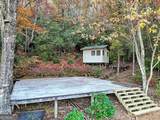
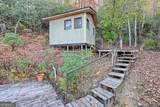
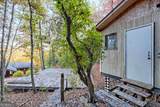
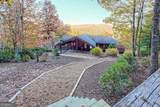
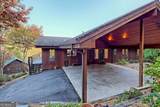
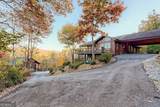
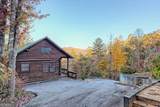
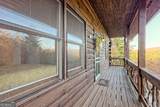
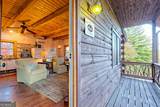
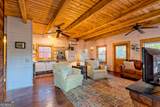
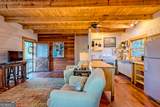
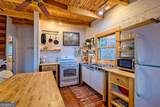
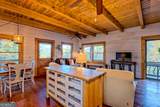
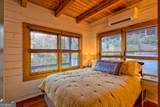
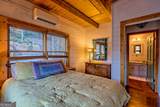
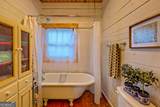
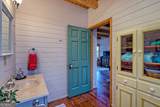
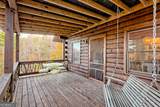
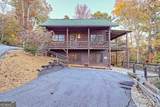
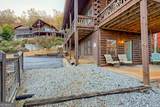
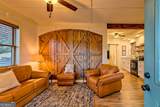
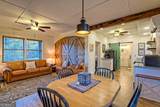
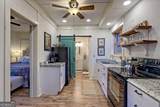
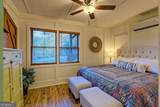
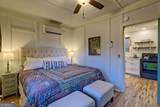
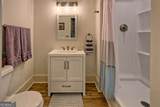
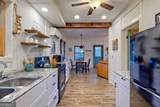
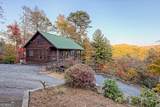
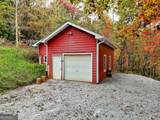
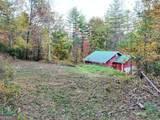
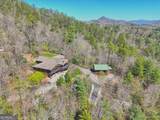
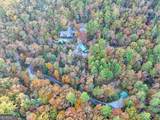
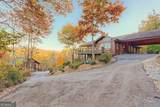
Enjoy sunrise and moonrise mountain vistas from this secluded retreat with a custom, contemporary Lindel cedar home, detached 2-suite guest cabin and detached workshop/garage on over 13 private acres. The property adjoins Georgia Power bulk property and includes established nature trails, mature landscaping and views overlooking Glassy Mountain. Meander up a paved driveway leading you to a welcoming covered 2-car covered porte cochere . Step inside the open concept main level to vaulted ceilings and abundant natural morning light. Walls of windows and a wrap-around covered deck invite you to take in breathtaking panoramic mountain views from sunrise to sunset. The well-appointed kitchen features stainless steel appliances, a 5-burner gas range, center island with breakfast bar, and an adjoining dining room perfect for gathering with friends and family. The main-level primary suite features an ensuite bath with separate shower, soaking tub and double vanities. A private screened porch off of the primary suite is the perfect spot for morning coffee or afternoon naps. Two additional guest bedrooms and a shared full bathroom on the main level offer guests' ample space to rest and relax. Downstairs, the living space is expanded with a family room, storage area, bunk room, and an additional bedroom with an ensuite/shared bath. Step outside to a covered porch and stone patio, where evenings by the masonry outdoor fireplace create a mountain dream. A charming outbuilding behind the main home offers endless possibilities as an art studio, playhouse, bunk room, or creative hideaway with a large deck that would be ideal for group yoga. For guests, a detached cabin provides two separate 1-bedroom, 1-bathroom suites each with its own kitchen and private entrance. Nature lovers will appreciate private nature trails that meander across the property and a small creek. Don't miss the quiet luxuries of a house generator, central vacuum, wiring for a hot tub, and a detached garage/work shop. Located just minutes from Anchorage Boat Dock, Waterfall Club, Downtown Clayton, and endless hiking, fishing, and lake adventures, this property is equally suited as a second home, investment opportunity, or your forever mountain escape.
-
7BEDS
-
13.18ACRES
-
5BATHS
-
01/2 BATHS
-
4,270SQFT
-
$369$/SQFT
School Information
Description
Enjoy sunrise and moonrise mountain vistas from this secluded retreat with a custom, contemporary Lindel cedar home, detached 2-suite guest cabin and detached workshop/garage on over 13 private acres. The property adjoins Georgia Power bulk property and includes established nature trails, mature landscaping and views overlooking Glassy Mountain. Meander up a paved driveway leading you to a welcoming covered 2-car covered porte cochere . Step inside the open concept main level to vaulted ceilings and abundant natural morning light. Walls of windows and a wrap-around covered deck invite you to take in breathtaking panoramic mountain views from sunrise to sunset. The well-appointed kitchen features stainless steel appliances, a 5-burner gas range, center island with breakfast bar, and an adjoining dining room perfect for gathering with friends and family. The main-level primary suite features an ensuite bath with separate shower, soaking tub and double vanities. A private screened porch off of the primary suite is the perfect spot for morning coffee or afternoon naps. Two additional guest bedrooms and a shared full bathroom on the main level offer guests' ample space to rest and relax. Downstairs, the living space is expanded with a family room, storage area, bunk room, and an additional bedroom with an ensuite/shared bath. Step outside to a covered porch and stone patio, where evenings by the masonry outdoor fireplace create a mountain dream. A charming outbuilding behind the main home offers endless possibilities as an art studio, playhouse, bunk room, or creative hideaway with a large deck that would be ideal for group yoga. For guests, a detached cabin provides two separate 1-bedroom, 1-bathroom suites each with its own kitchen and private entrance. Nature lovers will appreciate private nature trails that meander across the property and a small creek. Don't miss the quiet luxuries of a house generator, central vacuum, wiring for a hot tub, and a detached garage/work shop. Located just minutes from Anchorage Boat Dock, Waterfall Club, Downtown Clayton, and endless hiking, fishing, and lake adventures, this property is equally suited as a second home, investment opportunity, or your forever mountain escape.
 © 2026 Georgia Multiple Listing Service, Inc. All rights reserved. The data relating to real estate for sale or lease on this web site comes in part from GAMLS. Real estate listings held by brokerage firms other than Greater Athens Properties Real Estate Group are marked with the GAMLS logo or an abbreviated logo and detailed information about them includes the name of the listing broker. IDX information is provided exclusively for consumers' personal, non-commercial use and may not be used for any purpose other than to identify prospective properties consumers may be interested in purchasing. Information is deemed reliable but is not guaranteed accurate by GAMLS or Greater Athens Properties Real Estate Group. Data last updated: 2026-10-07T00:09:59.11.