




Skip To Content

821 Kohl Drive

Mcdonough, GA 30253
  • $385,000
  • STATUS: Active
  • ON SITE: 20 Days
  • MLS #: 10880484
UPDATED: 10 min ago
$385,000
  • 5
    BEDS
  • 0.4
    ACRES
  • 3
    BATHS
  • 0
    1/2 BATHS
  • 3,064
    SQFT
  • $126
    $/SQFT
Neighborhood:
Type:
Single-Family Home
Built:
2004
County:
Area:

School Information

Elementary School:
Middle School:
High School:

Description

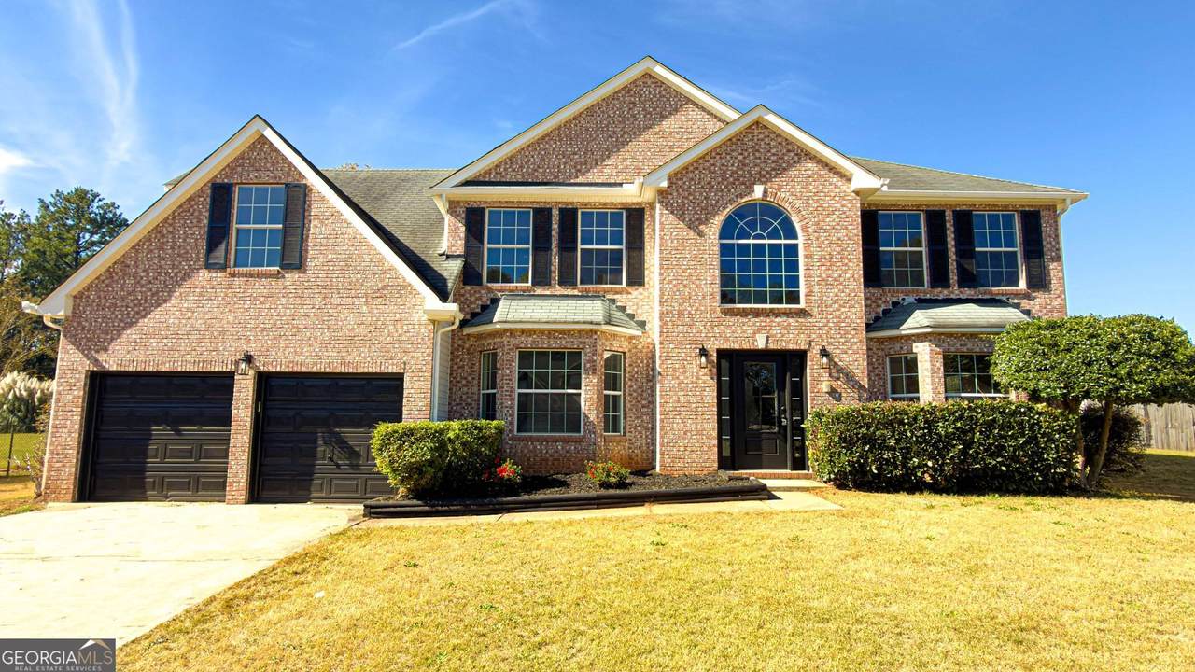
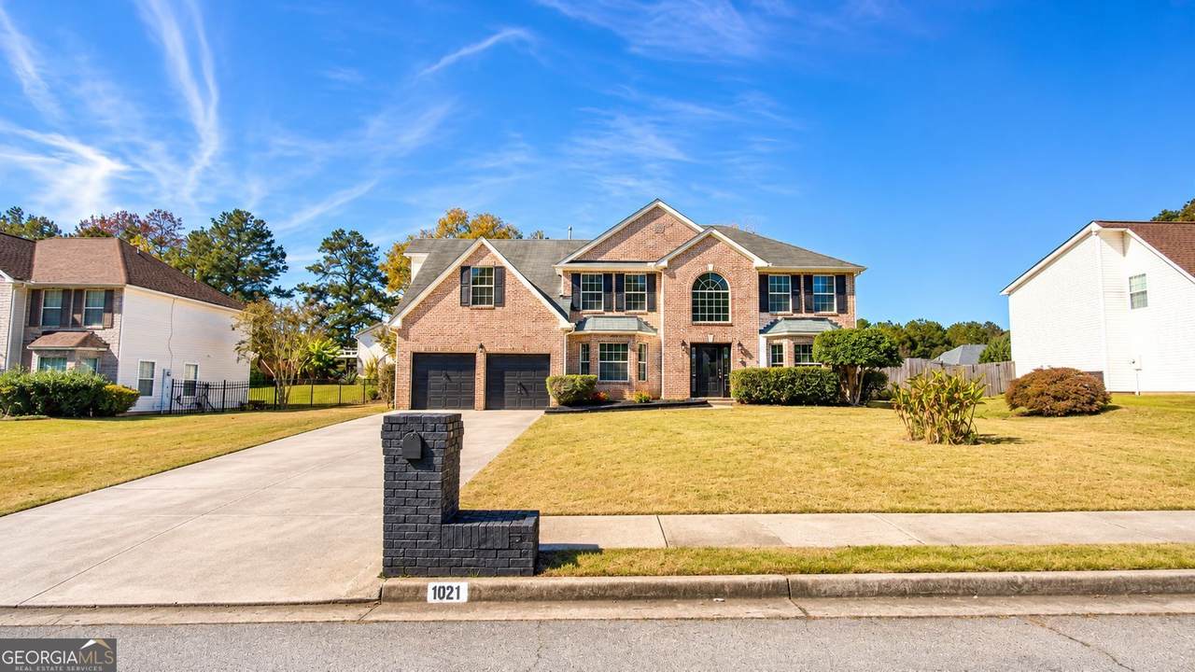
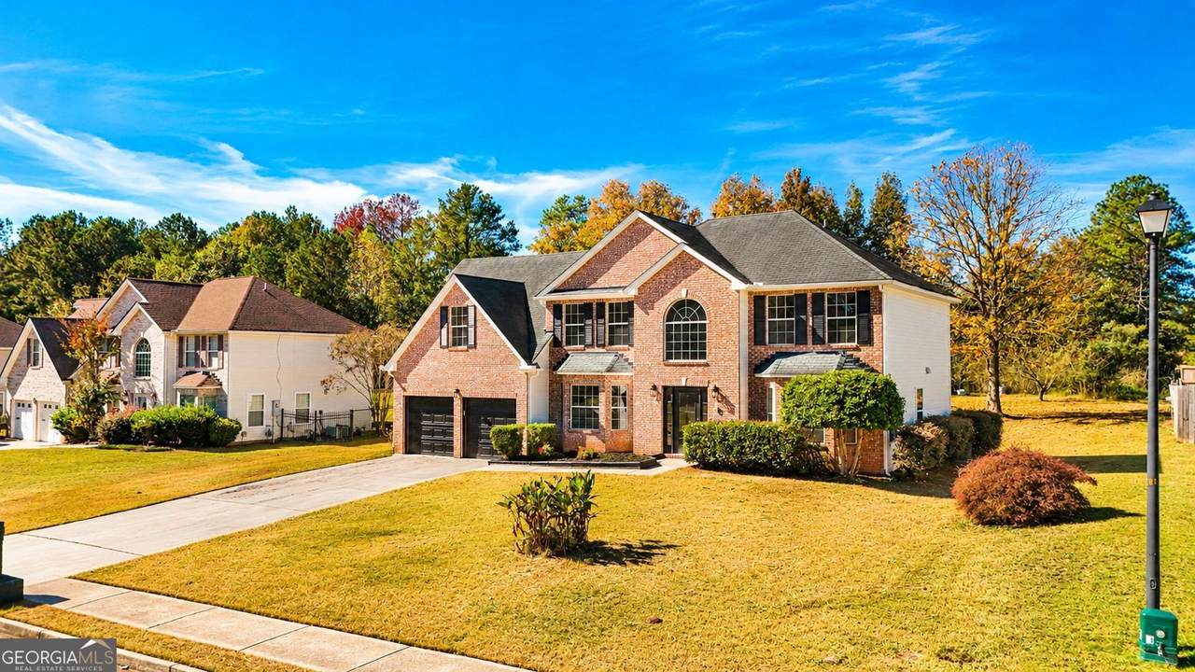
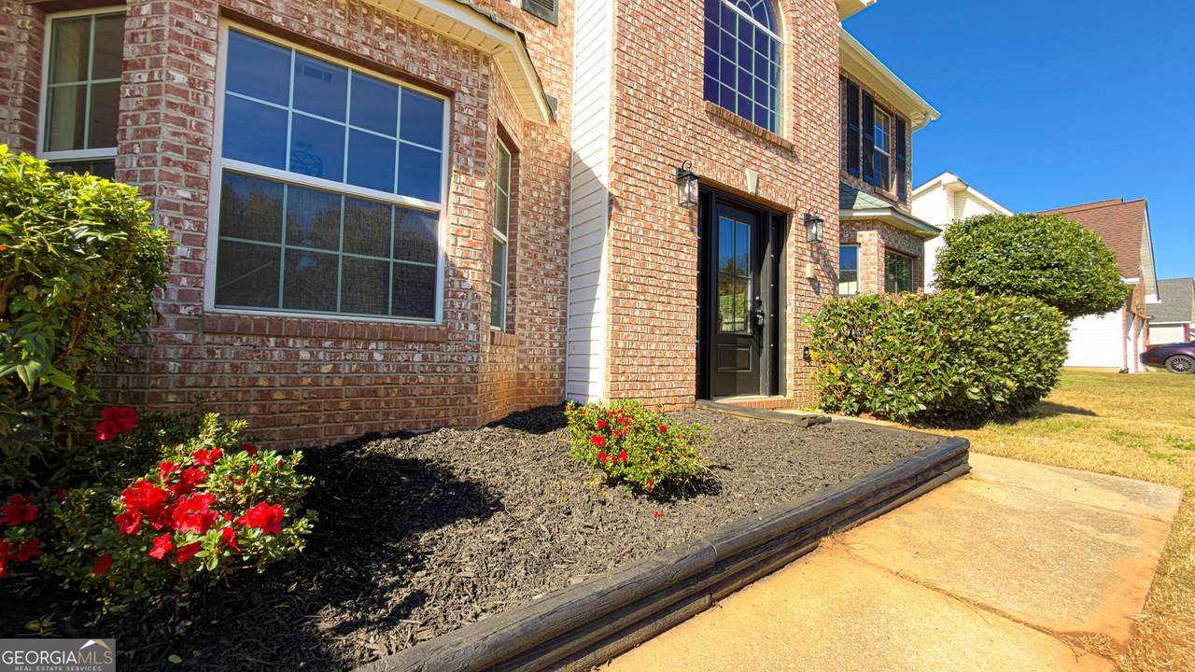
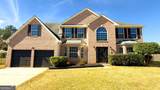
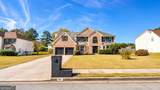
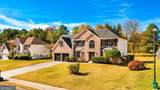
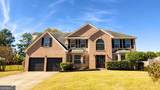
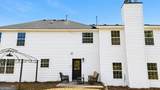
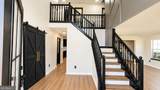
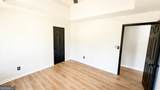
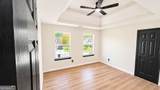
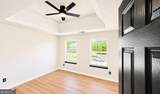
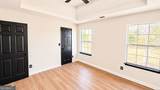
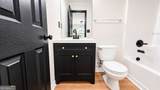
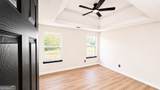
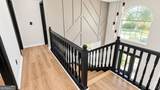
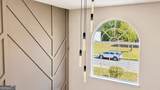
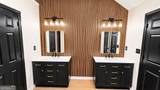
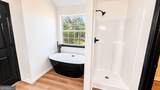
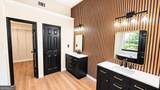
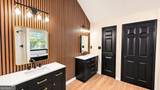
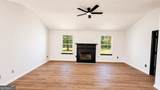
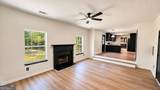
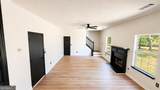
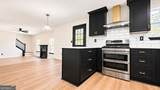
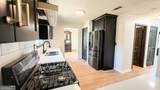
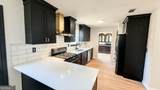
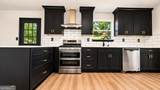
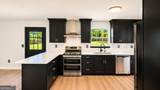
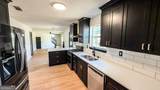
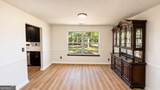
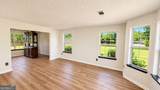
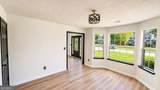
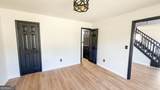
Prepare to be impressed. 821 Khol Drive has been completely reimagined into a show-stopping residence where luxury finishes, bold design, and elevated details come together in every room. Located in the desirable Kensington Pointe community, this newly renovated 5BR/3BH home offers the perfect combination of sophistication, space, and modern style. From the moment you enter, you'll notice the attention to detail, including beautiful new flooring, quartz countertops, designer finishes, and all-new statement lighting fixtures thoughtfully selected throughout the home. The beautifully renovated bathrooms bring a spa-like experience home, highlighted by a stunning freestanding tub and elevated modern finishes. With five spacious bedrooms and three full bathrooms, there is plenty of room for entertaining, overnight guests, a home office, or creating spaces that fit your lifestyle. Step outside to a large backyard offering endless possibilities for outdoor entertaining, gatherings, or simply relaxing at home. Conveniently located near major shopping, dining, and everyday conveniences in McDonough. This is not your average renovation. 821 Khol Drive has been transformed from top to bottom to deliver the luxurious, designer-inspired home you've been waiting for.

Monthly Payment Calculator


Georgia MLS logo© 2026 Georgia Multiple Listing Service, Inc. All rights reserved. The data relating to real estate for sale or lease on this web site comes in part from GAMLS. Real estate listings held by brokerage firms other than Greater Athens Properties Real Estate Group are marked with the GAMLS logo or an abbreviated logo and detailed information about them includes the name of the listing broker. IDX information is provided exclusively for consumers' personal, non-commercial use and may not be used for any purpose other than to identify prospective properties consumers may be interested in purchasing. Information is deemed reliable but is not guaranteed accurate by GAMLS or Greater Athens Properties Real Estate Group. Data last updated: 2026-11-18T22:11:11.463.
www.reignsold.com/homes/183153514
Print Image

821 Kohl Drive Mcdonough, GA 30253

  • Price: $385,000
  • Status: Active
  • On Site: 20 Days
  • Updated: 10 min ago
  • MLS #: 10880484
5
Beds
3
Baths
0
½ Baths
0.4
Acres
3,064
SQFT
$126
$/SQFT
2004
Built
Neighborhood:
Kensington Pointe
County:
Henry
Area:
Mcdonough
Elementary School:
Luella
Middle School:
Luella
High School:
Luella
Property Description
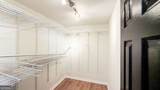
Prepare to be impressed. 821 Khol Drive has been completely reimagined into a show-stopping residence where luxury finishes, bold design, and elevated details come together in every room. Located in the desirable Kensington Pointe community, this newly renovated 5BR/3BH home offers the perfect combination of sophistication, space, and modern style. From the moment you enter, you'll notice the attention to detail, including beautiful new flooring, quartz countertops, designer finishes, and all-new statement lighting fixtures thoughtfully selected throughout the home. The beautifully renovated bathrooms bring a spa-like experience home, highlighted by a stunning freestanding tub and elevated modern finishes. With five spacious bedrooms and three full bathrooms, there is plenty of room for entertaining, overnight guests, a home office, or creating spaces that fit your lifestyle. Step outside to a large backyard offering endless possibilities for outdoor entertaining, gatherings, or simply relaxing at home. Conveniently located near major shopping, dining, and everyday conveniences in McDonough. This is not your average renovation. 821 Khol Drive has been transformed from top to bottom to deliver the luxurious, designer-inspired home you've been waiting for.
Exterior Features

Architectural Style Craftsman Attached Garage YN No Carport YN No Construction Materials Vinyl Siding Garage YN Yes Levels Two Lot Features Private Lot Size Area 17424 Lot Size Source Public Records Lot Size Units Square Feet Parking Features Garage Roof Composition View YN No

Interior Features

Above Grade Finished Area 1572 Above Grade Finished Area Units Square Feet Appliances DishwasherRangeRefrigeratorStainless Steel Appliance(s) Basement None Below Grade Finished Area 1492 Below Grade Finished Area Units Square Feet Below Grade Unfinished Area 0 Building Area Total 3064 Building Area Units Square Feet Cooling Electric Cooling YN Yes Dining Room Features Seats 12+Separate Room Fireplace YN Yes Fireplaces Total 2 Flooring Vinyl Heating Natural Gas Heating YN Yes Interior Features Double VanityMaster On Main LevelSeparate ShowerSoaking TubEntrance FoyerVaulted Ceiling(s)Walk-In Closet(s) Kitchen Features PantrySolid Surface Counters Laundry Features Laundry Closet Living Area Source Public Records Living Area Units Square Feet Main Level Bathrooms 1 Main Level Bedrooms 1 Rooms Family RoomFoyerLaundryOffice

Property Features

Association Fee 300 Association Fee Includes Other Association YN Yes Community Features PlaygroundSidewalksStreet Lights Electric On Property YN Yes Es Bus Yn Yes Home Warranty YN Yes Hs Bus Yn Yes Land Lease YN No Ms Bus Yn Yes New Construction YN No Property Condition Updated/Remodeled Property Sub Type Single Family Residence Sewer Public Sewer Structure Type Other Tax Annual Amount 5608.93 Tax Year 2025 Utilities Cable AvailableElectricity AvailableHigh Speed InternetNatural Gas AvailablePhone AvailableSewer AvailableUnderground UtilitiesWater Available Water Source Public

GAMLS logo Listing provided courtesy of Dluxe Realty Co: 678-999-2096. © 2026 Georgia Multiple Listing Service, Inc. All rights reserved. Information Deemed Reliable But Not Guaranteed.


Georgia MLS logo© 2026 Georgia Multiple Listing Service, Inc. All rights reserved. The data relating to real estate for sale or lease on this web site comes in part from GAMLS. Real estate listings held by brokerage firms other than Greater Athens Properties Real Estate Group are marked with the GAMLS logo or an abbreviated logo and detailed information about them includes the name of the listing broker. IDX information is provided exclusively for consumers' personal, non-commercial use and may not be used for any purpose other than to identify prospective properties consumers may be interested in purchasing. Information is deemed reliable but is not guaranteed accurate by GAMLS or Greater Athens Properties Real Estate Group. Data last updated: 2026-11-18T22:11:11.463.
 
https://bt-photos.global.ssl.fastly.net/gamls/1280_boomver_1_10880484-2.jpg https://bt-photos.global.ssl.fastly.net/gamls/1280_boomver_1_10880484-2.jpg https://bt-photos.global.ssl.fastly.net/gamls/1280_boomver_1_10880484-2.jpg
Logo
Greater Athens Properties Real Estate Group
575 N Harris St
Athens GA, 30601