




Description
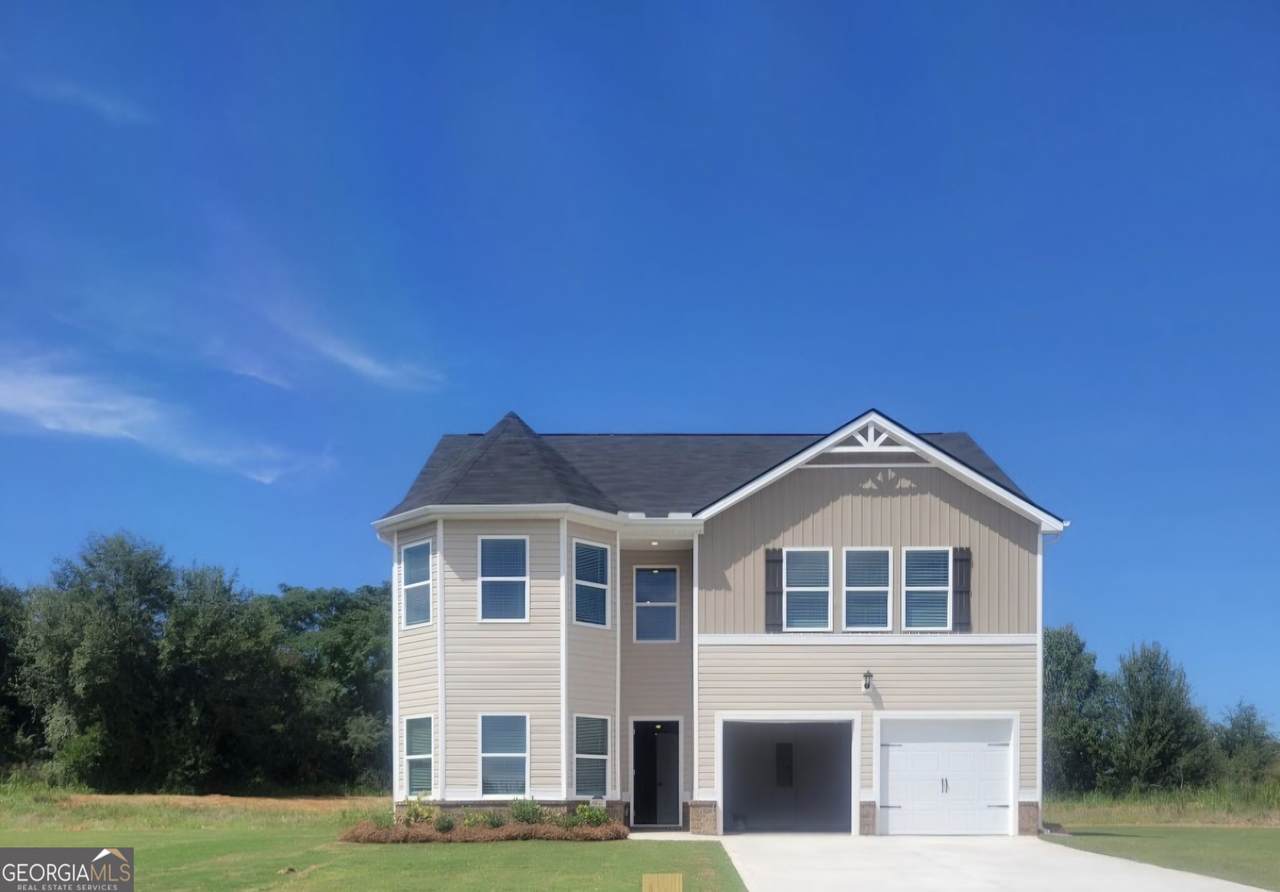
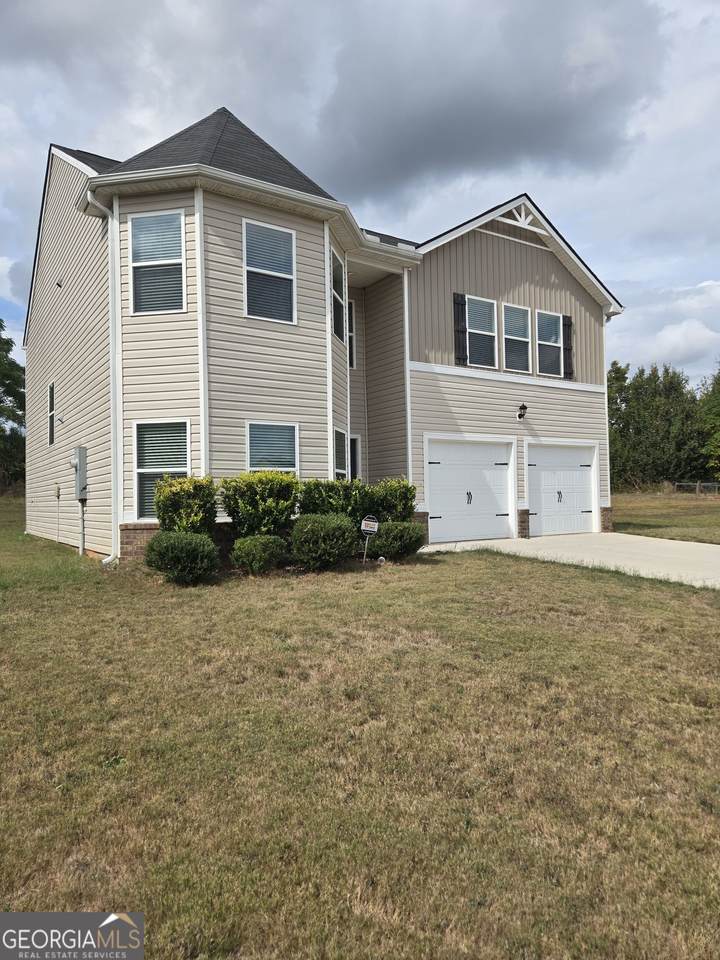
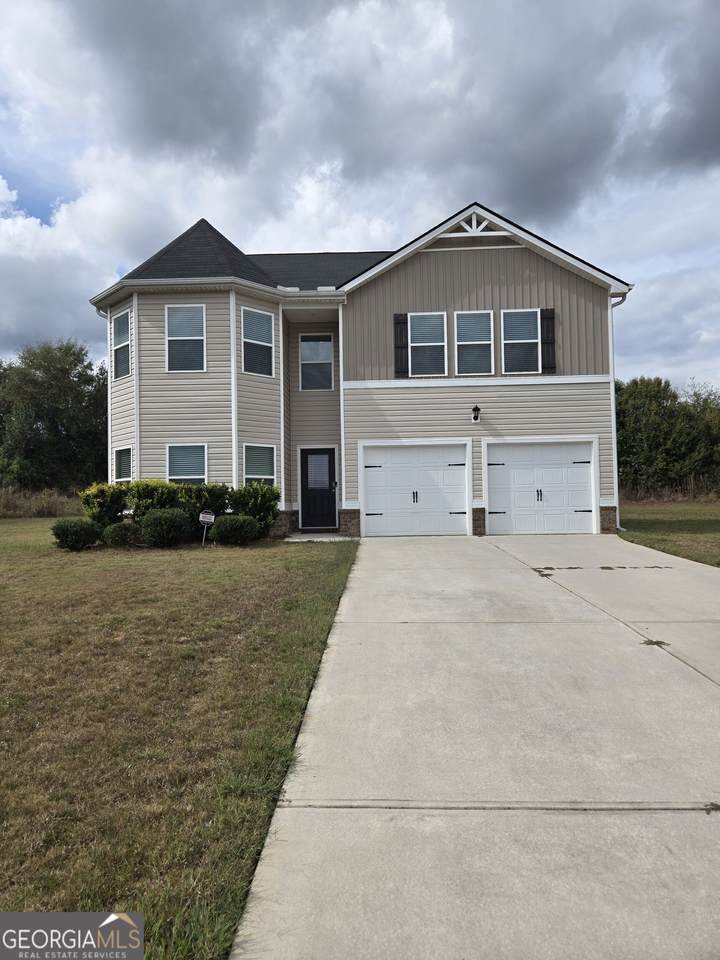
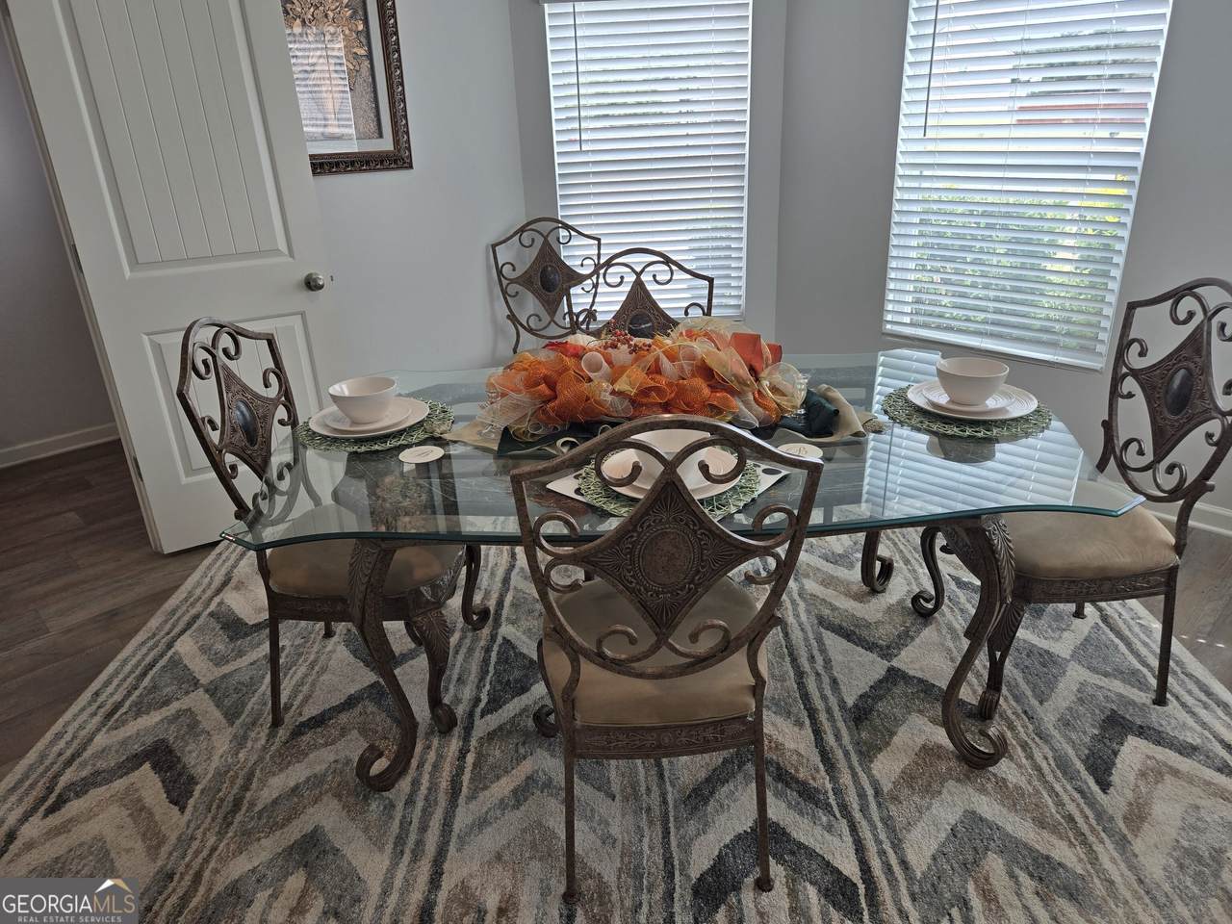
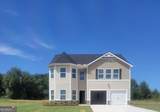
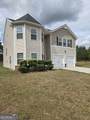
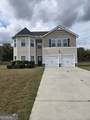
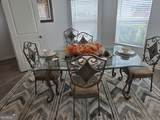
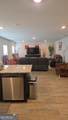
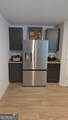
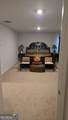
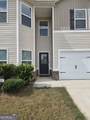
NO HOA * USDA ELIGIBLE Welcome Home! This beautifully maintained 5-bedroom, 3-full-bath home offers spacious living, modern finishes, and plenty of room both inside and out-all with NO HOA! Plus, USDA financing may be available with 100% financing for qualified buyers. Step inside through the grand foyer and discover an inviting open-concept living area designed for comfortable everyday living and entertaining. The modern kitchen features stainless steel appliances, granite L-shaped countertops, and a convenient breakfast bar with seating. The main level offers luxury vinyl flooring throughout and includes a versatile flex room currently used as a dining room. This space could easily serve as a home office, playroom, workout room, or additional living space. Upstairs, you'll find four additional bedrooms, including a spacious owner's suite. The primary suite features dual vanities, a soaking tub, separate shower, linen closet, and his-and-hers walk-in closet space. The additional bedrooms offer generous closet space and flexibility for family, guests, or a home office. Outside, enjoy a spacious front and backyard with room to create your ideal outdoor entertaining area. There's even potential to add a deck or extend the existing patio for additional outdoor living space. The garage remains fully functional as a garage, while the owner has creatively transformed a portion into a personal man cave-perfect for hobbies, entertainment, or relaxing. Conveniently located near Highway 36 and I-75, this home provides easy access to shopping, dining, recreation, and area attractions, including Jackson Lake, High Falls State Park, Dauset Trails Nature Center, Galaxy Skating Rink, and The Creeks Recreational Trail System.
-
5BEDS
-
0.71ACRES
-
3BATHS
-
01/2 BATHS
-
2,370SQFT
-
$156$/SQFT
School Information
Description
NO HOA * USDA ELIGIBLE Welcome Home! This beautifully maintained 5-bedroom, 3-full-bath home offers spacious living, modern finishes, and plenty of room both inside and out-all with NO HOA! Plus, USDA financing may be available with 100% financing for qualified buyers. Step inside through the grand foyer and discover an inviting open-concept living area designed for comfortable everyday living and entertaining. The modern kitchen features stainless steel appliances, granite L-shaped countertops, and a convenient breakfast bar with seating. The main level offers luxury vinyl flooring throughout and includes a versatile flex room currently used as a dining room. This space could easily serve as a home office, playroom, workout room, or additional living space. Upstairs, you'll find four additional bedrooms, including a spacious owner's suite. The primary suite features dual vanities, a soaking tub, separate shower, linen closet, and his-and-hers walk-in closet space. The additional bedrooms offer generous closet space and flexibility for family, guests, or a home office. Outside, enjoy a spacious front and backyard with room to create your ideal outdoor entertaining area. There's even potential to add a deck or extend the existing patio for additional outdoor living space. The garage remains fully functional as a garage, while the owner has creatively transformed a portion into a personal man cave-perfect for hobbies, entertainment, or relaxing. Conveniently located near Highway 36 and I-75, this home provides easy access to shopping, dining, recreation, and area attractions, including Jackson Lake, High Falls State Park, Dauset Trails Nature Center, Galaxy Skating Rink, and The Creeks Recreational Trail System.
 © 2026 Georgia Multiple Listing Service, Inc. All rights reserved. The data relating to real estate for sale or lease on this web site comes in part from GAMLS. Real estate listings held by brokerage firms other than Greater Athens Properties Real Estate Group are marked with the GAMLS logo or an abbreviated logo and detailed information about them includes the name of the listing broker. IDX information is provided exclusively for consumers' personal, non-commercial use and may not be used for any purpose other than to identify prospective properties consumers may be interested in purchasing. Information is deemed reliable but is not guaranteed accurate by GAMLS or Greater Athens Properties Real Estate Group. Data last updated: 2026-10-08T12:13:19.373.