
Description
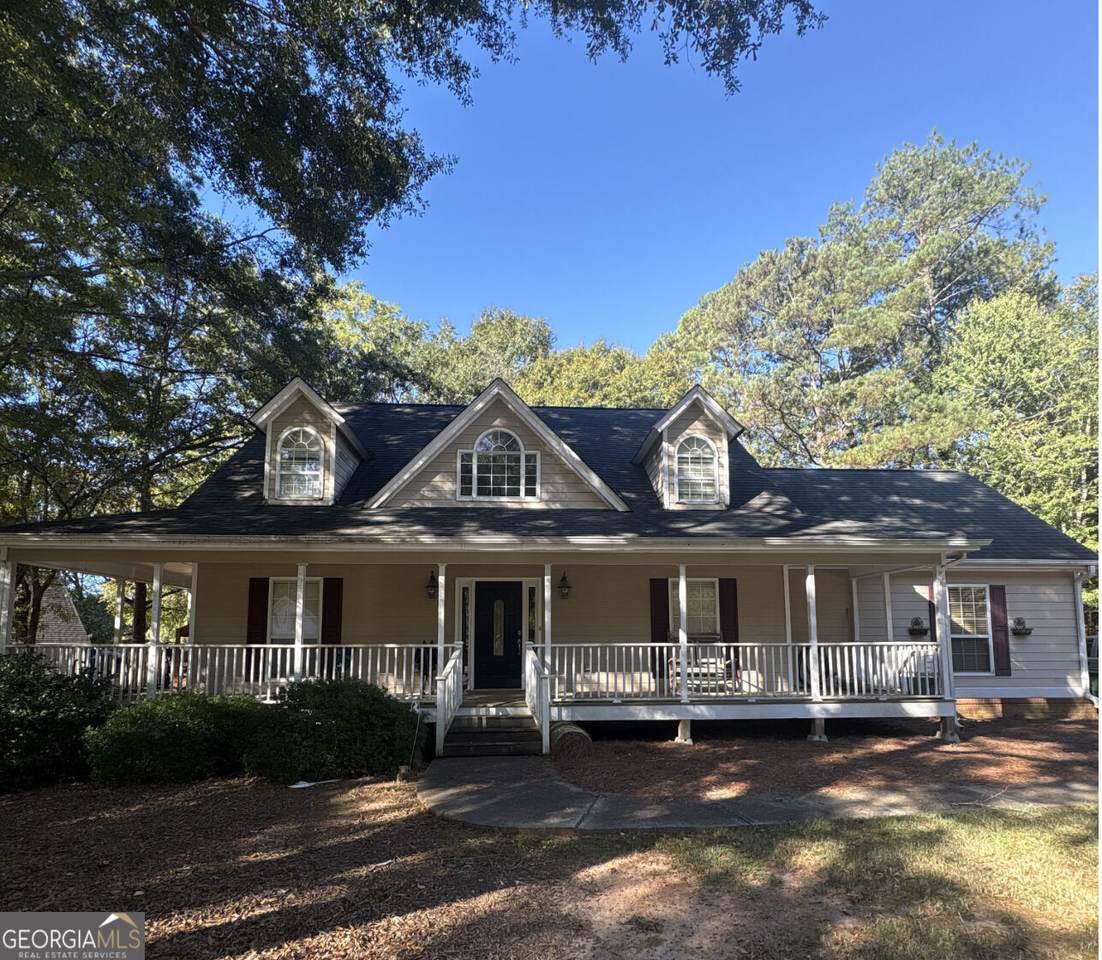
That wrap-around covered front porch is the kind of detail that stops buyers mid-scroll - and it's just the beginning of what this charming Cape Cod in Windfield Place has to offer. Set on a level 0.63-acre lot with mature trees and a genuinely private backyard, 802 Windfield Way delivers classic curb appeal and solid bones in one of Walton County's established communities. Built in 1999 and offering two stories, the home is laid out thoughtfully with the owner's suite on the main level - a feature that adds everyday convenience and long-term flexibility. Inside, hardwood floors carry through the main living areas, anchored by a cozy fireplace in the living room. Crown molding and recessed lighting add a level of finish that feels considered without being overdone. The kitchen is well-equipped for everyday living and entertaining, with a center island, stained cabinetry, solid surface counters, and an open view to the family room that keeps everyone connected. A separate breakfast room gives you options for how you use the space day to day. Upstairs, two additional bedrooms and a full bath provide comfortable space for guests or flexible use. With three full bathrooms total, the layout works for a wide range of needs. The laundry room sits conveniently on the main level, keeping daily routines simple. Step outside and the appeal continues - a deck and covered porch extend your usable living space into the backyard, and a storage structure adds practical value to the property. The attached garage rounds out the package. There's also a full unfinished basement, giving the next owner real opportunity to add square footage and customize the home to their vision. Located within the Walton County School District and positioned in an established neighborhood setting, this property offers a rare combination of character, space, and upside. Homes with this kind of lot, porch, and layout don't sit long - schedule your showing today.
-
3BEDS
-
0.63ACRES
-
2BATHS
-
11/2 BATHS
-
2,178SQFT
-
$211$/SQFT
School Information
Description
That wrap-around covered front porch is the kind of detail that stops buyers mid-scroll - and it's just the beginning of what this charming Cape Cod in Windfield Place has to offer. Set on a level 0.63-acre lot with mature trees and a genuinely private backyard, 802 Windfield Way delivers classic curb appeal and solid bones in one of Walton County's established communities. Built in 1999 and offering two stories, the home is laid out thoughtfully with the owner's suite on the main level - a feature that adds everyday convenience and long-term flexibility. Inside, hardwood floors carry through the main living areas, anchored by a cozy fireplace in the living room. Crown molding and recessed lighting add a level of finish that feels considered without being overdone. The kitchen is well-equipped for everyday living and entertaining, with a center island, stained cabinetry, solid surface counters, and an open view to the family room that keeps everyone connected. A separate breakfast room gives you options for how you use the space day to day. Upstairs, two additional bedrooms and a full bath provide comfortable space for guests or flexible use. With three full bathrooms total, the layout works for a wide range of needs. The laundry room sits conveniently on the main level, keeping daily routines simple. Step outside and the appeal continues - a deck and covered porch extend your usable living space into the backyard, and a storage structure adds practical value to the property. The attached garage rounds out the package. There's also a full unfinished basement, giving the next owner real opportunity to add square footage and customize the home to their vision. Located within the Walton County School District and positioned in an established neighborhood setting, this property offers a rare combination of character, space, and upside. Homes with this kind of lot, porch, and layout don't sit long - schedule your showing today.
 © 2026 Georgia Multiple Listing Service, Inc. All rights reserved. The data relating to real estate for sale or lease on this web site comes in part from GAMLS. Real estate listings held by brokerage firms other than Greater Athens Properties Real Estate Group are marked with the GAMLS logo or an abbreviated logo and detailed information about them includes the name of the listing broker. IDX information is provided exclusively for consumers' personal, non-commercial use and may not be used for any purpose other than to identify prospective properties consumers may be interested in purchasing. Information is deemed reliable but is not guaranteed accurate by GAMLS or Greater Athens Properties Real Estate Group. Data last updated: 2026-11-07T00:10:21.61.