









Description
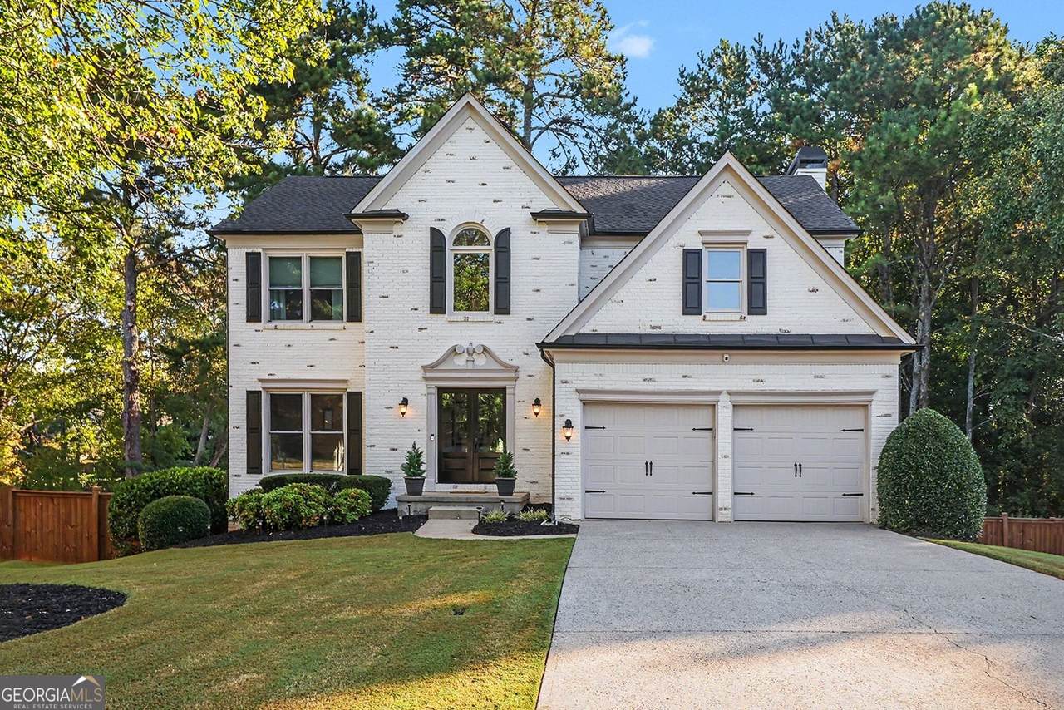
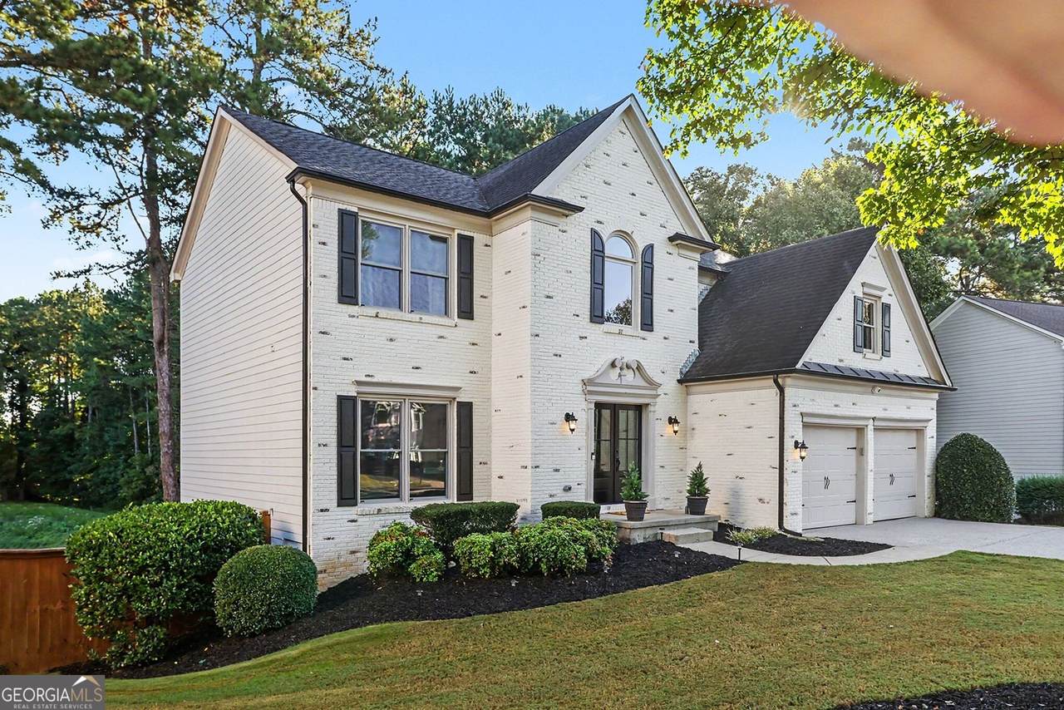
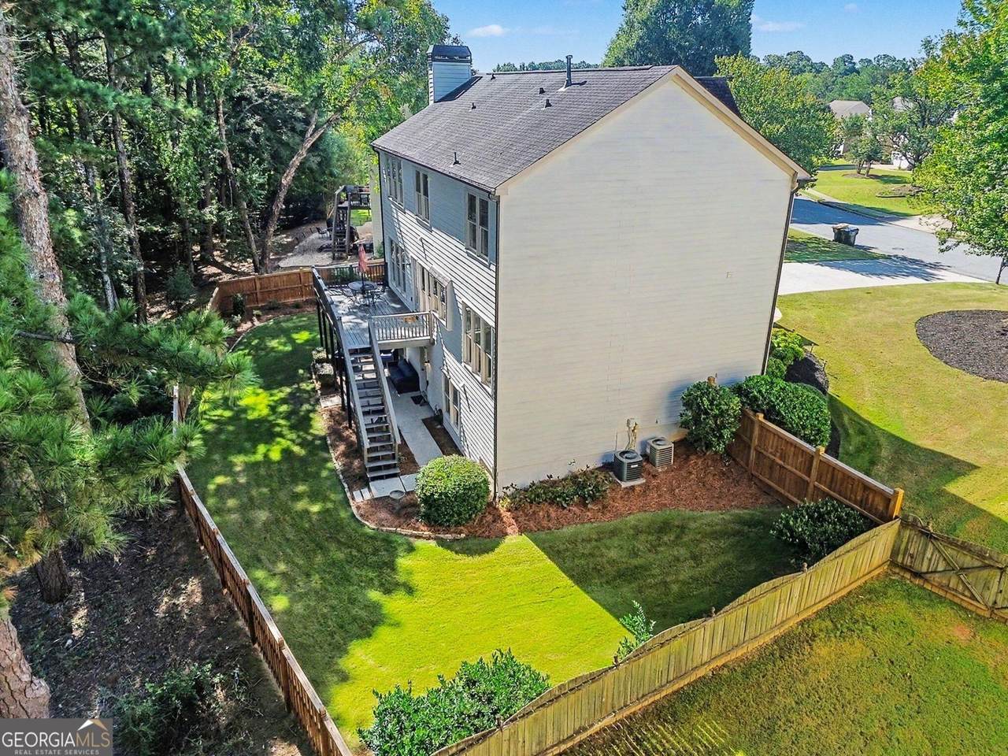
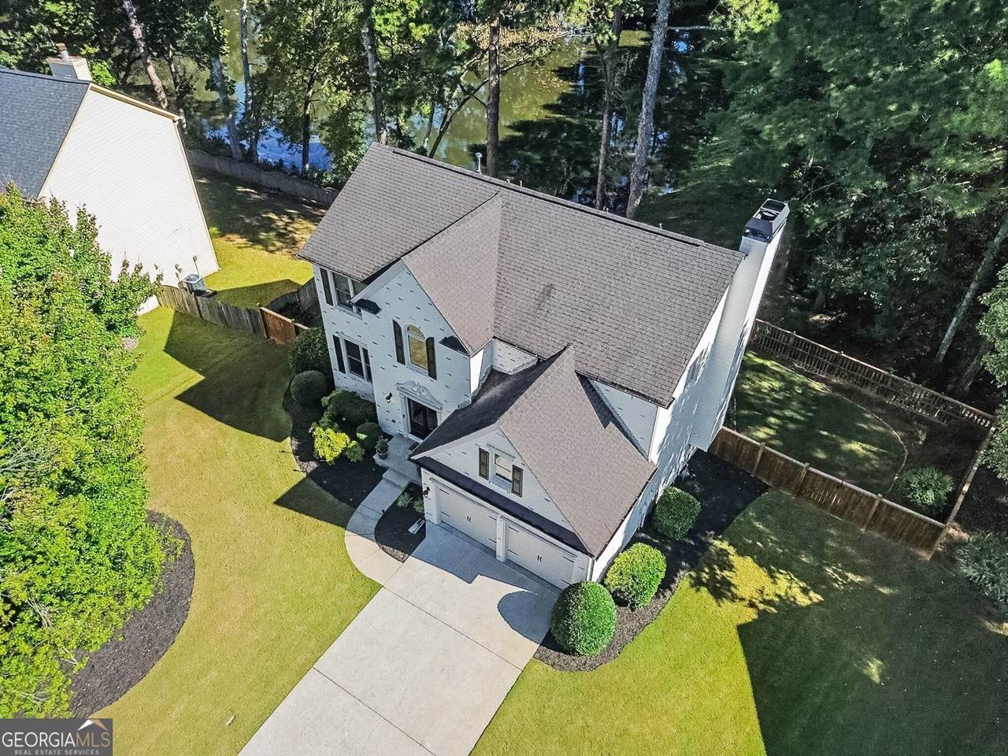
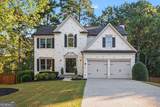
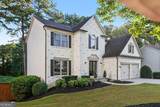
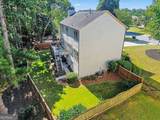
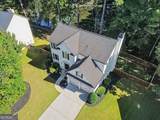
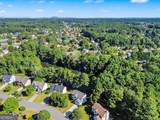
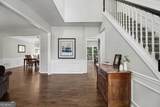
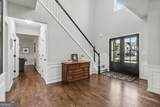
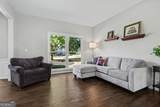
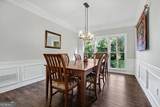
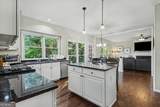
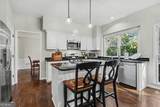
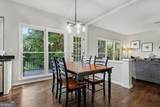
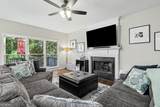
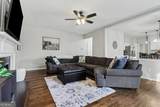
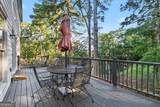
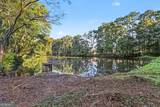
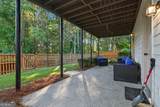
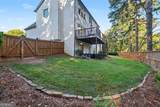
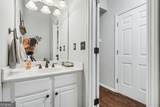
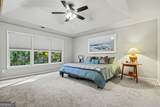
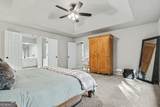
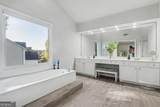
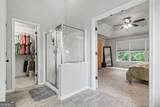
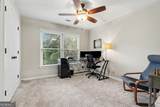
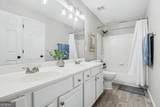
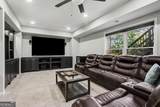
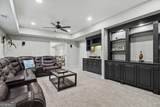
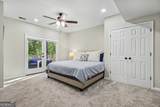
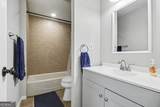
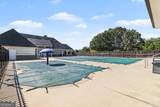
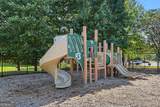
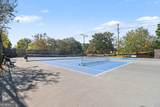
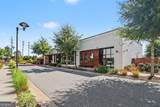
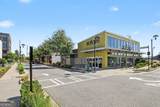
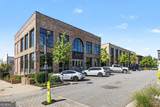
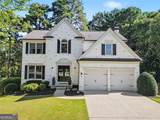
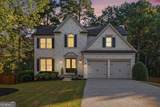
A Lakefront Retreat in The Plantation at Brookwood. Welcome to a beautifully placed lakefront home where everyday living takes on a more relaxed and inviting feel. Set on a level, landscaped lot in the desirable Plantation at Brookwood, this lime-washed brick-front residence offers an exceptional blend of space, privacy, beauty and outdoor living. Best of all, this is one of only a handful of homes in the community where a lake backdrop unfolds directly beyond the fenced backyard-a rare setting that feels like a private retreat. From the moment you arrive, the home's welcoming presence is evident. A gracious two-story foyer opens to spacious living areas designed for both everyday comfort and entertaining. Hardwood flooring, high ceilings and an abundance of natural light create an inviting sense of scale, while the family room becomes a natural gathering place with its gas-log fireplace and tranquil views toward the lake and surrounding wooded setting. At the heart of the home, the gourmet kitchen offers the features today's discerning Buyers appreciate, including crisp white cabinetry, stone countertops, a center island, new stainless-steel appliances and pantry, all with an easy connection to the family room. Imagine beginning the morning with coffee at the kitchen island or stepping outside to enjoy the peaceful surroundings and lake views. The separate dining room is generously sized for memorable holiday gatherings, dinner parties and celebrations with family and friends. Upstairs, the oversized primary suite provides a private retreat with vaulted ceilings and a spacious bath featuring a double vanity, separate tub and shower, and classic soaking tub. Three additional bedrooms and a conveniently located upper-level laundry room provide ample space for family, guests or dedicated work-from-home spaces. And then there is the terrace level-an extraordinary extension of the home's living space and an entertainer's dream. The finished daylight basement features a private bedroom and full bath, a spacious family and recreation area anchored by custom built-in bookcases, a wet bar perfect for serving guests, and a workshop, along with interior entry and walk-out access to the backyard. Whether hosting game night, enjoying movie night with family, creating a private guest retreat or accommodating multigenerational living, this versatile level offers the kind of flexibility that is increasingly difficult to find. Outside, the magic of this property truly comes into focus. The level, cleared and landscaped lot creates a beautiful backdrop for outdoor living, while the fenced backyard offers privacy and room to relax, play, entertain and keep four-legged family members safely contained. Multiple outdoor spaces-including a front porch, rear porch, deck and terrace-level patio-invite you to enjoy the changing seasons and peaceful lakefront setting. Residents of The Plantation at Brookwood enjoy outstanding community amenities, including a clubhouse, swimming pool, tennis and pickleball courts, and a playground. Ideally located just minutes from GA-400 and the new McGinnis Ferry exit, this home puts you close to Whole Foods, Avalon, Halcyon and the exciting new Medley development in adjacent Johns Creek. Zoned for Brookwood Elementary, South Forsyth Middle and Lambert High School, this is Forsyth living at its best-convenient, connected and tucked into one of Cumming's most desirable neighborhoods. With nearly 3,500 square feet of finished living space, five bedrooms, three full and one half baths, a two-car garage and a versatile finished terrace level, this property offers a rare combination of incredible views, flexible space and exceptional location. Move-in ready and impeccably maintained, this is the kind of pristine property that savvy Buyers don't often find in this coveted section of town. Come see it for yourself-you may come for the tranquil lake views, but you'll want to stay for everything else!
-
5BEDS
-
0.3ACRES
-
3BATHS
-
11/2 BATHS
-
3,497SQFT
-
$214$/SQFT
School Information
Description
A Lakefront Retreat in The Plantation at Brookwood. Welcome to a beautifully placed lakefront home where everyday living takes on a more relaxed and inviting feel. Set on a level, landscaped lot in the desirable Plantation at Brookwood, this lime-washed brick-front residence offers an exceptional blend of space, privacy, beauty and outdoor living. Best of all, this is one of only a handful of homes in the community where a lake backdrop unfolds directly beyond the fenced backyard-a rare setting that feels like a private retreat. From the moment you arrive, the home's welcoming presence is evident. A gracious two-story foyer opens to spacious living areas designed for both everyday comfort and entertaining. Hardwood flooring, high ceilings and an abundance of natural light create an inviting sense of scale, while the family room becomes a natural gathering place with its gas-log fireplace and tranquil views toward the lake and surrounding wooded setting. At the heart of the home, the gourmet kitchen offers the features today's discerning Buyers appreciate, including crisp white cabinetry, stone countertops, a center island, new stainless-steel appliances and pantry, all with an easy connection to the family room. Imagine beginning the morning with coffee at the kitchen island or stepping outside to enjoy the peaceful surroundings and lake views. The separate dining room is generously sized for memorable holiday gatherings, dinner parties and celebrations with family and friends. Upstairs, the oversized primary suite provides a private retreat with vaulted ceilings and a spacious bath featuring a double vanity, separate tub and shower, and classic soaking tub. Three additional bedrooms and a conveniently located upper-level laundry room provide ample space for family, guests or dedicated work-from-home spaces. And then there is the terrace level-an extraordinary extension of the home's living space and an entertainer's dream. The finished daylight basement features a private bedroom and full bath, a spacious family and recreation area anchored by custom built-in bookcases, a wet bar perfect for serving guests, and a workshop, along with interior entry and walk-out access to the backyard. Whether hosting game night, enjoying movie night with family, creating a private guest retreat or accommodating multigenerational living, this versatile level offers the kind of flexibility that is increasingly difficult to find. Outside, the magic of this property truly comes into focus. The level, cleared and landscaped lot creates a beautiful backdrop for outdoor living, while the fenced backyard offers privacy and room to relax, play, entertain and keep four-legged family members safely contained. Multiple outdoor spaces-including a front porch, rear porch, deck and terrace-level patio-invite you to enjoy the changing seasons and peaceful lakefront setting. Residents of The Plantation at Brookwood enjoy outstanding community amenities, including a clubhouse, swimming pool, tennis and pickleball courts, and a playground. Ideally located just minutes from GA-400 and the new McGinnis Ferry exit, this home puts you close to Whole Foods, Avalon, Halcyon and the exciting new Medley development in adjacent Johns Creek. Zoned for Brookwood Elementary, South Forsyth Middle and Lambert High School, this is Forsyth living at its best-convenient, connected and tucked into one of Cumming's most desirable neighborhoods. With nearly 3,500 square feet of finished living space, five bedrooms, three full and one half baths, a two-car garage and a versatile finished terrace level, this property offers a rare combination of incredible views, flexible space and exceptional location. Move-in ready and impeccably maintained, this is the kind of pristine property that savvy Buyers don't often find in this coveted section of town. Come see it for yourself-you may come for the tranquil lake views, but you'll want to stay for everything else!
 © 2026 Georgia Multiple Listing Service, Inc. All rights reserved. The data relating to real estate for sale or lease on this web site comes in part from GAMLS. Real estate listings held by brokerage firms other than Greater Athens Properties Real Estate Group are marked with the GAMLS logo or an abbreviated logo and detailed information about them includes the name of the listing broker. IDX information is provided exclusively for consumers' personal, non-commercial use and may not be used for any purpose other than to identify prospective properties consumers may be interested in purchasing. Information is deemed reliable but is not guaranteed accurate by GAMLS or Greater Athens Properties Real Estate Group. Data last updated: 2026-10-08T11:12:06.093.