






Description
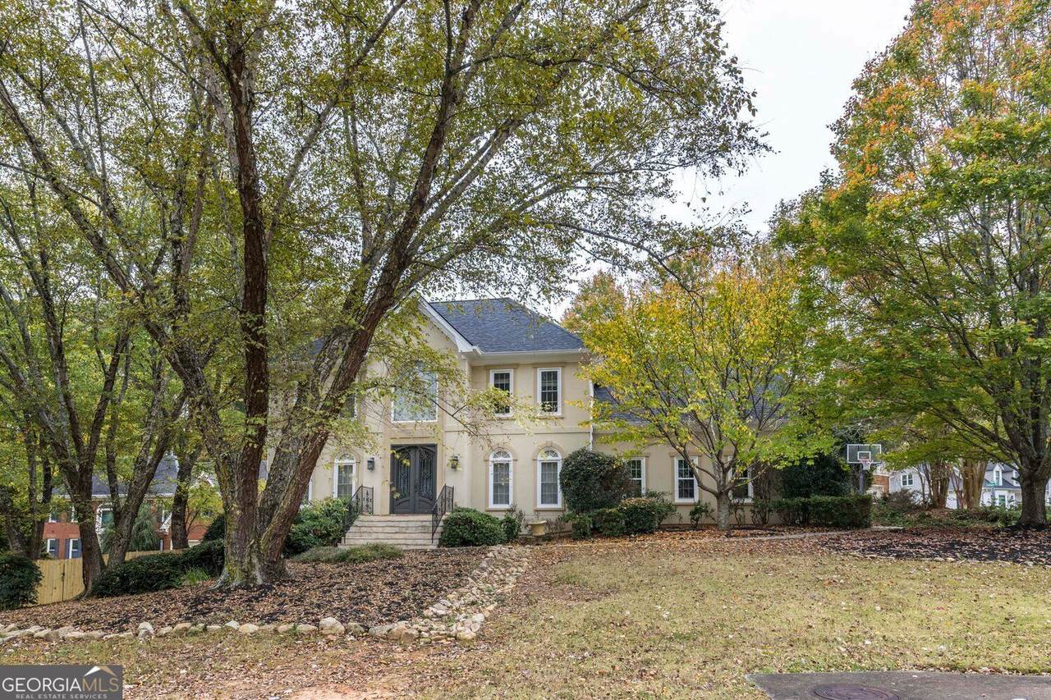
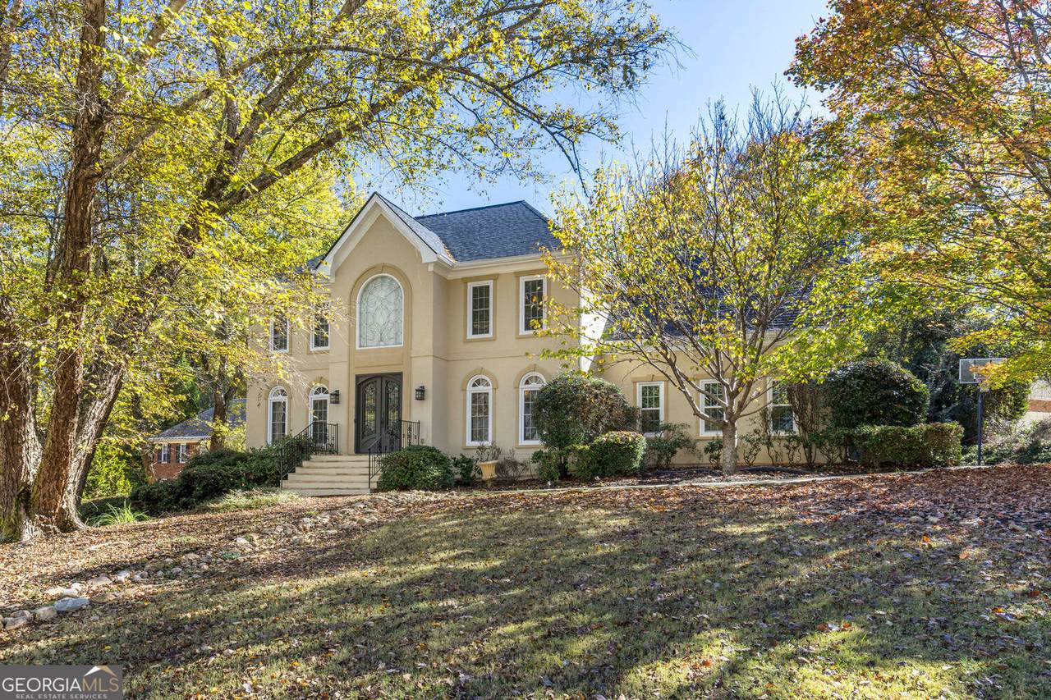
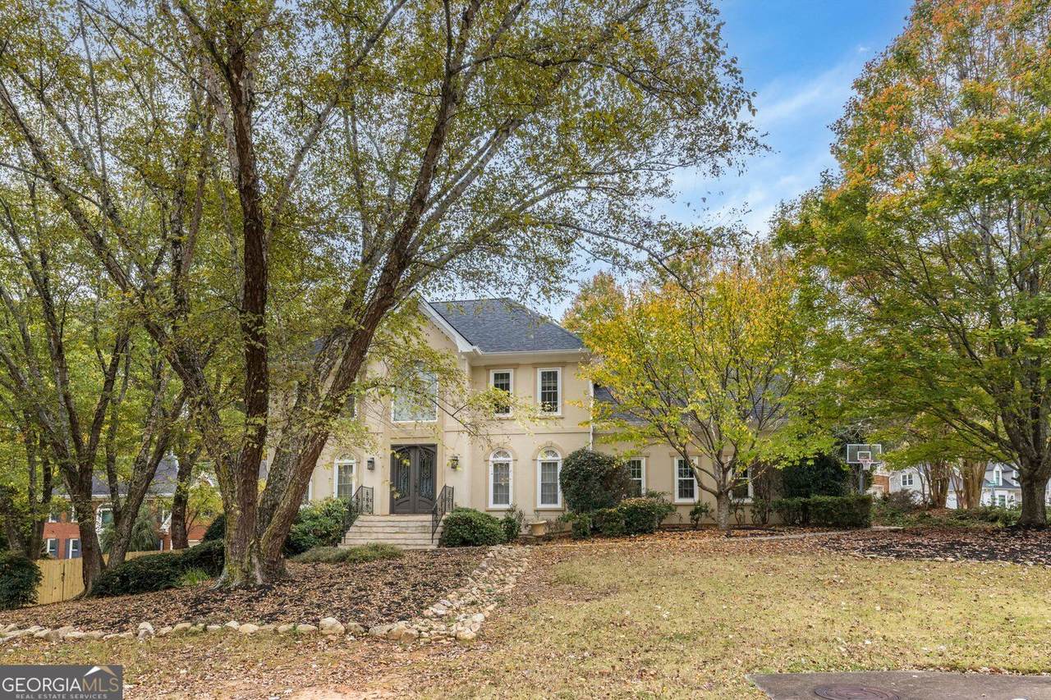
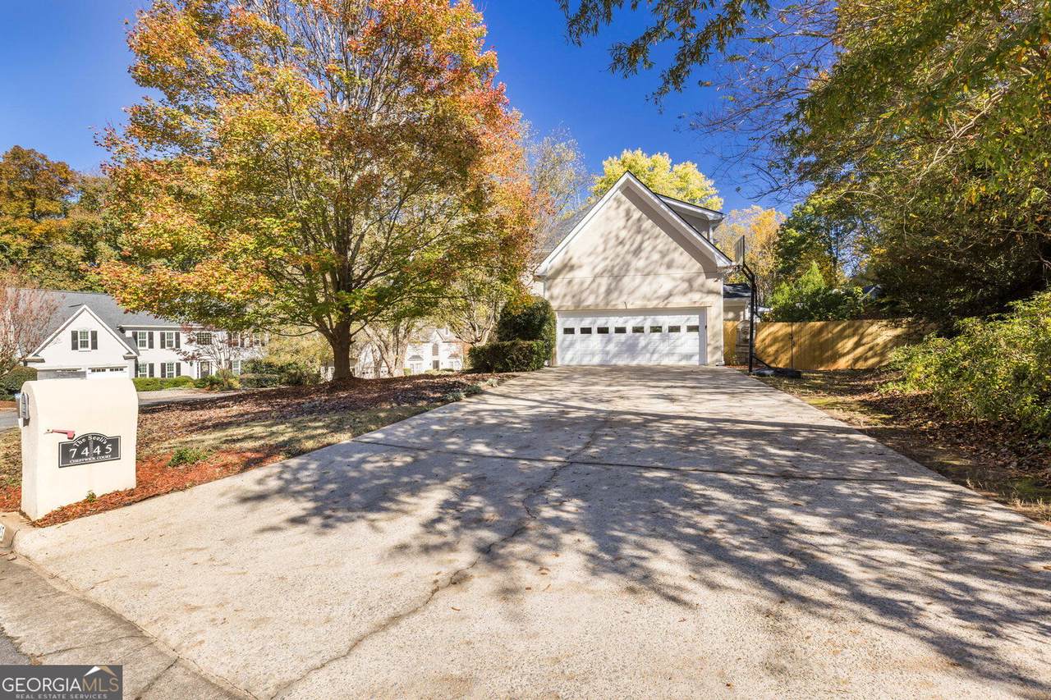
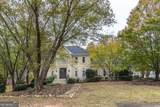
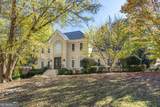
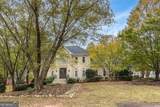
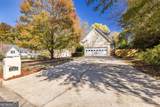
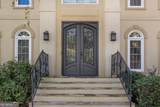
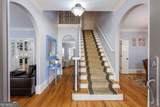
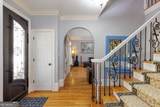
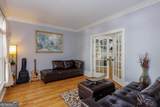
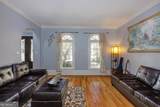
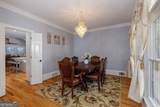
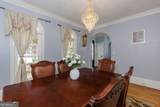
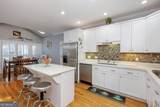
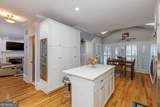
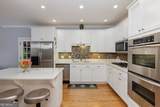
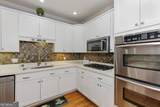
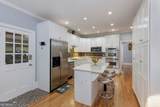
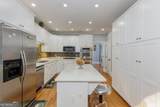
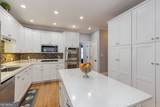
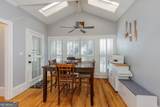
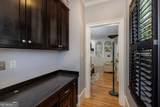
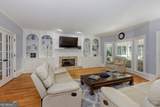
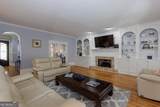
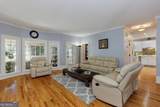
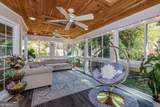
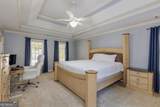
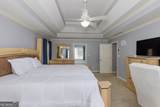
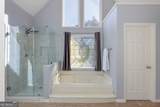
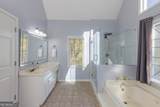
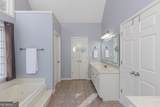
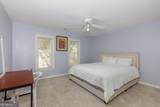
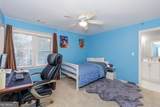
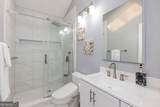
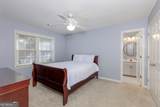
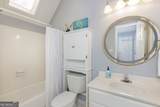
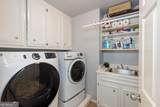
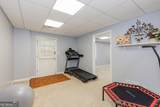
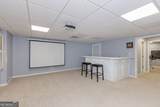
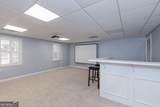
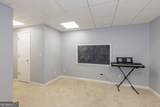
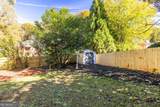
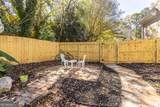
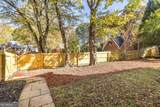
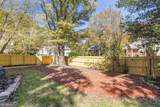
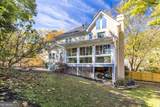
Welcome to 7445 Chestwick Court, a beautifully appointed traditional residence nestled on a peaceful cul-de-sac in Sandy Springs, offering an exceptional combination of timeless elegance, thoughtfully updated interiors, and an unbeatable location near the heart of Dunwoody. Featuring five bedrooms, four full bathrooms, and one half bath, this inviting home offers generous living spaces designed for both everyday comfort and effortless entertaining. Distinctive arched windows, classic architectural detailing, and beautifully maintained landscaping create a memorable first impression. Inside, a welcoming two-story foyer with a graceful staircase introduces the home's timeless character and thoughtfully designed floor plan. The main level features a formal dining room, separate living room, and spacious fireside family room with custom built-in shelving and picturesque views of the backyard. Hardwood floors, plantation shutters, and abundant natural light add warmth and sophistication throughout. At the heart of the home, the beautifully updated kitchen showcases crisp white cabinetry, quartz countertops, and generous workspace, creating an inviting setting for cooking and gathering. An adjoining breakfast area offers a comfortable space for casual dining. Just beyond, one of the home's most captivating features awaits-a stunning, newly enclosed four-season sunroom surrounded on three sides by glass. Flooded with natural light and overlooking the private backyard, this exceptional space provides a seamless connection to the outdoors and a beautiful setting to enjoy throughout the year. Upstairs, the spacious primary suite offers a peaceful retreat with a tray ceiling, generous closet space, and an ensuite bath featuring dual vanities, a soaking tub, and separate shower. Three additional bedrooms and two full bathrooms complete the upper level, providing comfortable accommodations for family and guests. The fully finished walkout terrace level offers remarkable versatility, featuring a generous media and theater room, recreation space, bar area with countertop and water connection, a brand-new full-size refrigerator, a fifth bedroom, full bathroom, and additional office space. Ideal for entertaining, hosting overnight guests, or accommodating extended family, this expansive level offers endless possibilities for flexible living. Outdoors, the beautifully landscaped backyard is framed by mature trees and enhanced by a brand-new privacy fence, creating a wonderful setting for outdoor activities, entertaining, or simply enjoying the peaceful surroundings. Established fig trees add a charming and distinctive touch to this private outdoor retreat. Significant recent improvements provide added value and peace of mind, including a new roof, two brand-new HVAC systems, new water heater, replacement windows throughout, updated bathrooms, and a beautifully refreshed kitchen. The location is equally impressive. Enjoy extraordinary convenience to nearby shopping, restaurants, grocery stores, recreational amenities, and everyday essentials, with Kroger, Chick-fil-A, and numerous dining options just moments away. All Saints Catholic Church, the Marcus Jewish Community Center, and Dunwoody Country Club are also conveniently located nearby. Despite its proximity to so many desirable amenities, the home enjoys a quiet, tucked-away setting on an established cul-de-sac with an exceptionally low annual HOA fee of just $100. Offering an uncommon combination of generous living spaces, extensive updates, privacy, and outstanding convenience, 7445 Chestwick Court presents a wonderful opportunity to enjoy the best of Sandy Springs and Dunwoody living.
-
5BEDS
-
0.24ACRES
-
4BATHS
-
11/2 BATHS
-
4,135SQFT
-
$221$/SQFT
School Information
Description
Welcome to 7445 Chestwick Court, a beautifully appointed traditional residence nestled on a peaceful cul-de-sac in Sandy Springs, offering an exceptional combination of timeless elegance, thoughtfully updated interiors, and an unbeatable location near the heart of Dunwoody. Featuring five bedrooms, four full bathrooms, and one half bath, this inviting home offers generous living spaces designed for both everyday comfort and effortless entertaining. Distinctive arched windows, classic architectural detailing, and beautifully maintained landscaping create a memorable first impression. Inside, a welcoming two-story foyer with a graceful staircase introduces the home's timeless character and thoughtfully designed floor plan. The main level features a formal dining room, separate living room, and spacious fireside family room with custom built-in shelving and picturesque views of the backyard. Hardwood floors, plantation shutters, and abundant natural light add warmth and sophistication throughout. At the heart of the home, the beautifully updated kitchen showcases crisp white cabinetry, quartz countertops, and generous workspace, creating an inviting setting for cooking and gathering. An adjoining breakfast area offers a comfortable space for casual dining. Just beyond, one of the home's most captivating features awaits-a stunning, newly enclosed four-season sunroom surrounded on three sides by glass. Flooded with natural light and overlooking the private backyard, this exceptional space provides a seamless connection to the outdoors and a beautiful setting to enjoy throughout the year. Upstairs, the spacious primary suite offers a peaceful retreat with a tray ceiling, generous closet space, and an ensuite bath featuring dual vanities, a soaking tub, and separate shower. Three additional bedrooms and two full bathrooms complete the upper level, providing comfortable accommodations for family and guests. The fully finished walkout terrace level offers remarkable versatility, featuring a generous media and theater room, recreation space, bar area with countertop and water connection, a brand-new full-size refrigerator, a fifth bedroom, full bathroom, and additional office space. Ideal for entertaining, hosting overnight guests, or accommodating extended family, this expansive level offers endless possibilities for flexible living. Outdoors, the beautifully landscaped backyard is framed by mature trees and enhanced by a brand-new privacy fence, creating a wonderful setting for outdoor activities, entertaining, or simply enjoying the peaceful surroundings. Established fig trees add a charming and distinctive touch to this private outdoor retreat. Significant recent improvements provide added value and peace of mind, including a new roof, two brand-new HVAC systems, new water heater, replacement windows throughout, updated bathrooms, and a beautifully refreshed kitchen. The location is equally impressive. Enjoy extraordinary convenience to nearby shopping, restaurants, grocery stores, recreational amenities, and everyday essentials, with Kroger, Chick-fil-A, and numerous dining options just moments away. All Saints Catholic Church, the Marcus Jewish Community Center, and Dunwoody Country Club are also conveniently located nearby. Despite its proximity to so many desirable amenities, the home enjoys a quiet, tucked-away setting on an established cul-de-sac with an exceptionally low annual HOA fee of just $100. Offering an uncommon combination of generous living spaces, extensive updates, privacy, and outstanding convenience, 7445 Chestwick Court presents a wonderful opportunity to enjoy the best of Sandy Springs and Dunwoody living.
 © 2026 Georgia Multiple Listing Service, Inc. All rights reserved. The data relating to real estate for sale or lease on this web site comes in part from GAMLS. Real estate listings held by brokerage firms other than Greater Athens Properties Real Estate Group are marked with the GAMLS logo or an abbreviated logo and detailed information about them includes the name of the listing broker. IDX information is provided exclusively for consumers' personal, non-commercial use and may not be used for any purpose other than to identify prospective properties consumers may be interested in purchasing. Information is deemed reliable but is not guaranteed accurate by GAMLS or Greater Athens Properties Real Estate Group. Data last updated: 2026-11-18T20:10:30.61.