




Description
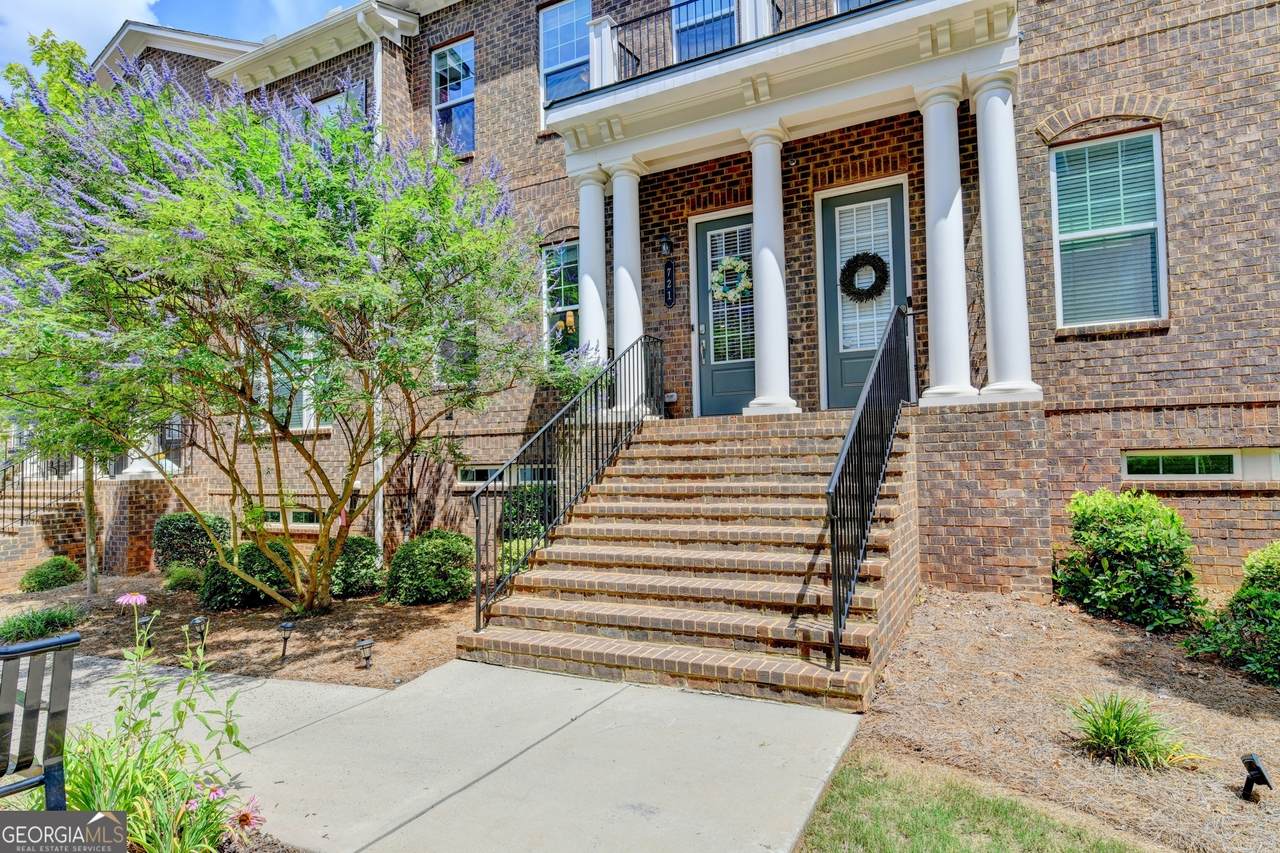
Priced to sell! Turnkey, high-tech luxury living in Alpharetta's premier Caravelle at Windward Park! Minutes from Avalon, Downtown Alpharetta, and GA-400, this stunning townhome perfectly blends suburban convenience with a low-maintenance, lock-and-leave lifestyle. Designed for ultimate flexibility, the home features dual upper-level Owner's suites - ideal for roommates, guests, or a premium home office setup. The finished terrace level offers excellent additional living space, a media room, private gym, or guest room with a convenient half bath. Modern finishes throughout shine alongside cutting-edge upgrades. Enjoy a private garage equipped with a dedicated EV-charging station and high-performance, high-speed internet routing - built seamlessly for the modern remote or hybrid tech professional. Zoned for some of Fulton County's most coveted, top-tier schools. High-tech upgrades include internet boosters on every level of the home to ensure strong, high-speed connectivity. Ring doorbell, Ethernet connections in every room, and gigabit internet availability. Recent upgrades include new wall-to-wall carpeting on the upper and lower levels, a custom owner's suite closet, custom family room built-ins, enhanced laundry storage, and EV charging capability in the rear-entry two-car garage. The open-concept main level features 10-foot ceilings, hardwood floors, hardwood staircases, and abundant natural light throughout. The chef-inspired kitchen is the heart of the home, showcasing an oversized quartz island, ample cabinetry, stainless steel appliances, and seamless flow into the expansive family room with custom built-ins and a cozy fireplace. A generously sized dining area comfortably seats 12 for entertaining. Upstairs the primary suite features a custom-designed closet. The hall linen closet and upgraded separate laundry room include additional cabinetry for maximum organization and convenience. The finished terrace level expands your living space with endless flexibility, perfect for a private guest retreat, with a large walk-in closet which provides additional storage space! The community does have a pool and professional landscaping! Don't miss your chance to make this exceptional home yours.
-
2BEDS
-
0.02ACRES
-
2BATHS
-
21/2 BATHS
-
2,017SQFT
-
$255$/SQFT
School Information
Description
Priced to sell! Turnkey, high-tech luxury living in Alpharetta's premier Caravelle at Windward Park! Minutes from Avalon, Downtown Alpharetta, and GA-400, this stunning townhome perfectly blends suburban convenience with a low-maintenance, lock-and-leave lifestyle. Designed for ultimate flexibility, the home features dual upper-level Owner's suites - ideal for roommates, guests, or a premium home office setup. The finished terrace level offers excellent additional living space, a media room, private gym, or guest room with a convenient half bath. Modern finishes throughout shine alongside cutting-edge upgrades. Enjoy a private garage equipped with a dedicated EV-charging station and high-performance, high-speed internet routing - built seamlessly for the modern remote or hybrid tech professional. Zoned for some of Fulton County's most coveted, top-tier schools. High-tech upgrades include internet boosters on every level of the home to ensure strong, high-speed connectivity. Ring doorbell, Ethernet connections in every room, and gigabit internet availability. Recent upgrades include new wall-to-wall carpeting on the upper and lower levels, a custom owner's suite closet, custom family room built-ins, enhanced laundry storage, and EV charging capability in the rear-entry two-car garage. The open-concept main level features 10-foot ceilings, hardwood floors, hardwood staircases, and abundant natural light throughout. The chef-inspired kitchen is the heart of the home, showcasing an oversized quartz island, ample cabinetry, stainless steel appliances, and seamless flow into the expansive family room with custom built-ins and a cozy fireplace. A generously sized dining area comfortably seats 12 for entertaining. Upstairs the primary suite features a custom-designed closet. The hall linen closet and upgraded separate laundry room include additional cabinetry for maximum organization and convenience. The finished terrace level expands your living space with endless flexibility, perfect for a private guest retreat, with a large walk-in closet which provides additional storage space! The community does have a pool and professional landscaping! Don't miss your chance to make this exceptional home yours.
 © 2026 Georgia Multiple Listing Service, Inc. All rights reserved. The data relating to real estate for sale or lease on this web site comes in part from GAMLS. Real estate listings held by brokerage firms other than Greater Athens Properties Real Estate Group are marked with the GAMLS logo or an abbreviated logo and detailed information about them includes the name of the listing broker. IDX information is provided exclusively for consumers' personal, non-commercial use and may not be used for any purpose other than to identify prospective properties consumers may be interested in purchasing. Information is deemed reliable but is not guaranteed accurate by GAMLS or Greater Athens Properties Real Estate Group. Data last updated: 2026-10-05T00:09:52.84.