
Description
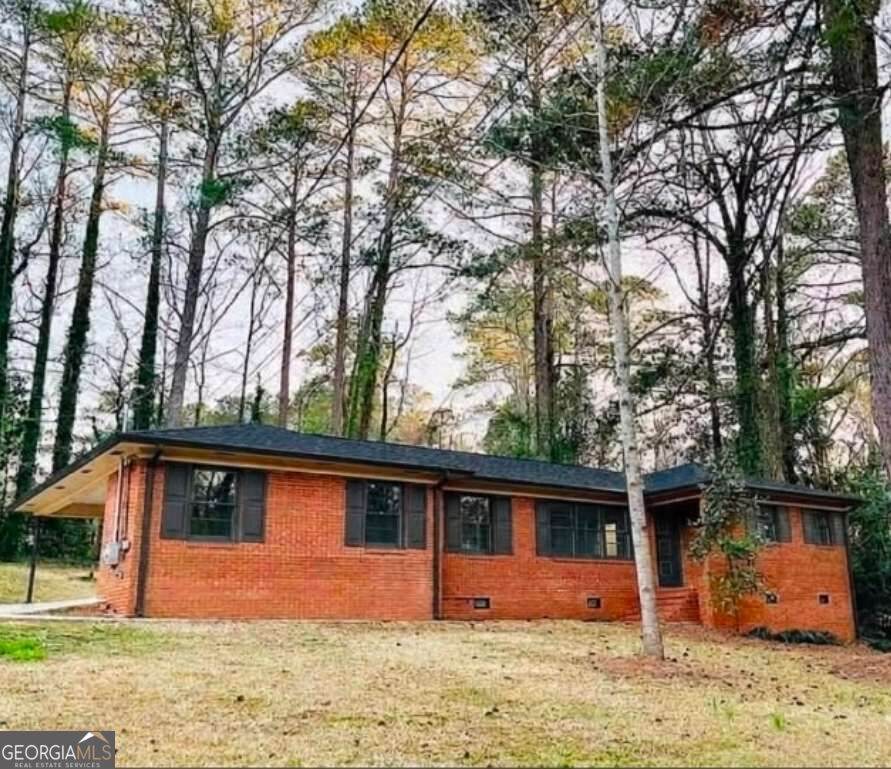
Coming Soon! Renovated, 4-side brick MCM beauty in the highly desirable, established Wimbish Woods neighborhood! This meticulously maintained and cared-for home combines classic curb appeal with extensive modern upgrades, offering total peace of mind for its next owner. Step inside to a bright, inviting interior freshly painted in warm Shogi White, perfectly complemented by freshly refinished original hardwood floors and brand-new lighting throughout. The heart of the home is a stunning island kitchen-completely renovated just four years ago-featuring white shaker quiet-close cabinetry, elegant quartz countertops, a brand-new dishwasher, and a premium French door refrigerator. Both bathrooms were also beautifully updated four years ago to match the home's modern aesthetic. No detail has been overlooked regarding structural and mechanical integrity. The exterior boasts a brand-new roof, fresh paint accented by Iron Ore and Basketweave trim, and a new side entrance door. Major systems are fully modernized, including an upgraded electrical panel (4 years old) and a newer natural gas hot water heater. As an incredible added value, all appliances remain with the property, including the premium front-loading washer and dryer. Security system included. Best of all, you can buy with absolute confidence: home warranty through April, 2028 is included with the purchase, covering the HVAC and appliances for completely worry-free ownership. This well-maintained masterpiece is an absolute must-see-schedule your tour today before it's gone! Agent owned property.
-
3BEDS
-
0.52ACRES
-
2BATHS
-
01/2 BATHS
-
1,452SQFT
-
$169$/SQFT
School Information
Description
Coming Soon! Renovated, 4-side brick MCM beauty in the highly desirable, established Wimbish Woods neighborhood! This meticulously maintained and cared-for home combines classic curb appeal with extensive modern upgrades, offering total peace of mind for its next owner. Step inside to a bright, inviting interior freshly painted in warm Shogi White, perfectly complemented by freshly refinished original hardwood floors and brand-new lighting throughout. The heart of the home is a stunning island kitchen-completely renovated just four years ago-featuring white shaker quiet-close cabinetry, elegant quartz countertops, a brand-new dishwasher, and a premium French door refrigerator. Both bathrooms were also beautifully updated four years ago to match the home's modern aesthetic. No detail has been overlooked regarding structural and mechanical integrity. The exterior boasts a brand-new roof, fresh paint accented by Iron Ore and Basketweave trim, and a new side entrance door. Major systems are fully modernized, including an upgraded electrical panel (4 years old) and a newer natural gas hot water heater. As an incredible added value, all appliances remain with the property, including the premium front-loading washer and dryer. Security system included. Best of all, you can buy with absolute confidence: home warranty through April, 2028 is included with the purchase, covering the HVAC and appliances for completely worry-free ownership. This well-maintained masterpiece is an absolute must-see-schedule your tour today before it's gone! Agent owned property.
 © 2026 Georgia Multiple Listing Service, Inc. All rights reserved. The data relating to real estate for sale or lease on this web site comes in part from GAMLS. Real estate listings held by brokerage firms other than Greater Athens Properties Real Estate Group are marked with the GAMLS logo or an abbreviated logo and detailed information about them includes the name of the listing broker. IDX information is provided exclusively for consumers' personal, non-commercial use and may not be used for any purpose other than to identify prospective properties consumers may be interested in purchasing. Information is deemed reliable but is not guaranteed accurate by GAMLS or Greater Athens Properties Real Estate Group. Data last updated: 2026-10-09T07:15:02.997.