Skip To Content

7035 Panda Road

Austell, GA 30168
  • $139,000
  • STATUS: Active Under Contract
  • ON SITE: 30 Days
  • MLS #: 10840398
Under Contract
UPDATED: 25 min ago
$139,000
  • 2
    BEDS
  • 0.07
    ACRES
  • 2
    BATHS
  • 1
    1/2 BATHS
  • 1,152
    SQFT
  • $121
    $/SQFT
Neighborhood:
Type:
Townhouse
Built:
1991
County:
Area:

School Information

Elementary School:
Middle School:
High School:

Description

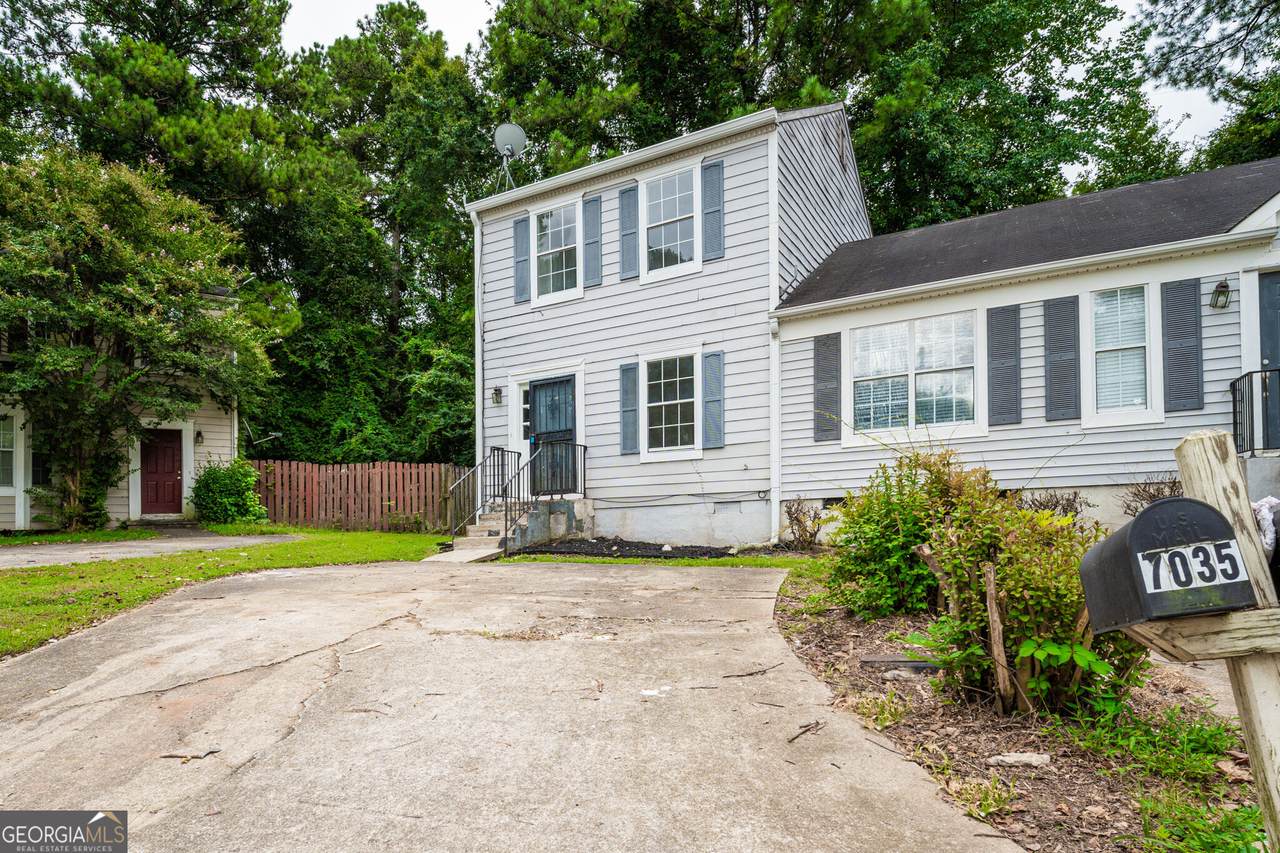
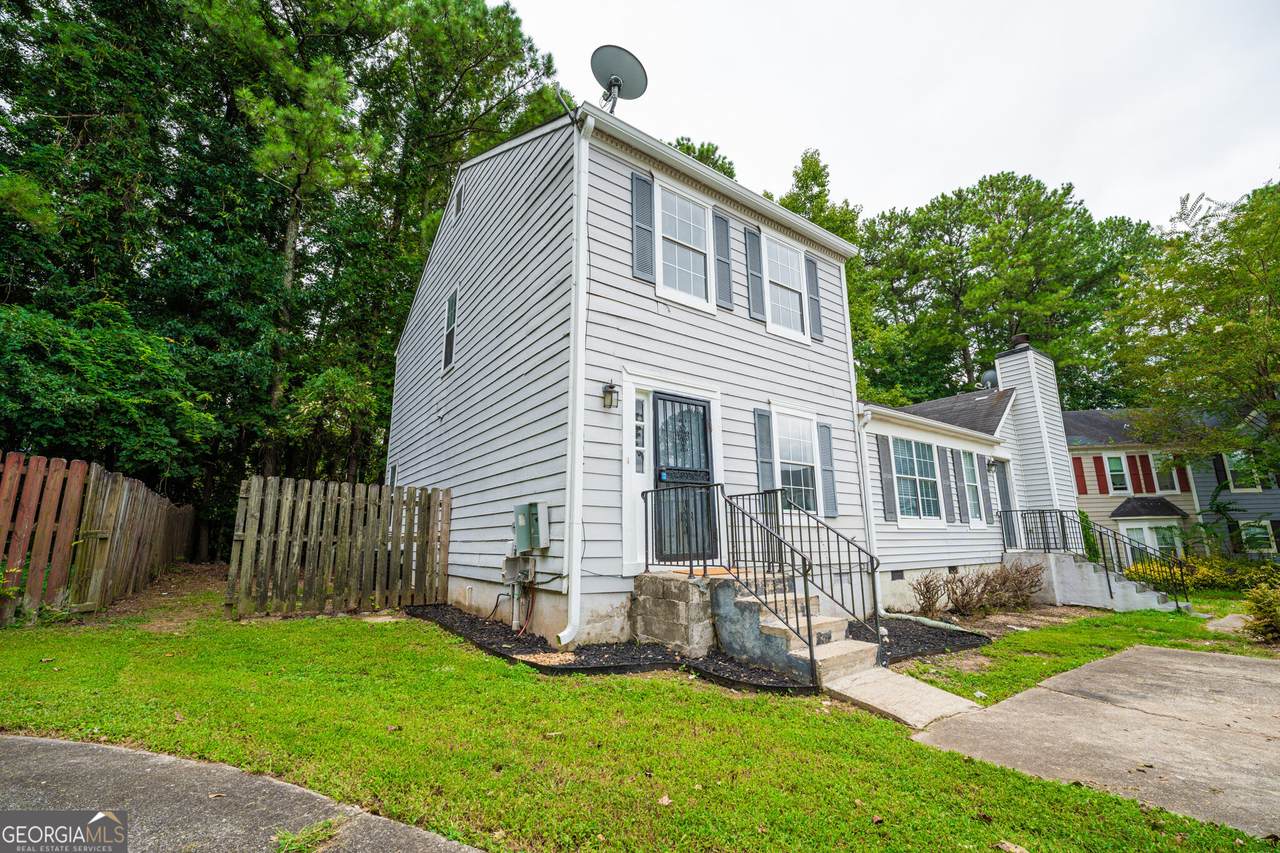
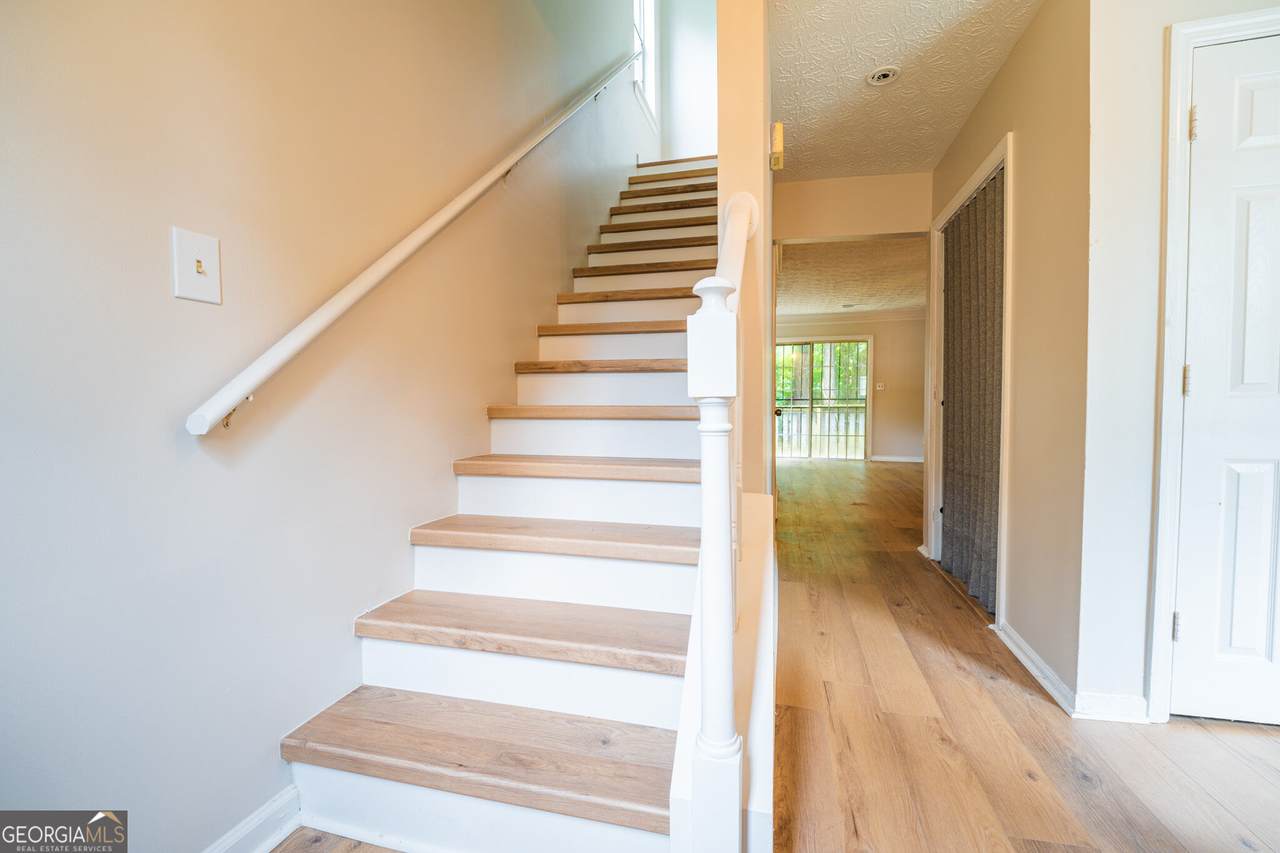
Welcome home to this beautifully updated townhome, offering a fresh and move-in-ready feel in a convenient location. Recent improvements include new flooring, fresh interior paint, and updated appliances. Enjoy the added privacy and outdoor space of a fenced-in backyard-perfect for relaxing, entertaining, or enjoying your morning coffee. Conveniently located close to shopping, restaurants, and everyday amenities, this home combines comfort, style, and convenience.

Monthly Payment Calculator


Georgia MLS logo© 2026 Georgia Multiple Listing Service, Inc. All rights reserved. The data relating to real estate for sale or lease on this web site comes in part from GAMLS. Real estate listings held by brokerage firms other than Greater Athens Properties Real Estate Group are marked with the GAMLS logo or an abbreviated logo and detailed information about them includes the name of the listing broker. IDX information is provided exclusively for consumers' personal, non-commercial use and may not be used for any purpose other than to identify prospective properties consumers may be interested in purchasing. Information is deemed reliable but is not guaranteed accurate by GAMLS or Greater Athens Properties Real Estate Group. Data last updated: 2026-10-05T07:12:17.537.
www.reignsold.com/homes/180892443
Print Image

7035 Panda Road Austell, GA 30168

  • Price: $139,000
  • Status: Active Under Contract
  • On Site: 30 Days
  • Updated: 25 min ago
  • MLS #: 10840398
2
Beds
2
Baths
1
½ Baths
0.07
Acres
1,152
SQFT
$121
$/SQFT
1991
Built
Neighborhood:
Crown Pointe
County:
Cobb
Area:
Austell
Elementary School:
Bryant
Middle School:
Lindley
High School:
Pebblebrook
Property Description
Welcome home to this beautifully updated townhome, offering a fresh and move-in-ready feel in a convenient location. Recent improvements include new flooring, fresh interior paint, and updated appliances. Enjoy the added privacy and outdoor space of a fenced-in backyard-perfect for relaxing, entertaining, or enjoying your morning coffee. Conveniently located close to shopping, restaurants, and everyday amenities, this home combines comfort, style, and convenience.
Exterior Features

Architectural Style Other Attached Garage YN No Carport YN No Common Walls 1 Common Wall Construction Materials Vinyl Siding Fencing Back Yard Foundation Details Block Garage YN No Levels Two Lot Features None Lot Size Area 2962.08 Lot Size Source Public Records Lot Size Units Square Feet Parking Features Assigned Parking Total 2 Roof Composition Total Number Of Slips 0 View YN No

Interior Features

Above Grade Finished Area 1152 Above Grade Finished Area Units Square Feet Appliances DishwasherDisposalGas Water Heater Basement None Below Grade Finished Area 0 Below Grade Finished Area Units Square Feet Below Grade Unfinished Area 0 Building Area Total 1152 Building Area Units Square Feet Cooling Ceiling Fan(s)Central Air Cooling YN Yes Fireplace YN No Fireplaces Total 0 Flooring LaminateVinyl Heating Central Heating YN Yes Interior Features Other Laundry Features None Living Area Source Public Records Living Area Units Square Feet Main Level Bathrooms 0 Main Level Bedrooms 0 Rooms Other

Property Features

Association Fee 0 Association Fee Includes None Association YN No Community Features None Electric 220 Volts Electric On Property YN Yes Es Bus Yn Yes Home Warranty YN No Hs Bus Yn Yes Land Lease YN No Ms Bus Yn Yes New Construction YN No Property Attached YN Yes Property Condition Resale Property Sub Type Townhouse Sewer Public Sewer Special Listing Conditions Investor Owned Structure Type House Tax Annual Amount 2244 Tax Year 2025 Utilities Cable AvailableElectricity AvailableNatural Gas AvailablePhone AvailableSewer Available Water Body Name None Water Source Public Waterfront Features No Dock Or Boathouse Waterfront YN No

GAMLS logo Listing provided courtesy of VIBE Realty: 770-857-3581. © 2026 Georgia Multiple Listing Service, Inc. All rights reserved. Information Deemed Reliable But Not Guaranteed.


Georgia MLS logo© 2026 Georgia Multiple Listing Service, Inc. All rights reserved. The data relating to real estate for sale or lease on this web site comes in part from GAMLS. Real estate listings held by brokerage firms other than Greater Athens Properties Real Estate Group are marked with the GAMLS logo or an abbreviated logo and detailed information about them includes the name of the listing broker. IDX information is provided exclusively for consumers' personal, non-commercial use and may not be used for any purpose other than to identify prospective properties consumers may be interested in purchasing. Information is deemed reliable but is not guaranteed accurate by GAMLS or Greater Athens Properties Real Estate Group. Data last updated: 2026-10-05T07:12:17.537.
 
https://bt-photos.global.ssl.fastly.net/gamls/1280_boomver_1_10840398-2.jpg https://bt-photos.global.ssl.fastly.net/gamls/1280_boomver_1_10840398-2.jpg https://bt-photos.global.ssl.fastly.net/gamls/1280_boomver_1_10840398-2.jpg
Logo
Greater Athens Properties Real Estate Group
575 N Harris St
Athens GA, 30601