
Description
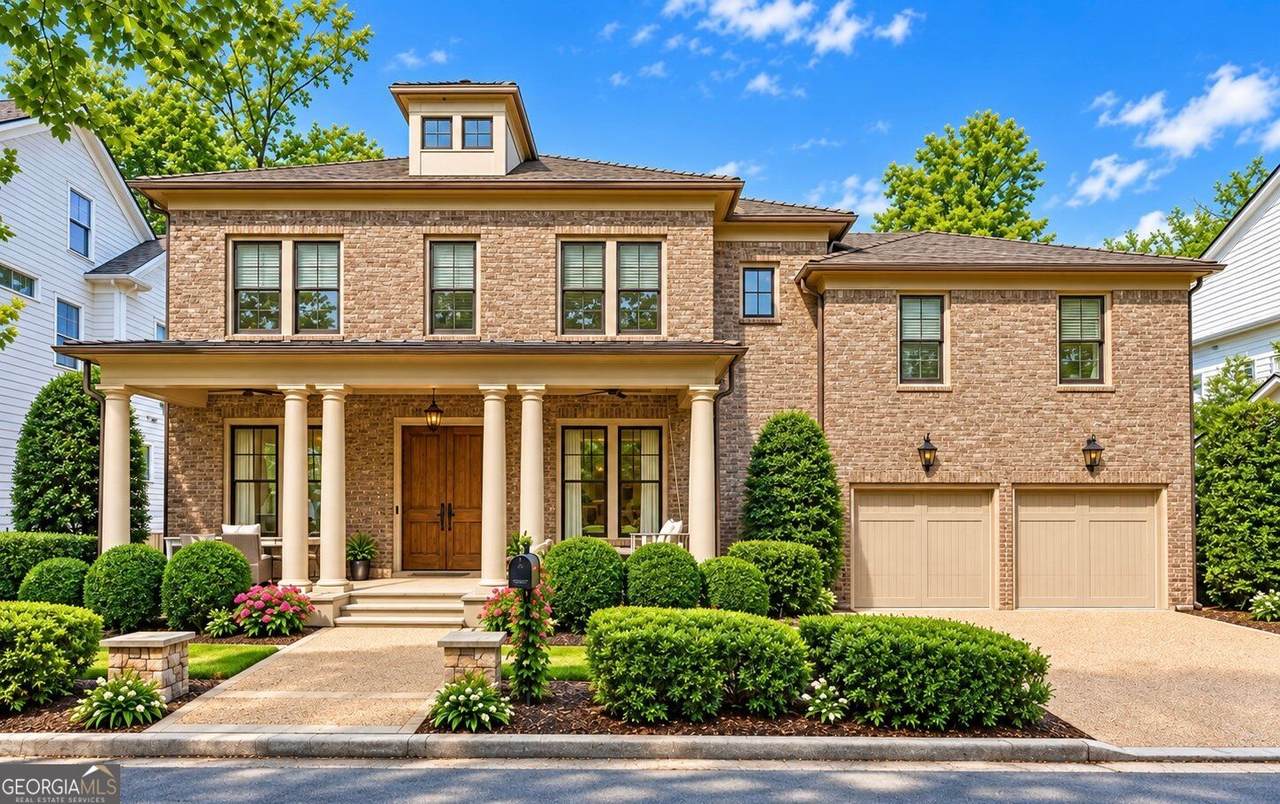
Welcome to 7005 Vickery Creek Road! Beautifully updated and exceptionally private, this 5-bedroom, 4-bathroom Vickery residence offers 3,871 square feet of elevated yet comfortable living. Priced $50,000 below its recent $1.4M appraisal, this home combines thoughtful design, beautiful finishes, and one of the neighborhood's most desirable private lots. New white oak floors throughout create a warm, elevated feel alongside 10'+ ceilings, designer lighting, custom finishes, and abundant natural light. The open-concept kitchen and living spaces are designed for both everyday living and entertaining, featuring a striking marble slab backsplash, honed granite countertops, custom quartz island, gold pot filler, custom vent hood, and beautifully limewashed fireplace. The adjacent dining and keeping rooms offer additional gathering spaces with vaulted ceilings and designer wallpaper. A main-level bedroom with custom Roman clay walls provides a beautiful guest suite or private retreat. Upstairs, the oversized primary suite features abundant natural light, separate his-and-hers closets, dual vanities, and a spacious ensuite bath, plus a large bonus room ideal for an office or sitting area. Four additional bedrooms and a spacious laundry room complete the upper level. Outside, the property truly shines with a screened-in porch overlooking mature greenery and exceptional privacy, two fully fenced yard areas, a landscaped terrace with flagstone fire pit spot, and an expansive backyard with endless possibilities. The oversized garage offers space for two vehicles plus a dedicated golf cart area. Recent upgrades include new white oak flooring on both levels, new water heater, new AC unit, new attic spray-foam insulation, fresh paint, refreshed kitchen island and fireplace finishes, and new rear porch stairs. Enjoy the best of Vickery's live-work-play lifestyle with shops, restaurants, parks, pools, trails, and community gathering spaces just moments from your front door. Beautifully updated. Exceptionally private. Thoughtfully designed. A rare opportunity to experience the very best of Vickery.
-
5BEDS
-
0.38ACRES
-
4BATHS
-
01/2 BATHS
-
3,871SQFT
-
$349$/SQFT
School Information
Description
Welcome to 7005 Vickery Creek Road! Beautifully updated and exceptionally private, this 5-bedroom, 4-bathroom Vickery residence offers 3,871 square feet of elevated yet comfortable living. Priced $50,000 below its recent $1.4M appraisal, this home combines thoughtful design, beautiful finishes, and one of the neighborhood's most desirable private lots. New white oak floors throughout create a warm, elevated feel alongside 10'+ ceilings, designer lighting, custom finishes, and abundant natural light. The open-concept kitchen and living spaces are designed for both everyday living and entertaining, featuring a striking marble slab backsplash, honed granite countertops, custom quartz island, gold pot filler, custom vent hood, and beautifully limewashed fireplace. The adjacent dining and keeping rooms offer additional gathering spaces with vaulted ceilings and designer wallpaper. A main-level bedroom with custom Roman clay walls provides a beautiful guest suite or private retreat. Upstairs, the oversized primary suite features abundant natural light, separate his-and-hers closets, dual vanities, and a spacious ensuite bath, plus a large bonus room ideal for an office or sitting area. Four additional bedrooms and a spacious laundry room complete the upper level. Outside, the property truly shines with a screened-in porch overlooking mature greenery and exceptional privacy, two fully fenced yard areas, a landscaped terrace with flagstone fire pit spot, and an expansive backyard with endless possibilities. The oversized garage offers space for two vehicles plus a dedicated golf cart area. Recent upgrades include new white oak flooring on both levels, new water heater, new AC unit, new attic spray-foam insulation, fresh paint, refreshed kitchen island and fireplace finishes, and new rear porch stairs. Enjoy the best of Vickery's live-work-play lifestyle with shops, restaurants, parks, pools, trails, and community gathering spaces just moments from your front door. Beautifully updated. Exceptionally private. Thoughtfully designed. A rare opportunity to experience the very best of Vickery.
 © 2026 Georgia Multiple Listing Service, Inc. All rights reserved. The data relating to real estate for sale or lease on this web site comes in part from GAMLS. Real estate listings held by brokerage firms other than Greater Athens Properties Real Estate Group are marked with the GAMLS logo or an abbreviated logo and detailed information about them includes the name of the listing broker. IDX information is provided exclusively for consumers' personal, non-commercial use and may not be used for any purpose other than to identify prospective properties consumers may be interested in purchasing. Information is deemed reliable but is not guaranteed accurate by GAMLS or Greater Athens Properties Real Estate Group. Data last updated: 2026-10-05T00:09:52.84.