Skip To Content

6817 Red Maple Drive

Rex, GA 30273
  • $260,000
  • STATUS: Active Under Contract
  • ON SITE: 15 Days
  • MLS #: 10877125
Under Contract
UPDATED: 106 min ago
$260,000
  • 4
    BEDS
  • 0.28
    ACRES
  • 2
    BATHS
  • 0
    1/2 BATHS
  • 1,604
    SQFT
  • $162
    $/SQFT
Neighborhood:
Type:
Single-Family Home
Built:
1977
County:
Area:
Rex

School Information

Elementary School:
Middle School:
High School:

Description

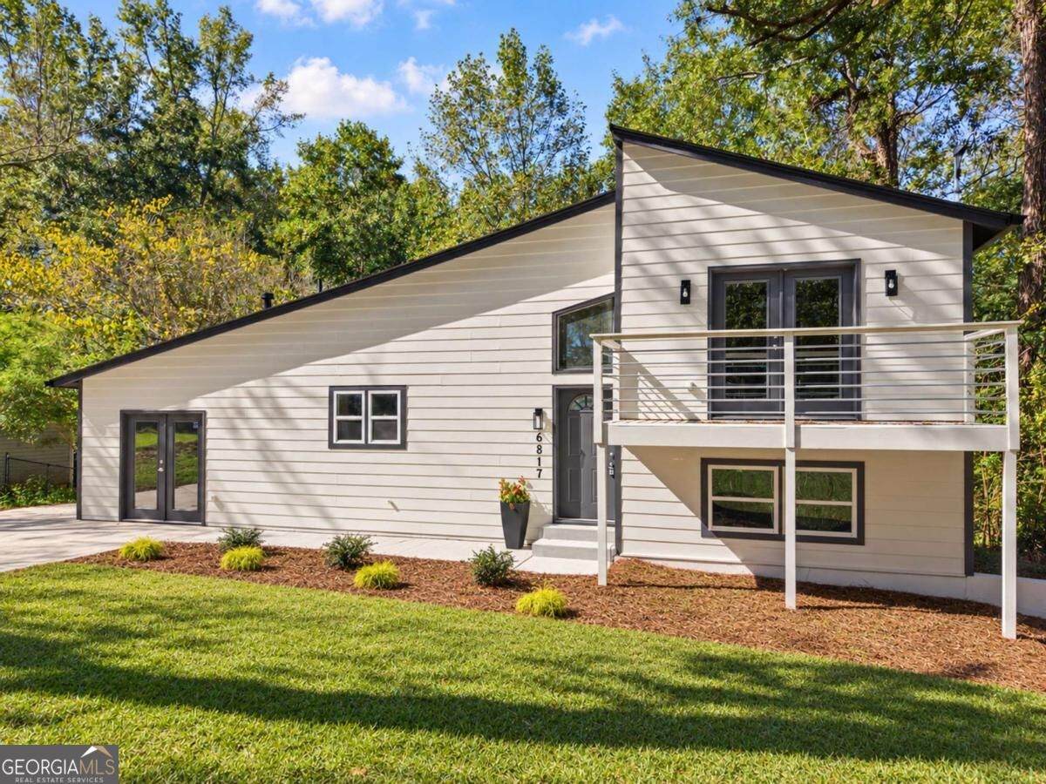
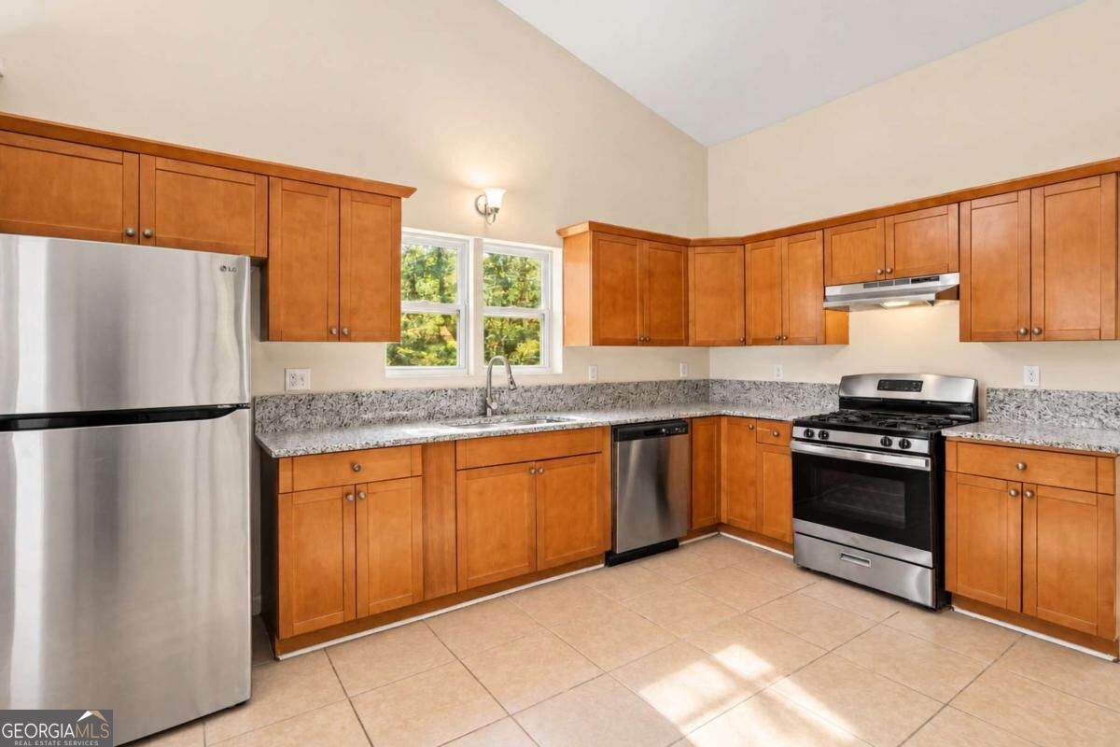
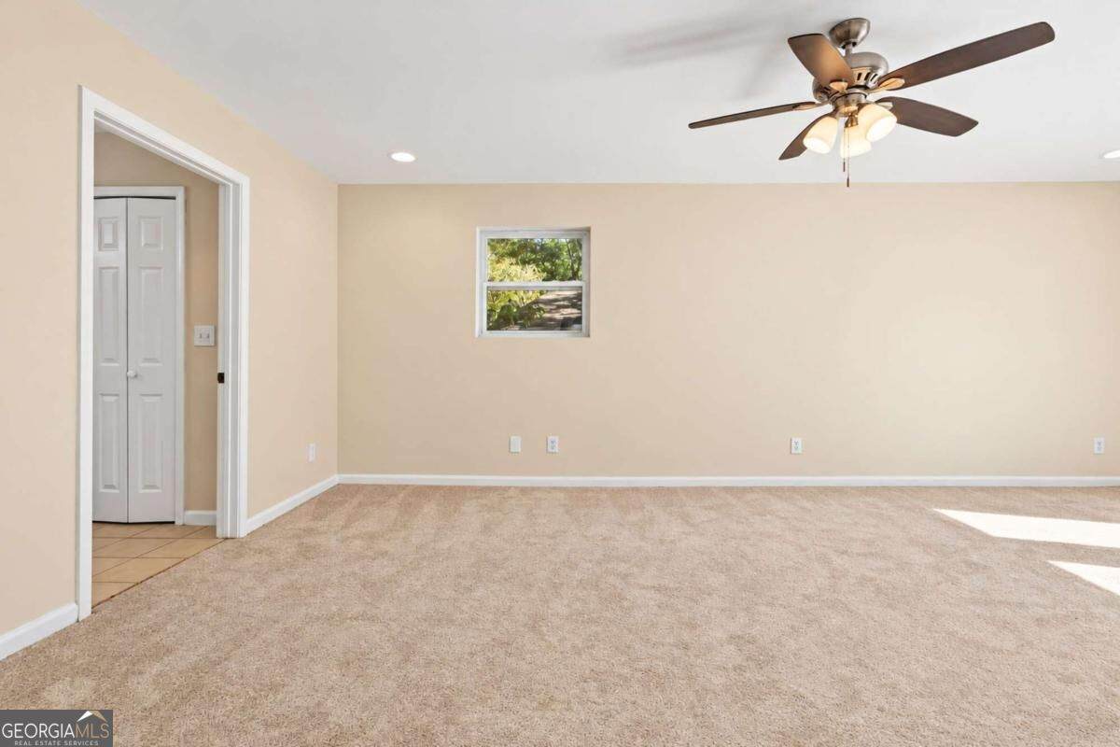
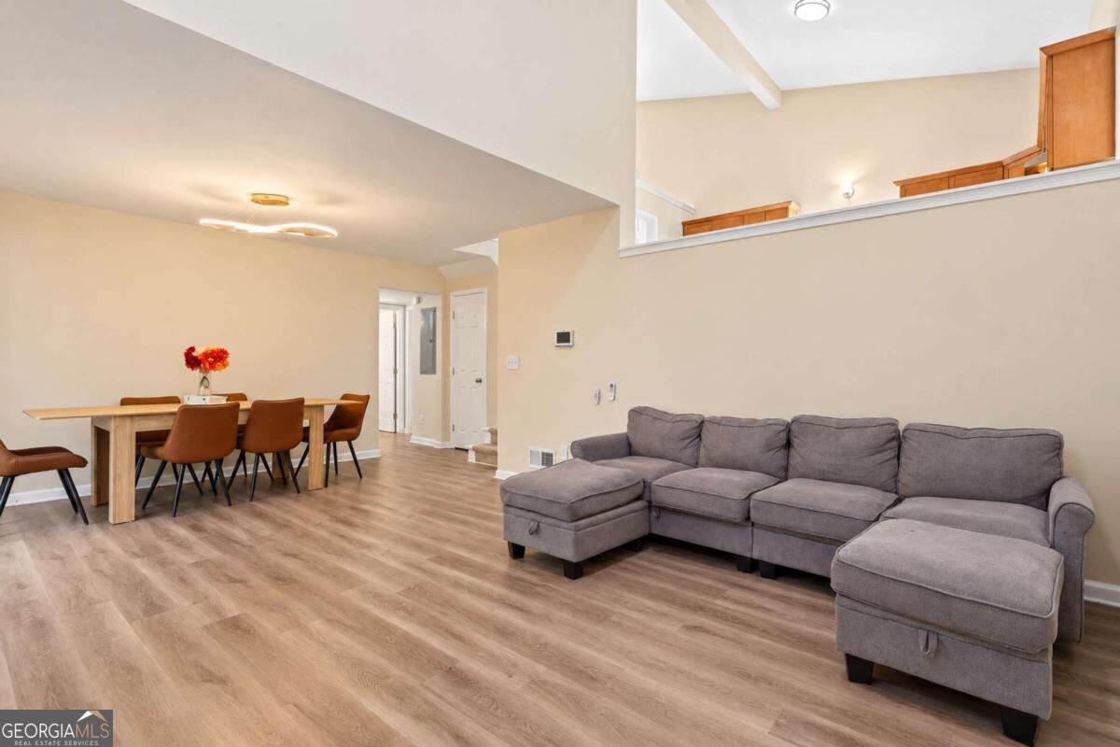
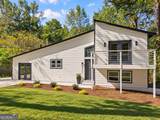
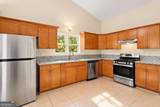
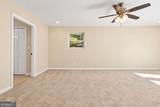
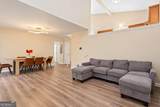
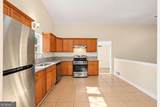
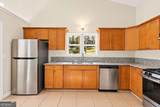
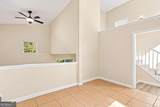
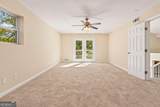
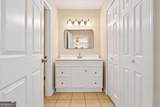
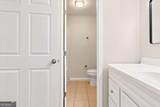
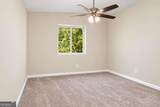
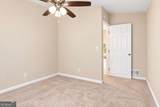
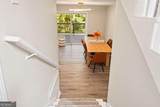
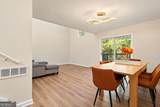
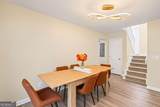
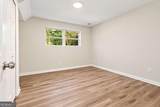
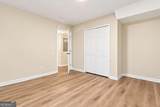
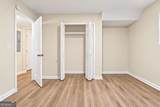
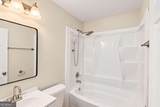
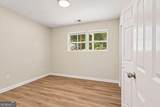
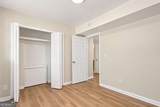
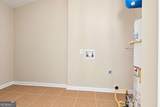
Recently renovated and move-in ready, this 4-bedroom, 2-bath home offers a versatile layout with plenty of space to entertain and no HOA. The updated kitchen features granite countertops, new stainless-steel appliances, and ample cabinet space. Two separate gathering areas provide flexibility for entertaining, relaxing, or creating a dedicated space for whatever you need. The spacious primary bedroom includes a walk-in closet, while the additional bedrooms offer plenty of flexibility. Fresh paint, updated flooring, and updated fixtures throughout complete the renovations. With its combination of recent updates, functional layout, and 4-bedroom floor plan, this home is a great opportunity

Monthly Payment Calculator


Georgia MLS logo© 2026 Georgia Multiple Listing Service, Inc. All rights reserved. The data relating to real estate for sale or lease on this web site comes in part from GAMLS. Real estate listings held by brokerage firms other than Greater Athens Properties Real Estate Group are marked with the GAMLS logo or an abbreviated logo and detailed information about them includes the name of the listing broker. IDX information is provided exclusively for consumers' personal, non-commercial use and may not be used for any purpose other than to identify prospective properties consumers may be interested in purchasing. Information is deemed reliable but is not guaranteed accurate by GAMLS or Greater Athens Properties Real Estate Group. Data last updated: 2026-11-07T00:10:21.61.
www.reignsold.com/homes/182637677
Print Image

6817 Red Maple Drive Rex, GA 30273

  • Price: $260,000
  • Status: Active Under Contract
  • On Site: 15 Days
  • Updated: 106 min ago
  • MLS #: 10877125
4
Beds
2
Baths
0
½ Baths
0.28
Acres
1,604
SQFT
$162
$/SQFT
1977
Built
Neighborhood:
Maple Grove
County:
Clayton
Area:
Rex
Elementary School:
Mount Zion
Middle School:
Rex Mill
High School:
Mount Zion
Property Description
Recently renovated and move-in ready, this 4-bedroom, 2-bath home offers a versatile layout with plenty of space to entertain and no HOA. The updated kitchen features granite countertops, new stainless-steel appliances, and ample cabinet space. Two separate gathering areas provide flexibility for entertaining, relaxing, or creating a dedicated space for whatever you need. The spacious primary bedroom includes a walk-in closet, while the additional bedrooms offer plenty of flexibility. Fresh paint, updated flooring, and updated fixtures throughout complete the renovations. With its combination of recent updates, functional layout, and 4-bedroom floor plan, this home is a great opportunity
Exterior Features

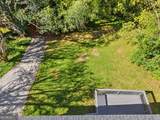
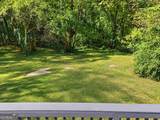
Architectural Style Traditional Attached Garage YN No Carport YN No Common Walls No Common Walls Construction Materials Vinyl Siding Exterior Features Other Foundation Details Slab Garage YN No Levels One and One Half Lot Features Level Lot Size Area 12196.8 Lot Size Source Public Records Lot Size Units Square Feet Parking Features None Parking Total 2 Patio And Porch Features Deck Roof Composition Total Number Of Slips 0 View YN No Window Features Double Pane Windows

Interior Features

Above Grade Finished Area 1604 Above Grade Finished Area Units Square Feet Appliances DishwasherMicrowaveOther Basement None Below Grade Finished Area 0 Below Grade Finished Area Units Square Feet Below Grade Unfinished Area 0 Building Area Total 1604 Building Area Units Square Feet Cooling Ceiling Fan(s)Central Air Cooling YN Yes Fireplace YN No Fireplaces Total 0 Flooring Vinyl Heating Central Heating YN Yes Interior Features High CeilingsOther Laundry Features Other Living Area Source Public Records Living Area Units Square Feet Main Level Bathrooms 0 Main Level Bedrooms 0 Rooms Family RoomLaundryOther

Property Features

Association Fee 0 Association Fee Includes None Association YN No Community Features None Electric On Property YN Yes Home Warranty YN No Land Lease YN No New Construction YN No Property Attached YN No Property Condition Resale Property Sub Type Single Family Residence Security Features Smoke Detector(s) Sewer Public Sewer Special Listing Conditions Investor Owned Structure Type House Tax Annual Amount 4101 Tax Year 2025 Utilities Cable AvailableElectricity AvailablePhone AvailableSewer AvailableWater Available Water Body Name None Water Source Public

GAMLS logo Listing provided courtesy of Housewell.com Realty: 678-699-9206. © 2026 Georgia Multiple Listing Service, Inc. All rights reserved. Information Deemed Reliable But Not Guaranteed.


Georgia MLS logo© 2026 Georgia Multiple Listing Service, Inc. All rights reserved. The data relating to real estate for sale or lease on this web site comes in part from GAMLS. Real estate listings held by brokerage firms other than Greater Athens Properties Real Estate Group are marked with the GAMLS logo or an abbreviated logo and detailed information about them includes the name of the listing broker. IDX information is provided exclusively for consumers' personal, non-commercial use and may not be used for any purpose other than to identify prospective properties consumers may be interested in purchasing. Information is deemed reliable but is not guaranteed accurate by GAMLS or Greater Athens Properties Real Estate Group. Data last updated: 2026-11-07T00:10:21.61.
 
https://bt-photos.global.ssl.fastly.net/gamls/orig_boomver_1_10877125-2.jpg https://bt-photos.global.ssl.fastly.net/gamls/orig_boomver_1_10877125-2.jpg https://bt-photos.global.ssl.fastly.net/gamls/orig_boomver_1_10877125-2.jpg
Logo
Greater Athens Properties Real Estate Group
575 N Harris St
Athens GA, 30601