















Description
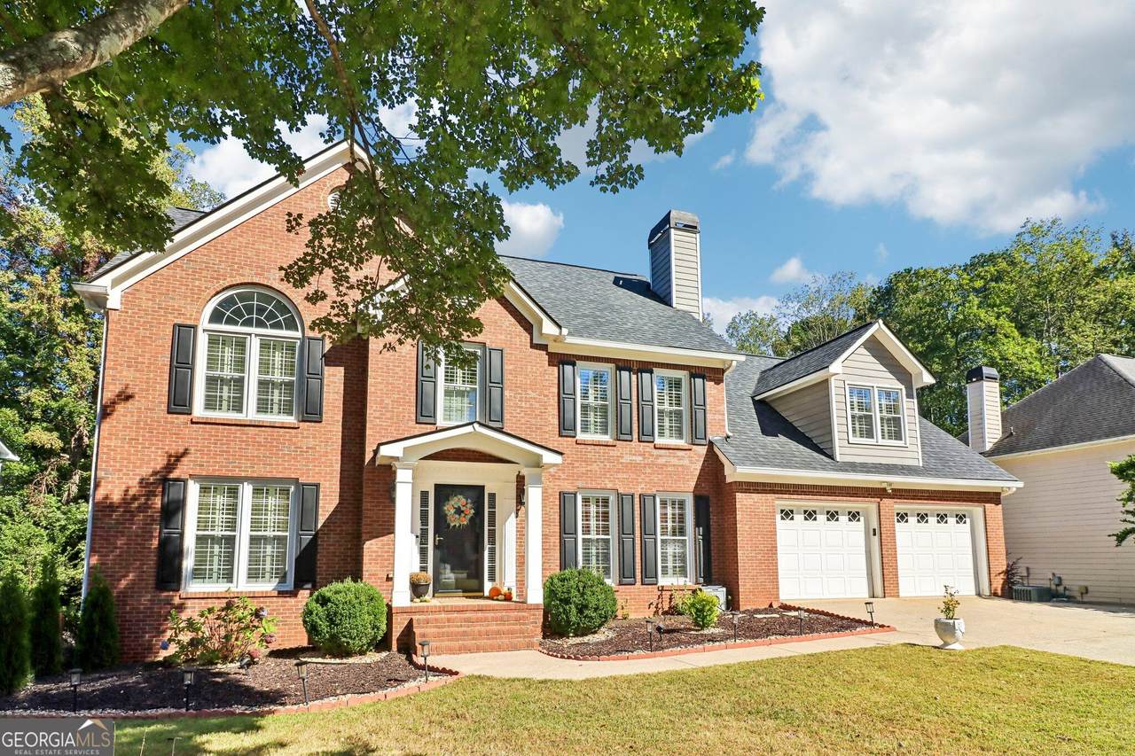
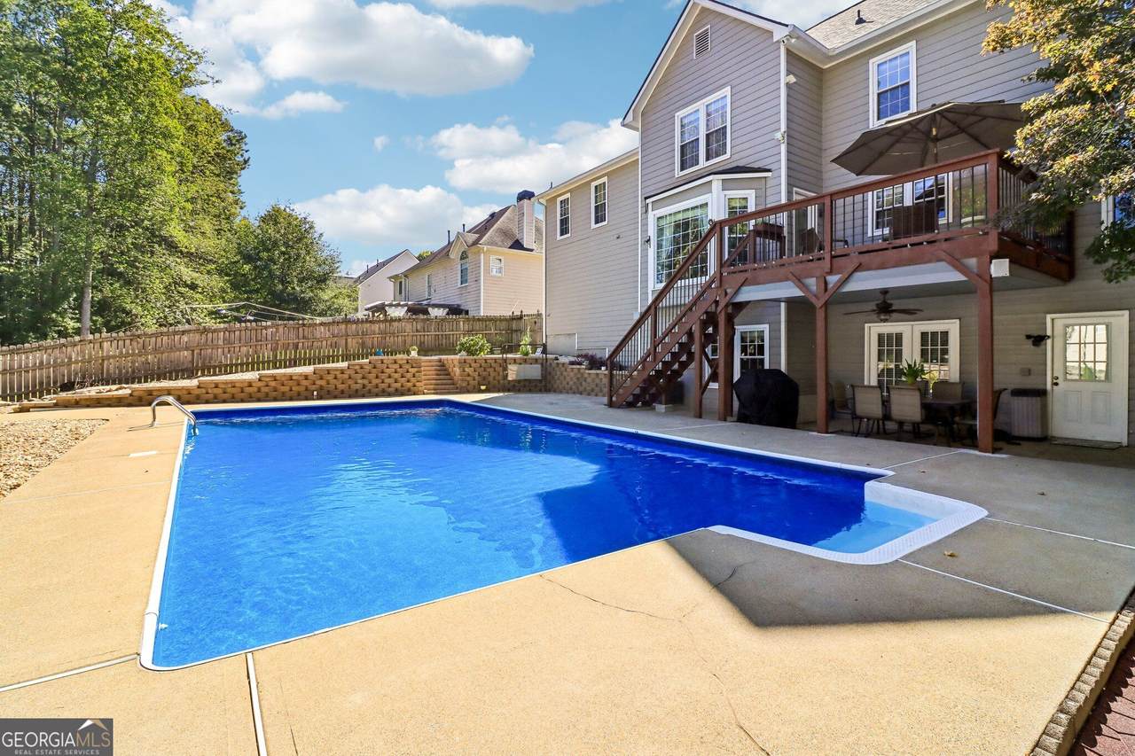
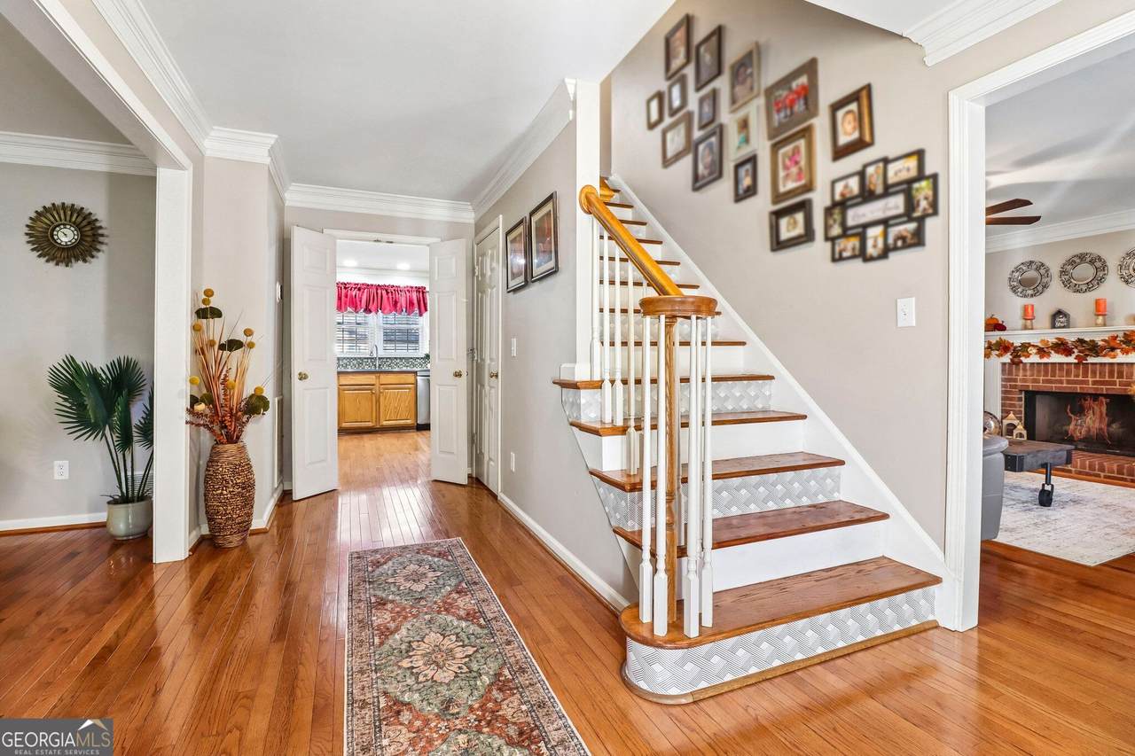
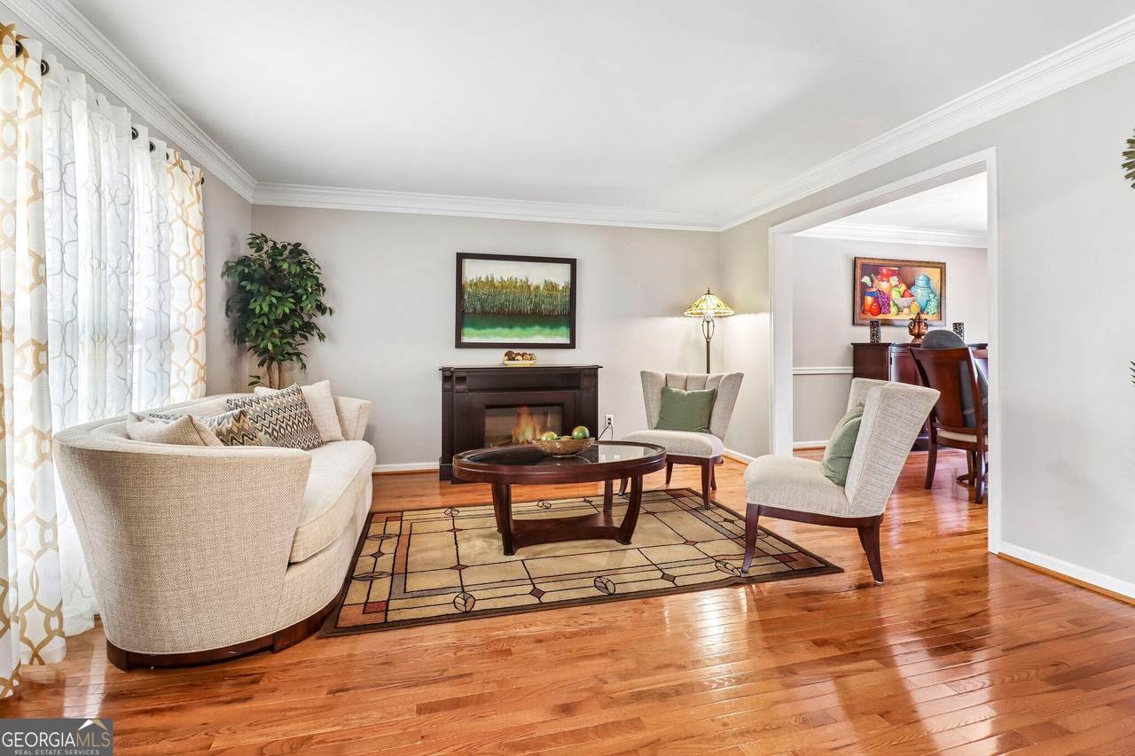
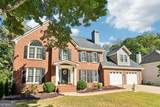
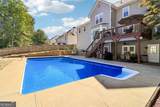
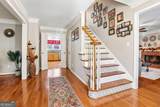
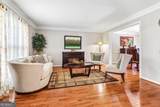
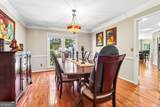
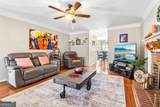
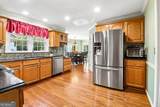
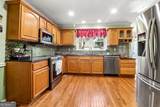
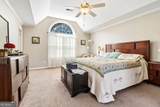
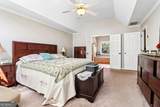
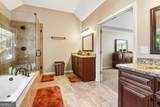
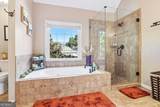
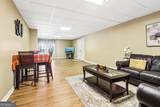
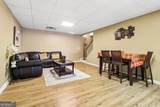
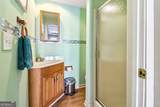
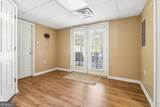
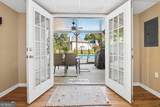
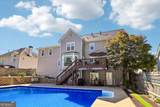
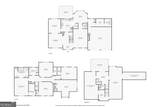
Welcome to this spacious and inviting home, offering the perfect blend of comfort, versatility, and entertaining space! A front flex room provides the ideal setting for a home office or formal living room, while the generously sized dining room is ready to host gatherings . The living room features a fireplace and lots natural light. The spacious kitchen offers plenty of cabinetry and counter space, along with a charming bay window breakfast area. Upstairs, the oversized primary suite serves as a relaxing retreat, complete with an en-suite bath featuring dual vanities, a separate soaking tub, and a frameless glass shower. Four additional bedrooms and a full bath provide plenty of room for everyone! The large basement offers endless possibilities for a media room, playroom, home office, craft space, or additional entertaining area and has a full bath. Recent updates include remodeled full bathrooms, new hardwood flooring in the main-level dining and living rooms, and new flooring in the basement and second-floor hallway. Step outside to your very own resort-style backyard with an in-ground swimming pool! Featuring a newly replaced pool liner, this outdoor oasis is designed for relaxing weekends, summer fun, and making lasting memories. The upper deck and lower covered outdoor space provide plenty of room for dining, lounging, and entertaining poolside. Located in a desirable neighborhood, this home also offers convenient access to restaurants, shopping, grocery stores, pharmacies, and major highways, including I-575 and I-75. With generous living spaces and an incredible backyard retreat, this home is ready to be enjoyed!
-
5BEDS
-
0.25ACRES
-
3BATHS
-
11/2 BATHS
-
4,116SQFT
-
$154$/SQFT
School Information
Description
Welcome to this spacious and inviting home, offering the perfect blend of comfort, versatility, and entertaining space! A front flex room provides the ideal setting for a home office or formal living room, while the generously sized dining room is ready to host gatherings . The living room features a fireplace and lots natural light. The spacious kitchen offers plenty of cabinetry and counter space, along with a charming bay window breakfast area. Upstairs, the oversized primary suite serves as a relaxing retreat, complete with an en-suite bath featuring dual vanities, a separate soaking tub, and a frameless glass shower. Four additional bedrooms and a full bath provide plenty of room for everyone! The large basement offers endless possibilities for a media room, playroom, home office, craft space, or additional entertaining area and has a full bath. Recent updates include remodeled full bathrooms, new hardwood flooring in the main-level dining and living rooms, and new flooring in the basement and second-floor hallway. Step outside to your very own resort-style backyard with an in-ground swimming pool! Featuring a newly replaced pool liner, this outdoor oasis is designed for relaxing weekends, summer fun, and making lasting memories. The upper deck and lower covered outdoor space provide plenty of room for dining, lounging, and entertaining poolside. Located in a desirable neighborhood, this home also offers convenient access to restaurants, shopping, grocery stores, pharmacies, and major highways, including I-575 and I-75. With generous living spaces and an incredible backyard retreat, this home is ready to be enjoyed!
 © 2026 Georgia Multiple Listing Service, Inc. All rights reserved. The data relating to real estate for sale or lease on this web site comes in part from GAMLS. Real estate listings held by brokerage firms other than Greater Athens Properties Real Estate Group are marked with the GAMLS logo or an abbreviated logo and detailed information about them includes the name of the listing broker. IDX information is provided exclusively for consumers' personal, non-commercial use and may not be used for any purpose other than to identify prospective properties consumers may be interested in purchasing. Information is deemed reliable but is not guaranteed accurate by GAMLS or Greater Athens Properties Real Estate Group. Data last updated: 2026-11-10T00:09:53.59.