





Description
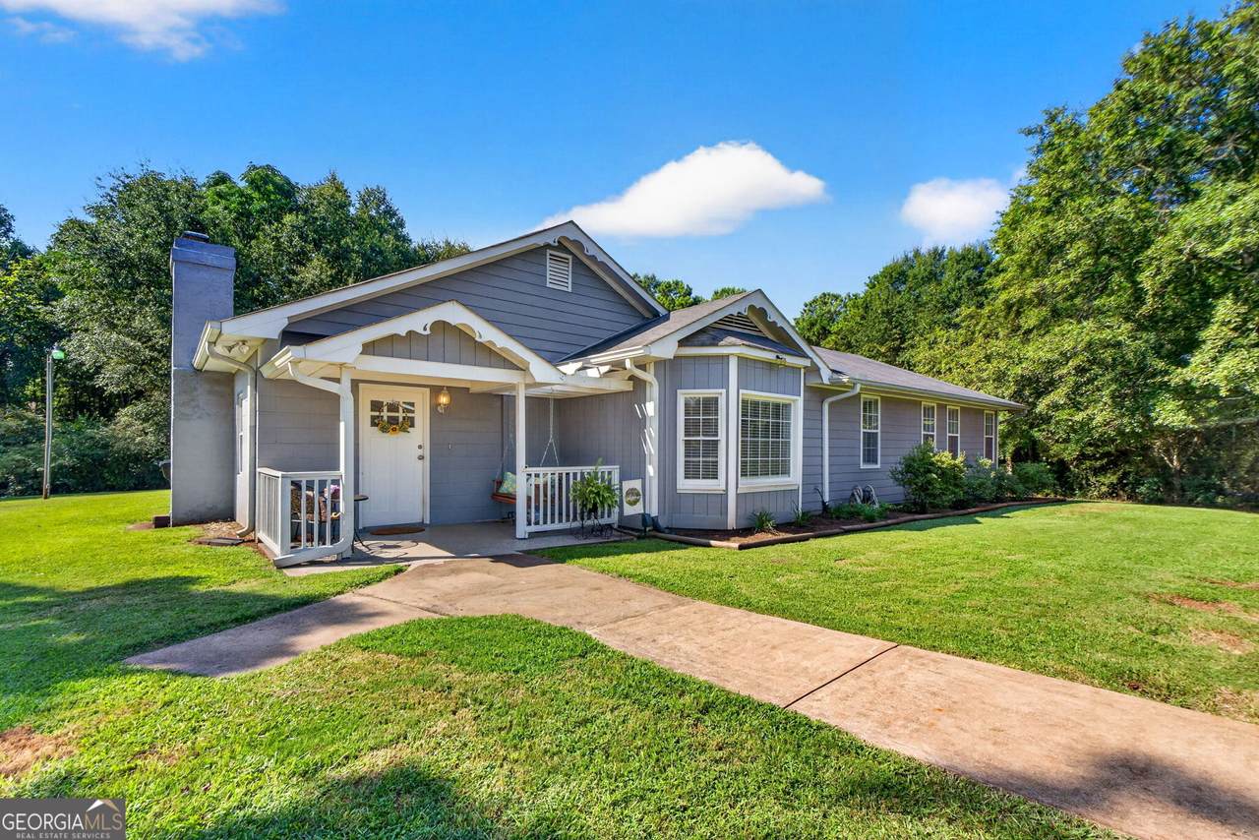
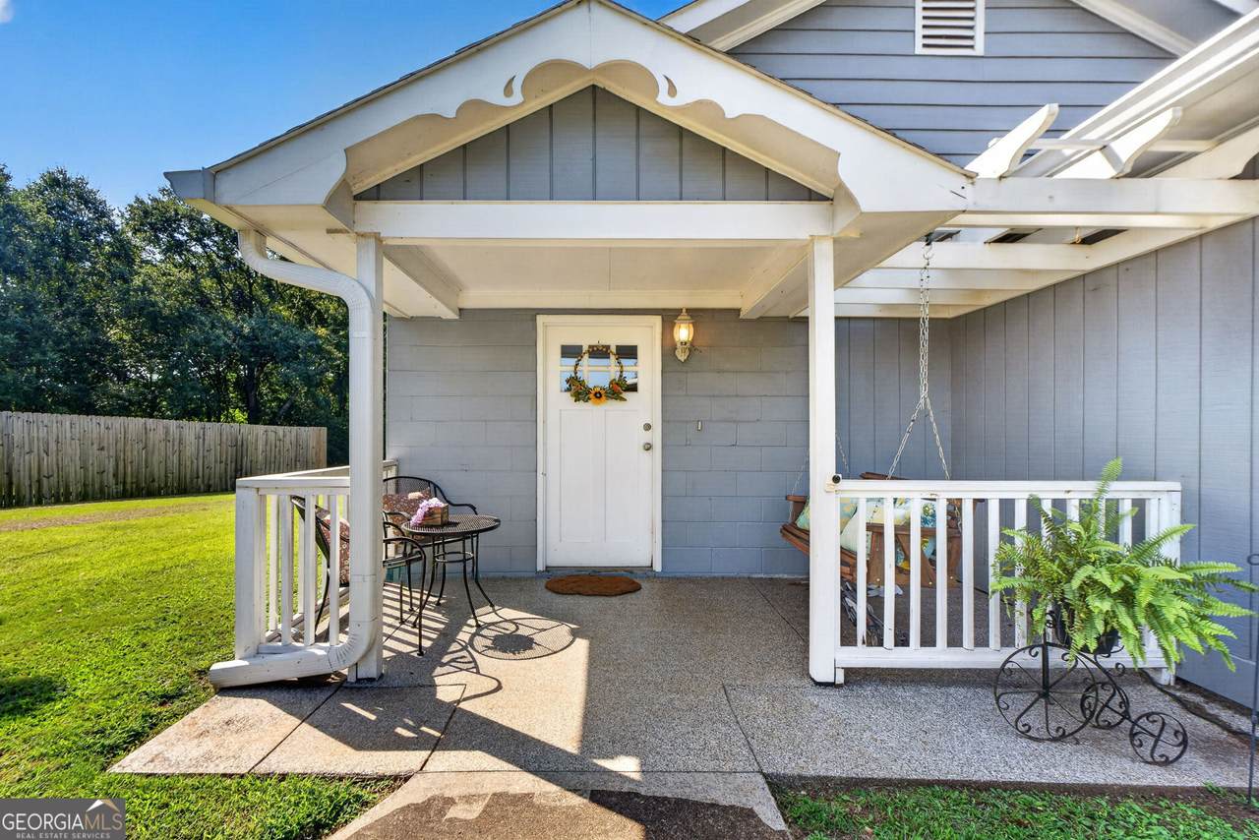
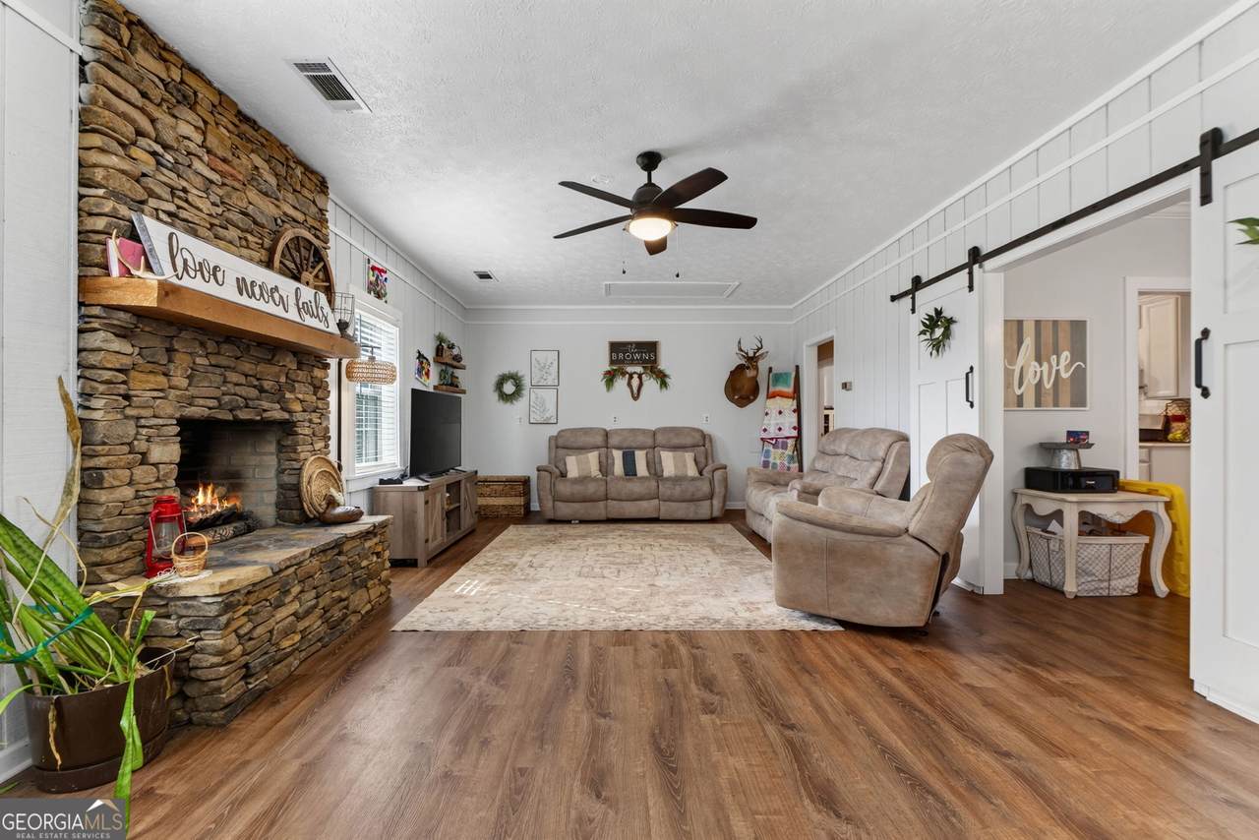
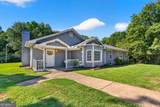
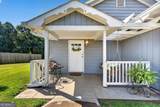
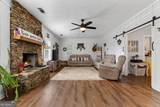
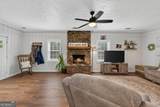
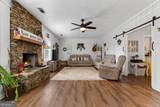
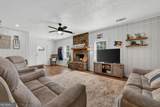
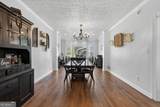
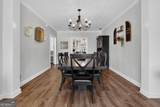
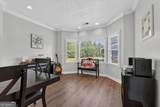
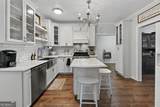
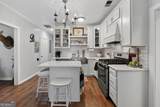
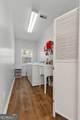
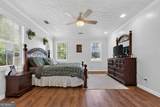
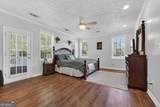
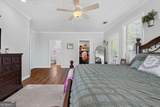
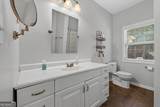
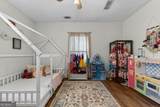
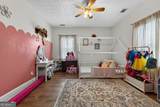
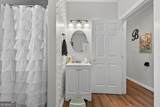
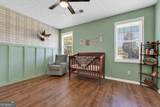
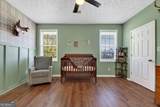
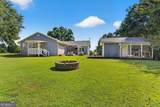
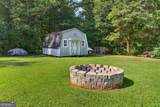
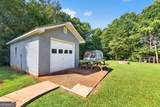
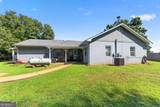
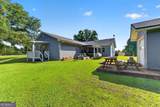
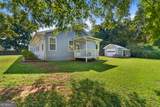
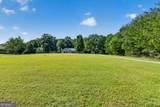
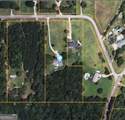
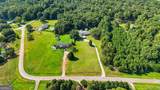
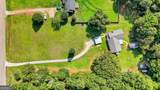
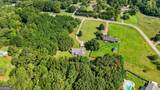
Charming Ranch-Style Retreat on Over 3 Acres of Private Country Paradise! Welcome home to 63 Dunlap Circle, a beautiful 2,288-square-foot ranch-style home that perfectly blends cozy farmhouse charm with an abundance of outdoor freedom. Nestled on a sprawling, private lot of over 3 acres, this rare property offers plenty of room for your pets, animals, and endless outdoor recreation. Step inside to a warm and welcoming living room centered around a beautiful stone fireplace, perfect for chilly evenings. The large, dedicated dining room features a striking bay window that floods the space with beautiful natural lighting. The heart of the home boasts a gorgeous farmhouse aesthetic, complete with a classic tile backsplash, a premium gas stove, and a massive large pantry for all your storage needs. This home features 3 spacious bedrooms and 3 full bathrooms, ensuring comfort and privacy for the entire family. The master bedroom serves as a true escape, offering direct access to its own covered back deck. Enjoy a highly functional, spacious laundry room fully equipped with a deep utility sink, alongside big, deep closets throughout the home for maximum organization. Host unforgettable gatherings on the nice, large covered back patio, or unwind under the stars next to your private backyard fire pit. The acreage includes 2 outbuildings fully wired with power, providing the ultimate setup for a workshop, hobby space, tool shed, or additional storage. This property offers the ultimate peace and privacy of rural Georgia living without sacrificing the comfort of a spacious, well-designed home.
-
3BEDS
-
3.37ACRES
-
3BATHS
-
01/2 BATHS
-
2,288SQFT
-
$162$/SQFT
School Information
Description
Charming Ranch-Style Retreat on Over 3 Acres of Private Country Paradise! Welcome home to 63 Dunlap Circle, a beautiful 2,288-square-foot ranch-style home that perfectly blends cozy farmhouse charm with an abundance of outdoor freedom. Nestled on a sprawling, private lot of over 3 acres, this rare property offers plenty of room for your pets, animals, and endless outdoor recreation. Step inside to a warm and welcoming living room centered around a beautiful stone fireplace, perfect for chilly evenings. The large, dedicated dining room features a striking bay window that floods the space with beautiful natural lighting. The heart of the home boasts a gorgeous farmhouse aesthetic, complete with a classic tile backsplash, a premium gas stove, and a massive large pantry for all your storage needs. This home features 3 spacious bedrooms and 3 full bathrooms, ensuring comfort and privacy for the entire family. The master bedroom serves as a true escape, offering direct access to its own covered back deck. Enjoy a highly functional, spacious laundry room fully equipped with a deep utility sink, alongside big, deep closets throughout the home for maximum organization. Host unforgettable gatherings on the nice, large covered back patio, or unwind under the stars next to your private backyard fire pit. The acreage includes 2 outbuildings fully wired with power, providing the ultimate setup for a workshop, hobby space, tool shed, or additional storage. This property offers the ultimate peace and privacy of rural Georgia living without sacrificing the comfort of a spacious, well-designed home.
 © 2026 Georgia Multiple Listing Service, Inc. All rights reserved. The data relating to real estate for sale or lease on this web site comes in part from GAMLS. Real estate listings held by brokerage firms other than Greater Athens Properties Real Estate Group are marked with the GAMLS logo or an abbreviated logo and detailed information about them includes the name of the listing broker. IDX information is provided exclusively for consumers' personal, non-commercial use and may not be used for any purpose other than to identify prospective properties consumers may be interested in purchasing. Information is deemed reliable but is not guaranteed accurate by GAMLS or Greater Athens Properties Real Estate Group. Data last updated: 2026-10-05T08:09:46.14.