






Description
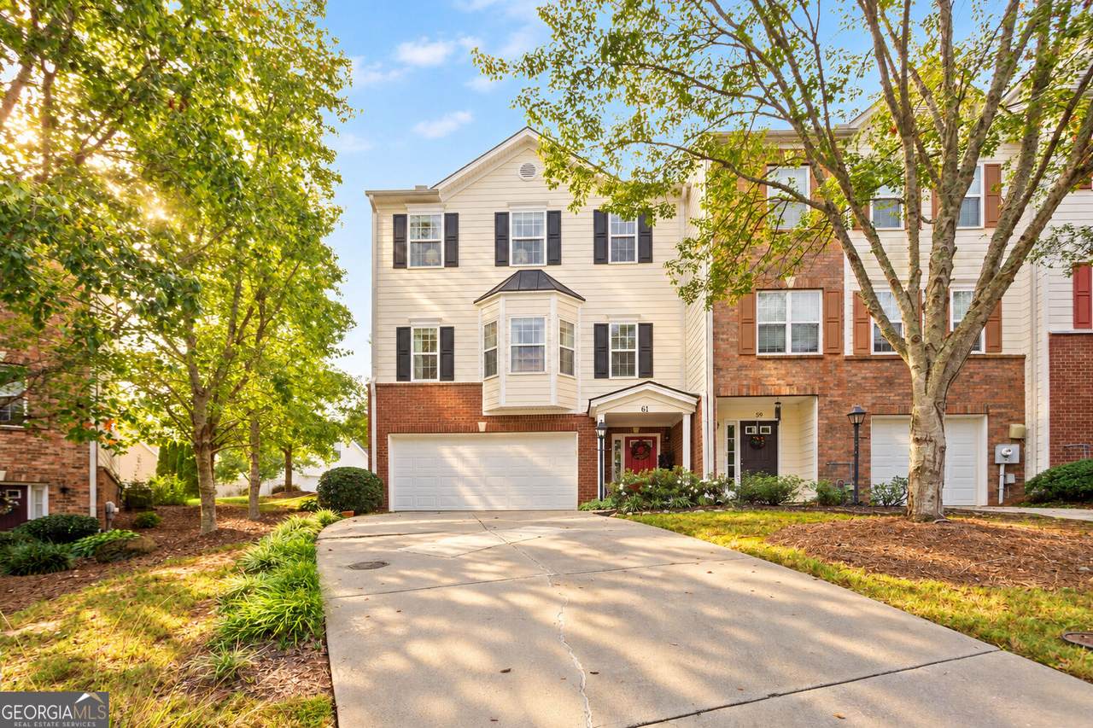
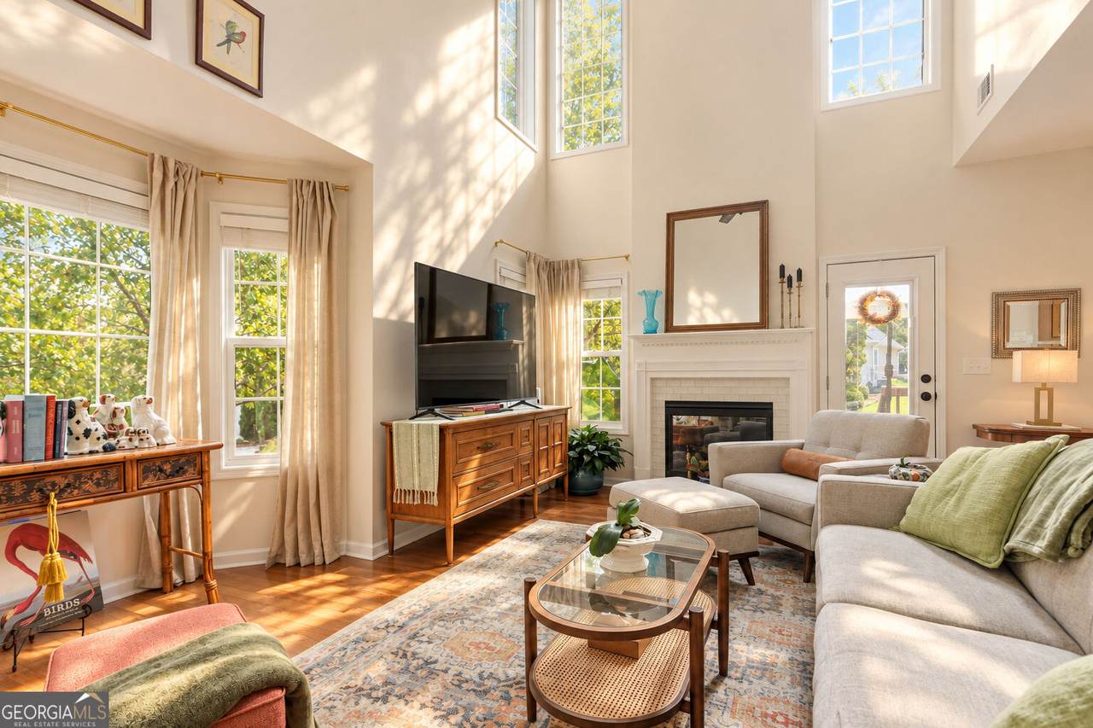
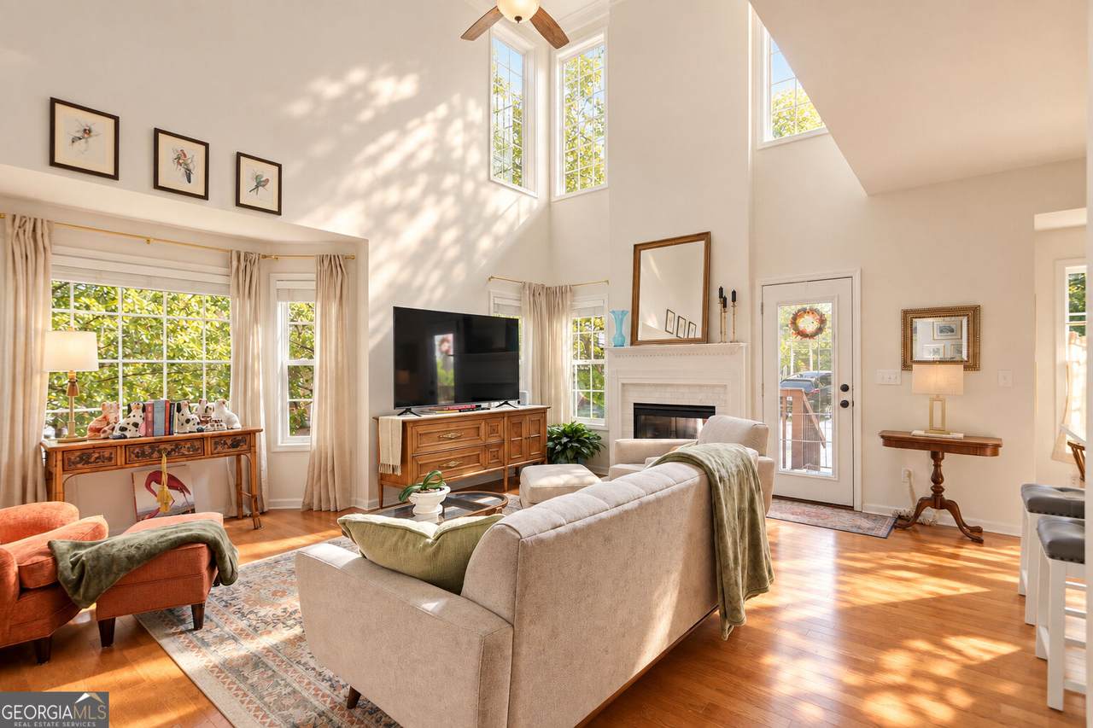
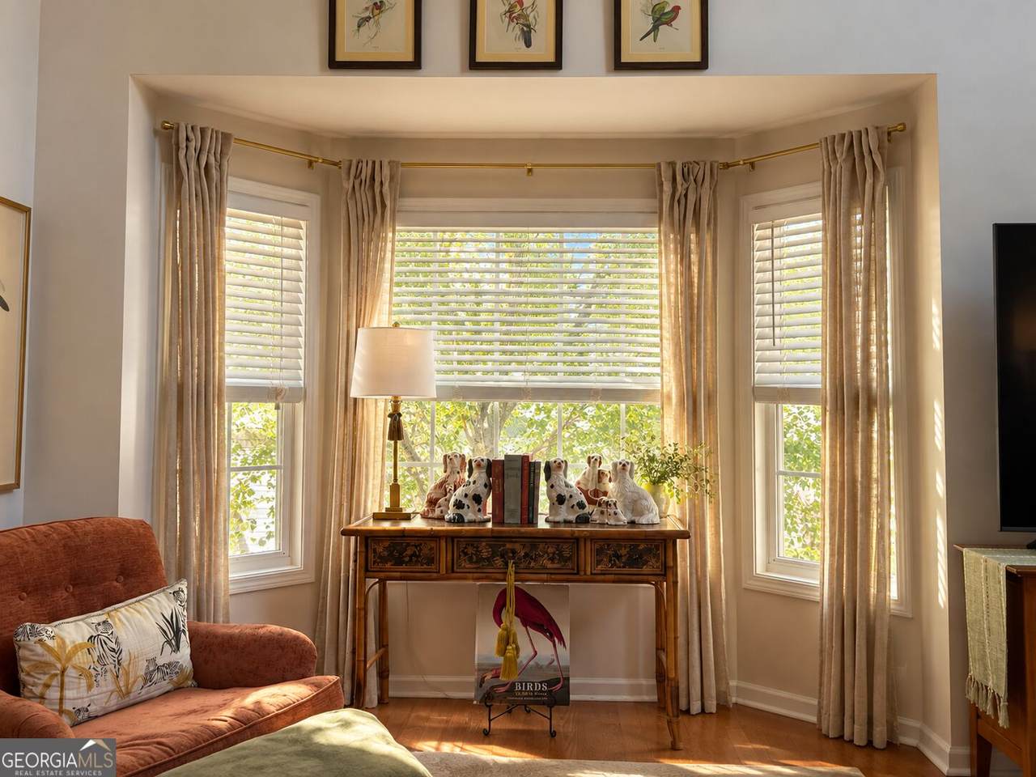
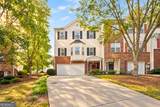
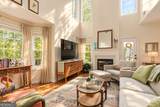
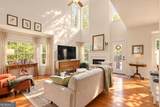
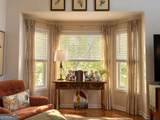
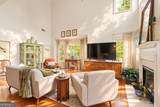
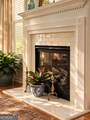
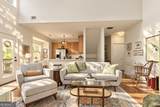
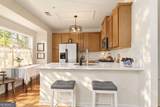
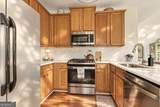
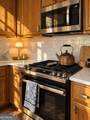
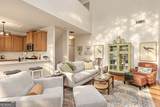
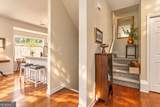
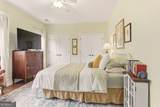
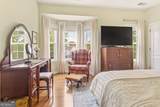
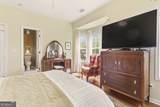
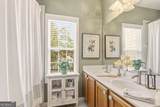
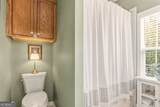
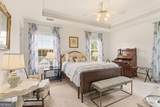
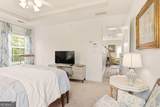
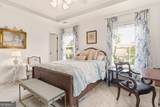
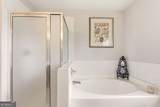
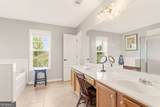
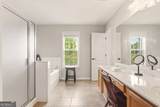
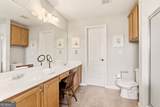
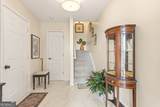
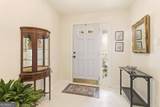
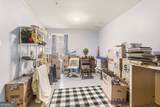
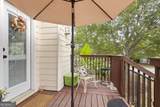
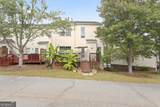
Delicate white blooms, ornamental grasses, and hostas welcome you to this gorgeous, light-filled end unit townhome in Summergrove. Just in time for fall, cozy up to the beautiful white tile gas fireplace in the large living room with hardwood floors. East facing windows bathe the room with morning light and bright filtered daylight all day thanks to the white color palette, soaring ceilings, and upper windows. Updated kitchen has quartz counters, tile backsplash, gas range, and abundant cabinets. Step outside to the deck flanked by banana trees for sunny morning coffee and enjoy evening dinners in the shade. The home features 2BR, 2BA, and two living areas. Both bedrooms are nicely sized and have a large bathroom attached. The main floor bedroom has direct access to a full bath with tub/shower combo and double vanity that also has hall access. Upper floor features a second large living area and the master bedroom and bath. Master bath has separate tub, shower, and double vanity. Ample storage, open layout, and smart design make for easy living in this roomy townhouse. The 2 car garage is on the basement level has a finished office/craft/storage room. With a window for natural light and a future 3rd bathroom area stubbed, this space makes for the perfect work from home space. All appliances remain with the home. Roof replaced in 2022. Gas water heater and gas furnace replaced in 2021. Exterior painted in 2025. Lawn care, irrigation, and termite service all provided by the HOA. Summergrove offers a plethora of amenities including the lake-side walking paths just a few steps away, multiple playgrounds, 3 pools, a lazy river, and sidewalks throughout all centered around a public golf course with clubhouse and restaurant. Front, back, and side yard all maintained by HOA. Add'l photos coming soon.
-
2BEDS
-
0.1ACRES
-
2BATHS
-
01/2 BATHS
-
2,008SQFT
-
$162$/SQFT
School Information
Description
Delicate white blooms, ornamental grasses, and hostas welcome you to this gorgeous, light-filled end unit townhome in Summergrove. Just in time for fall, cozy up to the beautiful white tile gas fireplace in the large living room with hardwood floors. East facing windows bathe the room with morning light and bright filtered daylight all day thanks to the white color palette, soaring ceilings, and upper windows. Updated kitchen has quartz counters, tile backsplash, gas range, and abundant cabinets. Step outside to the deck flanked by banana trees for sunny morning coffee and enjoy evening dinners in the shade. The home features 2BR, 2BA, and two living areas. Both bedrooms are nicely sized and have a large bathroom attached. The main floor bedroom has direct access to a full bath with tub/shower combo and double vanity that also has hall access. Upper floor features a second large living area and the master bedroom and bath. Master bath has separate tub, shower, and double vanity. Ample storage, open layout, and smart design make for easy living in this roomy townhouse. The 2 car garage is on the basement level has a finished office/craft/storage room. With a window for natural light and a future 3rd bathroom area stubbed, this space makes for the perfect work from home space. All appliances remain with the home. Roof replaced in 2022. Gas water heater and gas furnace replaced in 2021. Exterior painted in 2025. Lawn care, irrigation, and termite service all provided by the HOA. Summergrove offers a plethora of amenities including the lake-side walking paths just a few steps away, multiple playgrounds, 3 pools, a lazy river, and sidewalks throughout all centered around a public golf course with clubhouse and restaurant. Front, back, and side yard all maintained by HOA. Add'l photos coming soon.
 © 2026 Georgia Multiple Listing Service, Inc. All rights reserved. The data relating to real estate for sale or lease on this web site comes in part from GAMLS. Real estate listings held by brokerage firms other than Greater Athens Properties Real Estate Group are marked with the GAMLS logo or an abbreviated logo and detailed information about them includes the name of the listing broker. IDX information is provided exclusively for consumers' personal, non-commercial use and may not be used for any purpose other than to identify prospective properties consumers may be interested in purchasing. Information is deemed reliable but is not guaranteed accurate by GAMLS or Greater Athens Properties Real Estate Group. Data last updated: 2026-10-09T07:15:02.997.