




Description
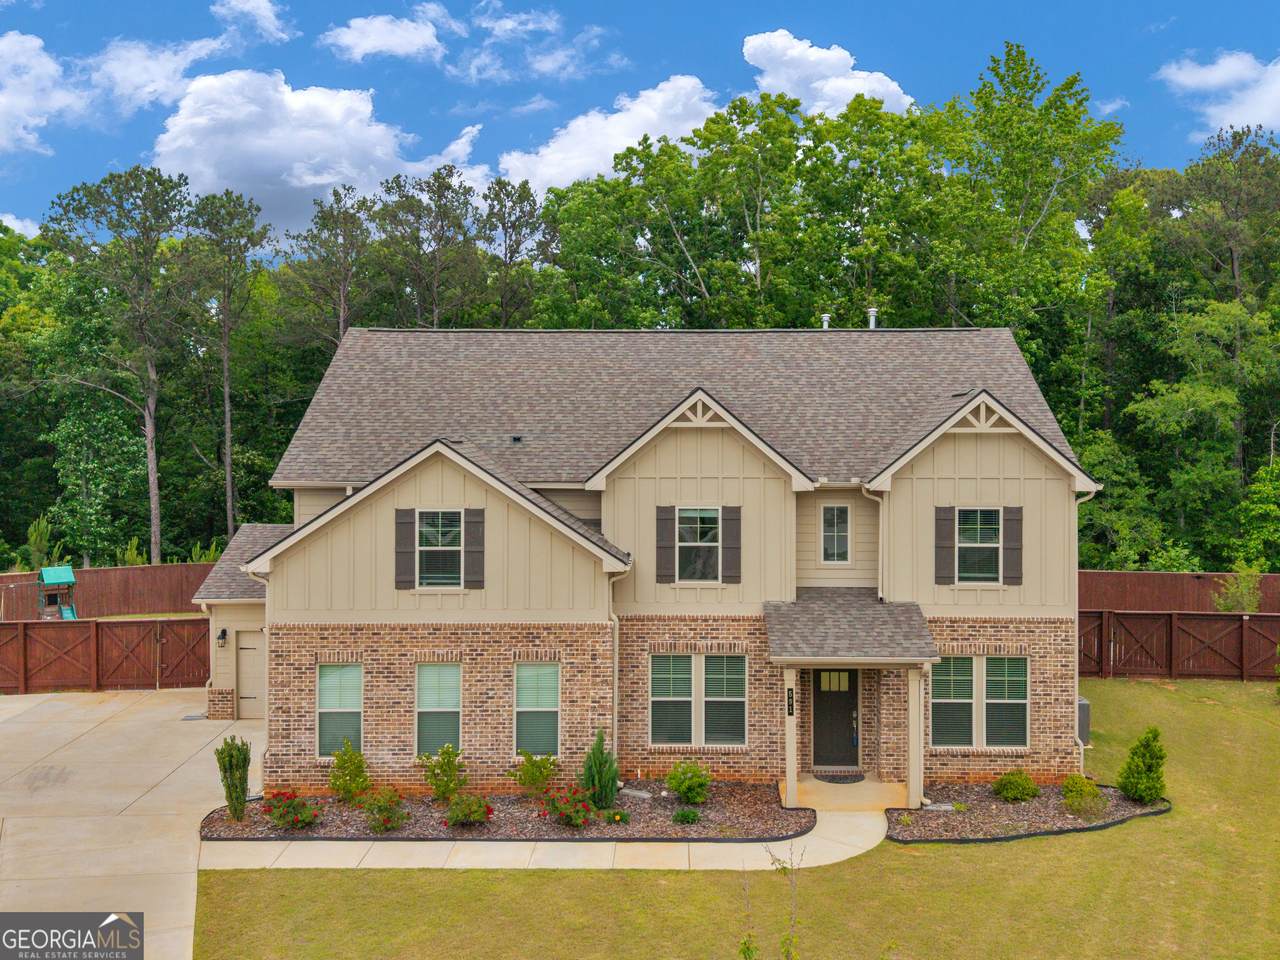
Private cul-de-sac living meets comfort, flexibility, and modern design in this beautifully maintained home boasting a wooded backyard retreat, screened-in patio, media room, plus multiple versatile living spaces. Nestled in the sought after Rowland Place, a gated community in McDonough, this 5-bedroom, 4-bath home, built in 2023, offers approximately 3,400+- square feet of thoughtfully designed living space ideal for both everyday living and entertaining. Step outside to enjoy a fully fenced backyard backing to peaceful wooded privacy with no direct rear neighbors. The screened-in patio creates the perfect setting for morning coffee, relaxing evenings, or year-round entertaining. A finished detached building that is heated and cooled adds even more flexibility and could be used for a home office, creative studio, gym, or entertainment space. Ready to go inside? This open-concept floor plan offers an inviting flow between the spacious family room with fireplace and the beautifully appointed kitchen featuring a large island, walk-in pantry, and stainless steel appliances. The main level also includes a guest bedroom with full bath, formal dining room, and a versatile flex space perfect for a home office or playroom. Upstairs, you'll find 4 additional bedrooms, 3 full baths, and a spacious media room perfect for movie nights, gaming, or an additional lounge area. Retreat to a generously sized primary suite & en-suite bathroom offering a soaking tub, separate shower, double vanity & a walk-in closet. Also featured upstairs is a large laundry room. Additional highlights include a three-car garage, a separate single-car garage currently outfitted as a home gym or flex space that is heated and cooled. All the appliances including refrigerator and washer/dryer will remain with the home. Want to spend the day out on the town? This home is only 4+/- miles to the downtown McDonough square which offers plenty of dining & places to shop. The well known East Lake area is minutes from the home offering a fairly new Kroger, restaurants and schools. Strategically priced to attract strong buyer interest.
-
5BEDS
-
0.58ACRES
-
4BATHS
-
01/2 BATHS
-
3,356SQFT
-
$161$/SQFT
School Information
Description
Private cul-de-sac living meets comfort, flexibility, and modern design in this beautifully maintained home boasting a wooded backyard retreat, screened-in patio, media room, plus multiple versatile living spaces. Nestled in the sought after Rowland Place, a gated community in McDonough, this 5-bedroom, 4-bath home, built in 2023, offers approximately 3,400+- square feet of thoughtfully designed living space ideal for both everyday living and entertaining. Step outside to enjoy a fully fenced backyard backing to peaceful wooded privacy with no direct rear neighbors. The screened-in patio creates the perfect setting for morning coffee, relaxing evenings, or year-round entertaining. A finished detached building that is heated and cooled adds even more flexibility and could be used for a home office, creative studio, gym, or entertainment space. Ready to go inside? This open-concept floor plan offers an inviting flow between the spacious family room with fireplace and the beautifully appointed kitchen featuring a large island, walk-in pantry, and stainless steel appliances. The main level also includes a guest bedroom with full bath, formal dining room, and a versatile flex space perfect for a home office or playroom. Upstairs, you'll find 4 additional bedrooms, 3 full baths, and a spacious media room perfect for movie nights, gaming, or an additional lounge area. Retreat to a generously sized primary suite & en-suite bathroom offering a soaking tub, separate shower, double vanity & a walk-in closet. Also featured upstairs is a large laundry room. Additional highlights include a three-car garage, a separate single-car garage currently outfitted as a home gym or flex space that is heated and cooled. All the appliances including refrigerator and washer/dryer will remain with the home. Want to spend the day out on the town? This home is only 4+/- miles to the downtown McDonough square which offers plenty of dining & places to shop. The well known East Lake area is minutes from the home offering a fairly new Kroger, restaurants and schools. Strategically priced to attract strong buyer interest.
 © 2026 Georgia Multiple Listing Service, Inc. All rights reserved. The data relating to real estate for sale or lease on this web site comes in part from GAMLS. Real estate listings held by brokerage firms other than Greater Athens Properties Real Estate Group are marked with the GAMLS logo or an abbreviated logo and detailed information about them includes the name of the listing broker. IDX information is provided exclusively for consumers' personal, non-commercial use and may not be used for any purpose other than to identify prospective properties consumers may be interested in purchasing. Information is deemed reliable but is not guaranteed accurate by GAMLS or Greater Athens Properties Real Estate Group. Data last updated: 2026-10-05T07:12:17.537.