




Description
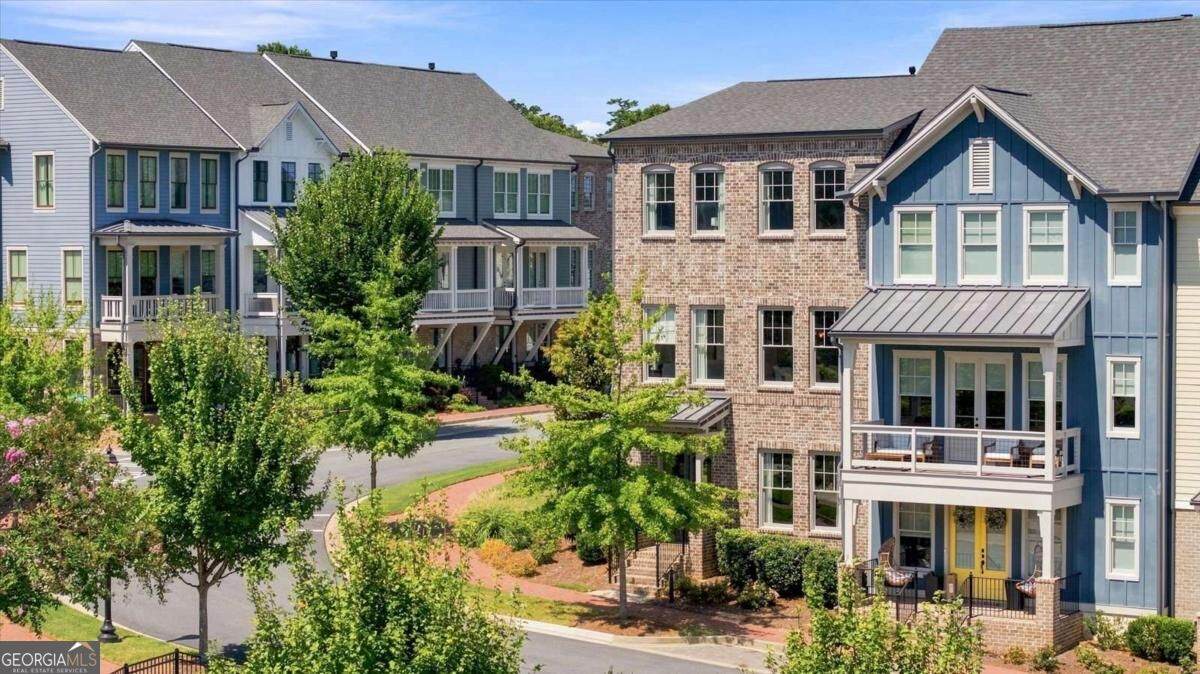
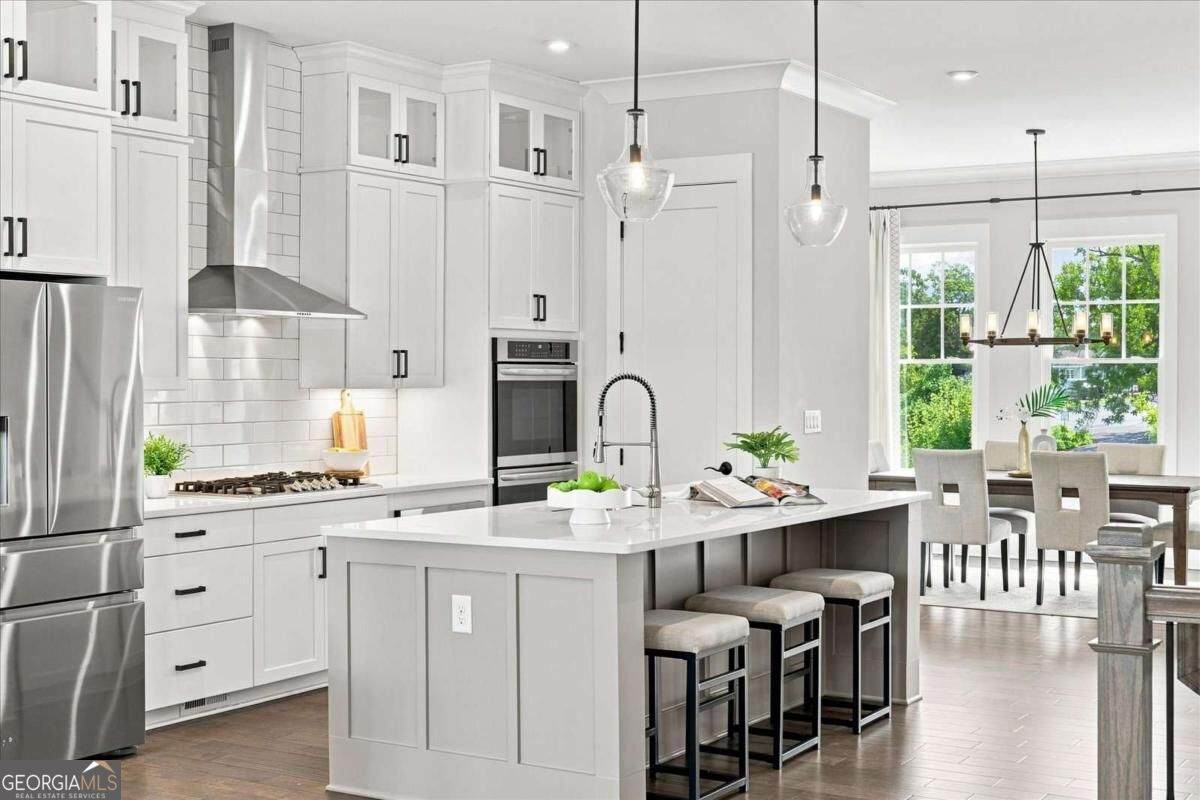
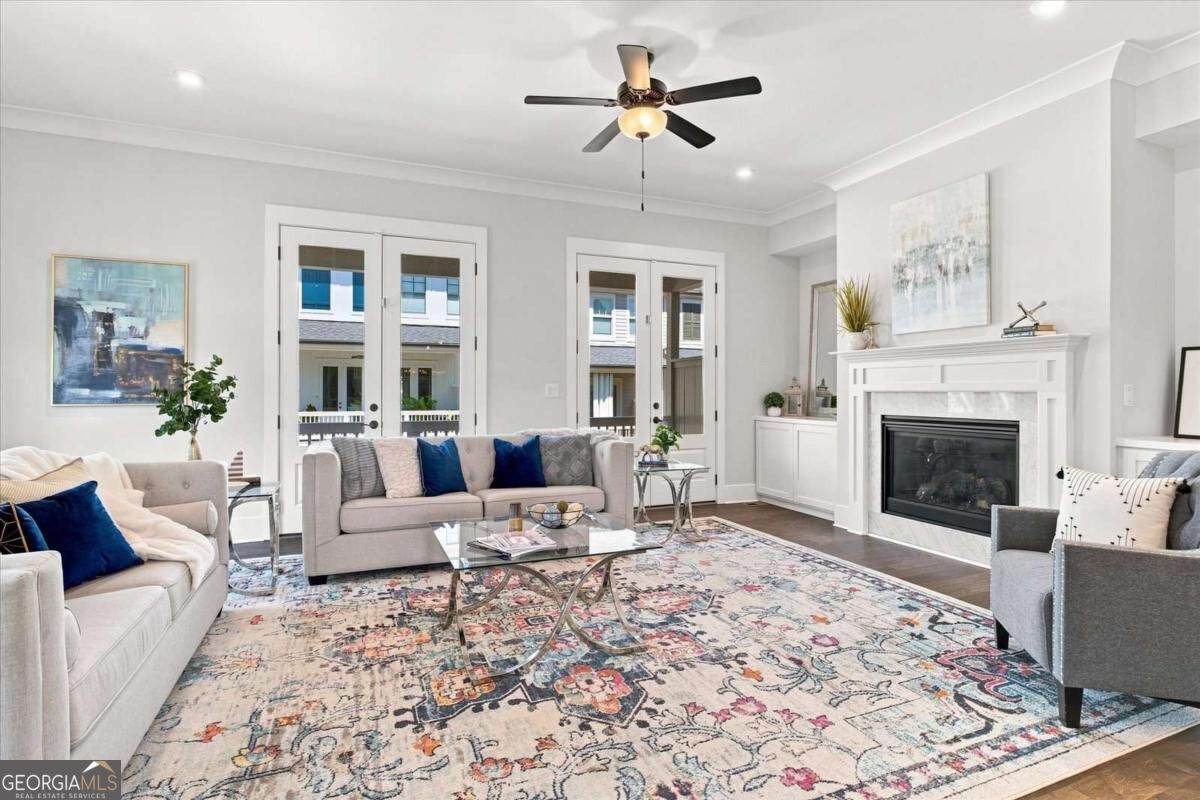
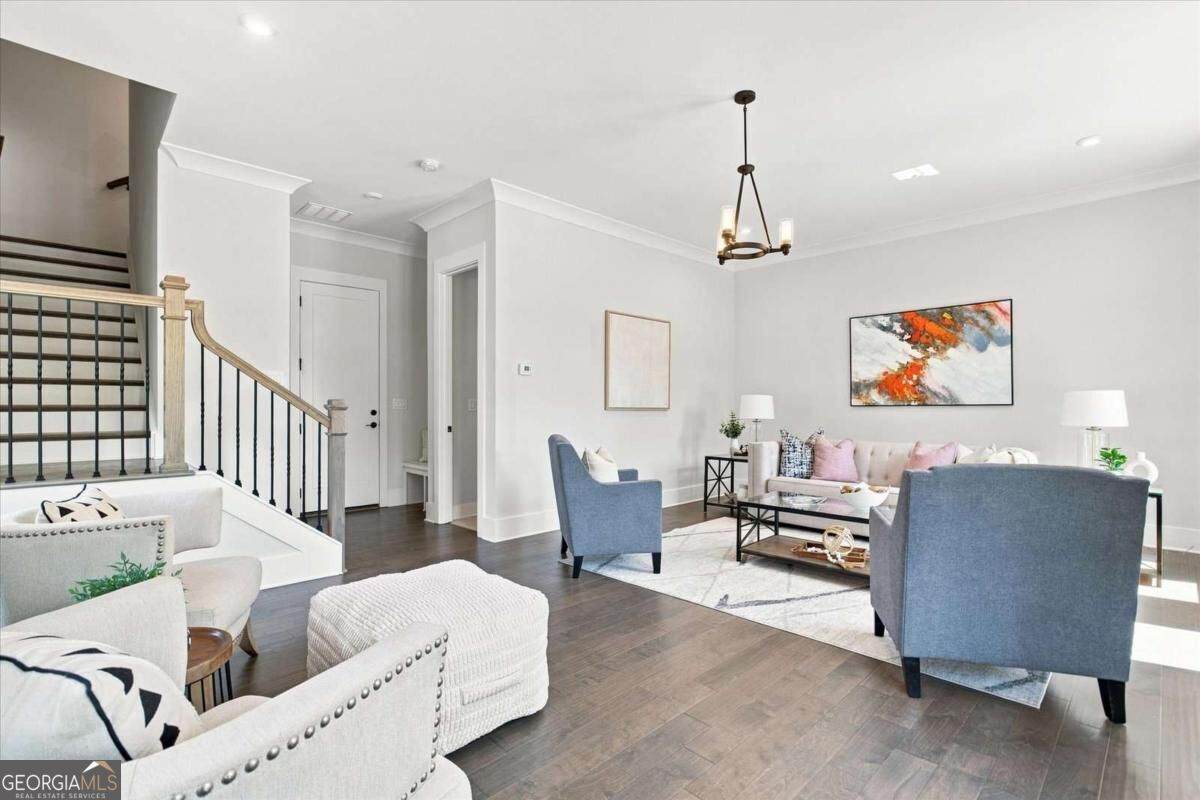
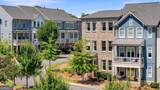
Welcome to 560 Maplewood Drive in Canopy, where you can enjoy everything you love about Roswell and still come home to a quiet, tucked away setting. Located on desirable interior Maplewood Drive, just south of Historic Downtown Roswell, this beautifully presented end unit townhome shares only one wall and is filled with natural light from the additional windows throughout. Inside, tall ceilings and an open, airy floor plan create an impressive sense of space across three finished levels. The main level was made for everyday living and entertaining, with a beautiful kitchen featuring white cabinetry, quartz countertops, a large contrasting island, stainless steel appliances, gas cooking and a separate butler's pantry/serving area with wine storage. The kitchen flows seamlessly into the fireside family room and spacious dining area, now beautifully staged to showcase just how well these rooms live. French doors extend the living space outdoors to the covered back deck, while a separate side balcony offers another spot for morning coffee, evening wine or simply enjoying the quieter interior setting. Upstairs, the spacious primary suite benefits from the extra light of the end unit location and includes a generous bath and walk in closet. Two additional bedrooms, a secondary bath and laundry complete the upper level. The finished terrace level adds tremendous flexibility for a media room, home office, fitness space or guest retreat, complete with a full bath. And then there is the unexpected bonus you will not find in every townhome: your own private sauna, creating a unique at home wellness experience. Outside your door, enjoy Canopy's community green spaces, with the dog run conveniently located across from this home and a community firepit and gathering area nearby. Roswell Junction, Summit Coffee, Souper Jenny, Roswell Mill, trails, local restaurants, coffee shops and all the energy of Historic Downtown Roswell are close by, yet when the day is over, you return to a peaceful residential community away from the activity. End unit. Quiet interior street. Extra natural light. Multiple outdoor living spaces. Three finished levels. Private sauna. And one of Roswell's most loved locations. This is Canopy living at its best.
-
3BEDS
-
0.05ACRES
-
3BATHS
-
11/2 BATHS
-
2,708SQFT
-
$314$/SQFT
School Information
Description
Welcome to 560 Maplewood Drive in Canopy, where you can enjoy everything you love about Roswell and still come home to a quiet, tucked away setting. Located on desirable interior Maplewood Drive, just south of Historic Downtown Roswell, this beautifully presented end unit townhome shares only one wall and is filled with natural light from the additional windows throughout. Inside, tall ceilings and an open, airy floor plan create an impressive sense of space across three finished levels. The main level was made for everyday living and entertaining, with a beautiful kitchen featuring white cabinetry, quartz countertops, a large contrasting island, stainless steel appliances, gas cooking and a separate butler's pantry/serving area with wine storage. The kitchen flows seamlessly into the fireside family room and spacious dining area, now beautifully staged to showcase just how well these rooms live. French doors extend the living space outdoors to the covered back deck, while a separate side balcony offers another spot for morning coffee, evening wine or simply enjoying the quieter interior setting. Upstairs, the spacious primary suite benefits from the extra light of the end unit location and includes a generous bath and walk in closet. Two additional bedrooms, a secondary bath and laundry complete the upper level. The finished terrace level adds tremendous flexibility for a media room, home office, fitness space or guest retreat, complete with a full bath. And then there is the unexpected bonus you will not find in every townhome: your own private sauna, creating a unique at home wellness experience. Outside your door, enjoy Canopy's community green spaces, with the dog run conveniently located across from this home and a community firepit and gathering area nearby. Roswell Junction, Summit Coffee, Souper Jenny, Roswell Mill, trails, local restaurants, coffee shops and all the energy of Historic Downtown Roswell are close by, yet when the day is over, you return to a peaceful residential community away from the activity. End unit. Quiet interior street. Extra natural light. Multiple outdoor living spaces. Three finished levels. Private sauna. And one of Roswell's most loved locations. This is Canopy living at its best.
 © 2026 Georgia Multiple Listing Service, Inc. All rights reserved. The data relating to real estate for sale or lease on this web site comes in part from GAMLS. Real estate listings held by brokerage firms other than Greater Athens Properties Real Estate Group are marked with the GAMLS logo or an abbreviated logo and detailed information about them includes the name of the listing broker. IDX information is provided exclusively for consumers' personal, non-commercial use and may not be used for any purpose other than to identify prospective properties consumers may be interested in purchasing. Information is deemed reliable but is not guaranteed accurate by GAMLS or Greater Athens Properties Real Estate Group. Data last updated: 2026-10-05T07:12:17.537.