




Skip To Content

5527 Radford Loop

Fairburn, GA 30213
  • $304,998
  • STATUS: Active Under Contract
  • ON SITE: 216 Days
  • MLS #: 10703627
Under Contract
UPDATED: 55 min ago
$304,998
  • 3
    BEDS
  • 0.03
    ACRES
  • 2
    BATHS
  • 1
    1/2 BATHS
  • 1,922
    SQFT
  • $159
    $/SQFT
Neighborhood:
Type:
Townhouse
Built:
2019
County:
Area:

School Information

Elementary School:
Middle School:
High School:

Description

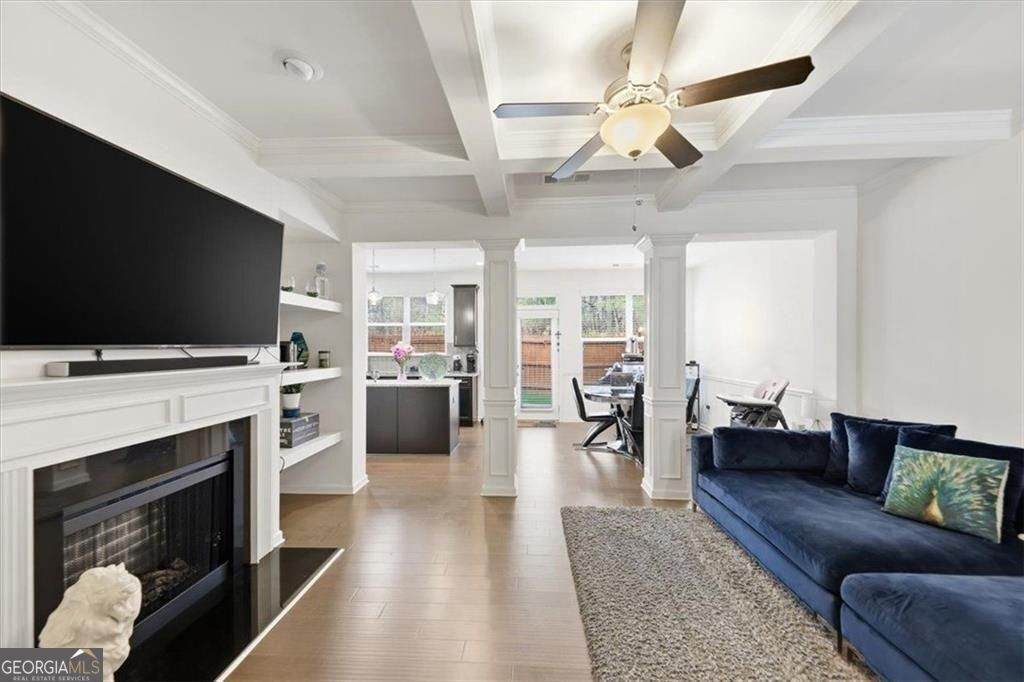
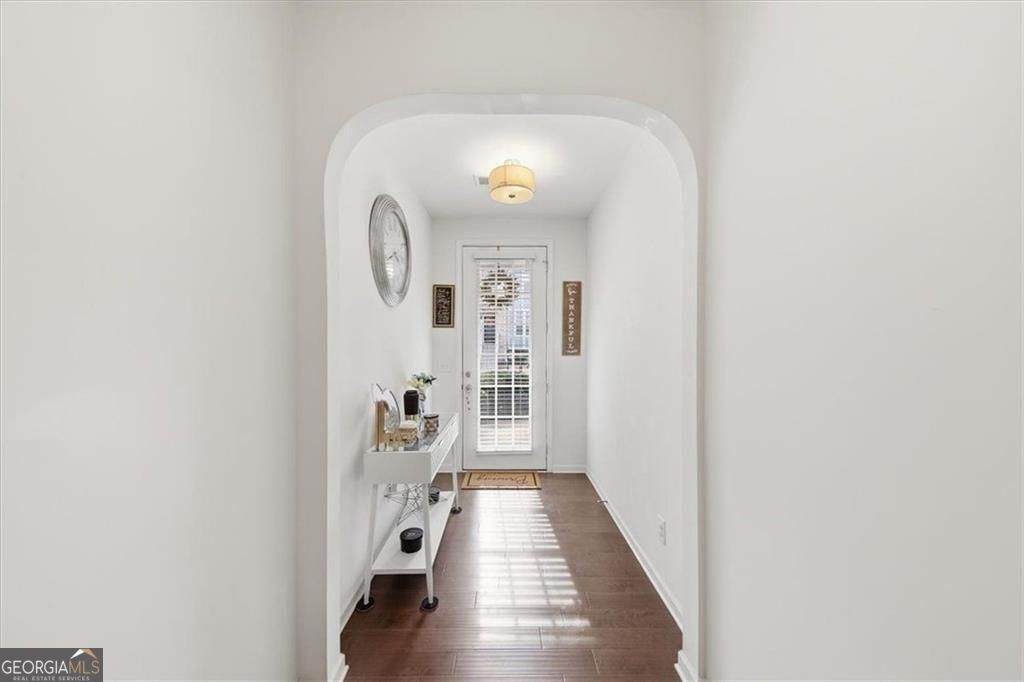
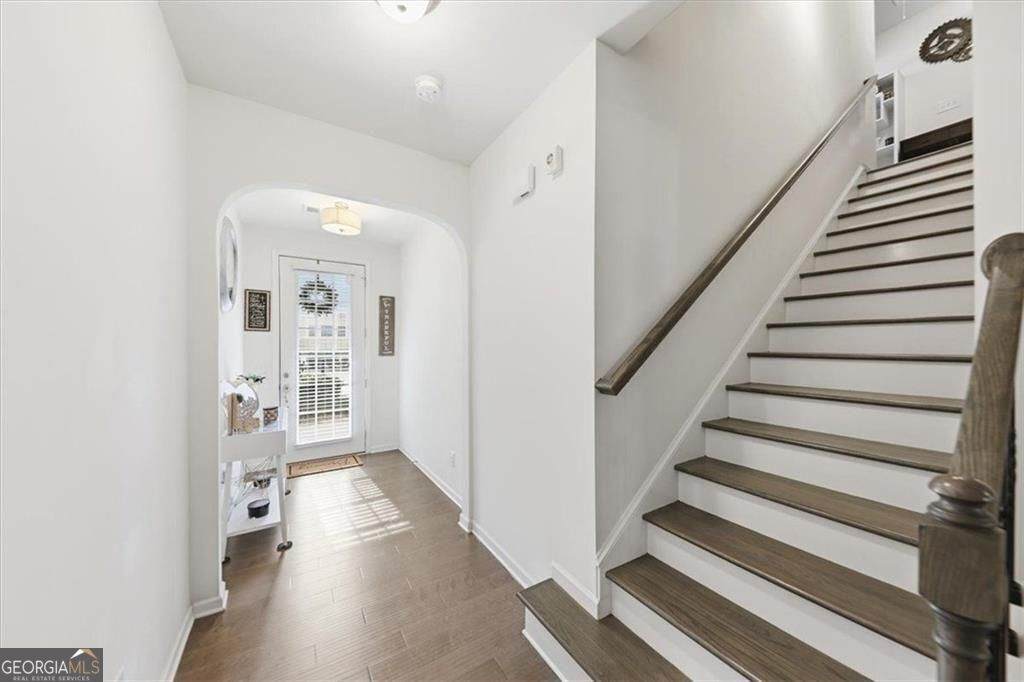
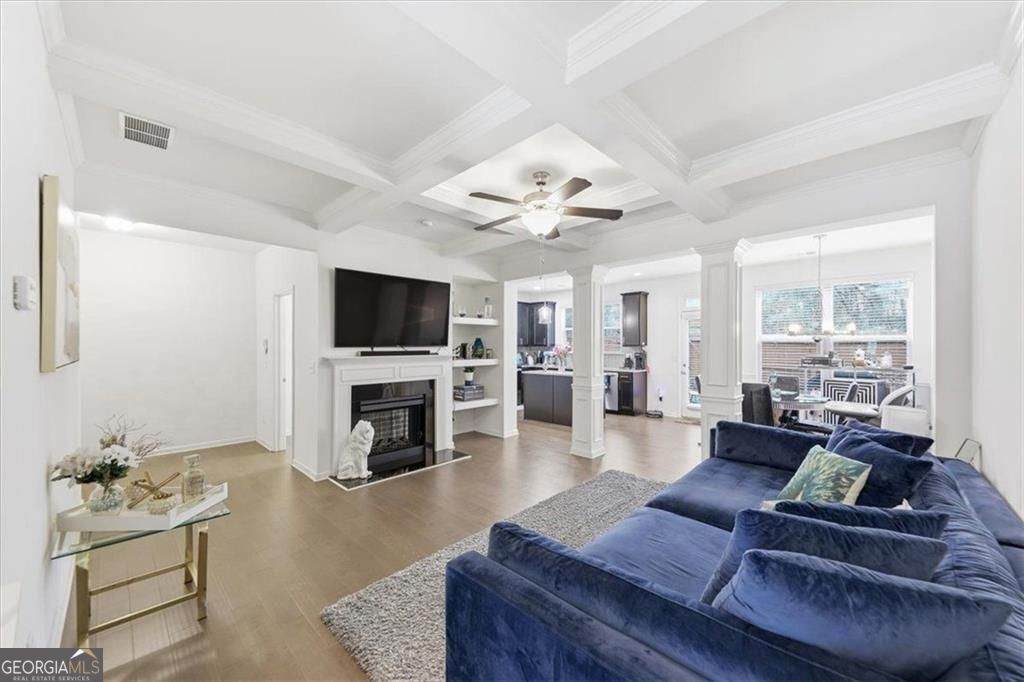
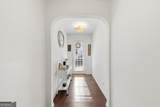
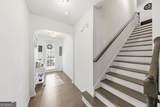
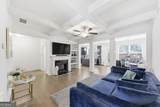
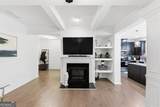
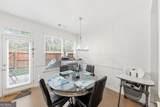
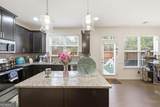
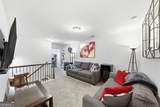
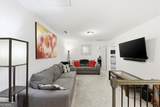
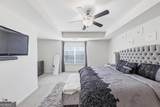
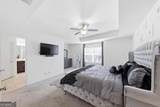
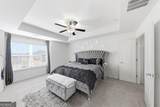
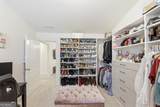
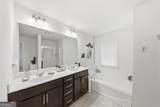
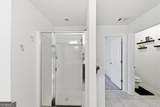
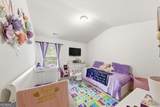
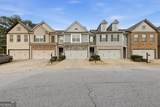
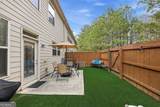
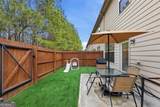
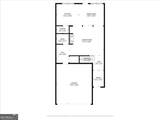
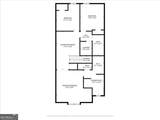
MOTIVATED SELLER ****$4,000 in SELLER CONCESSIONS**** with acceptable offer. Step inside to discover rich hardwood floors, elegant coffered ceilings, and a cozy fireplace that anchors the inviting living space. The chef's kitchen is designed to impress with granite countertops, 42" cabinetry, and a spacious island that is perfect for entertaining guests or gathering with family. Upstairs, unwind in the versatile loft; ideal as a media room or a flex space. The luxurious primary suite is a true retreat, featuring French doors, a relaxing jacuzzi tub, double vanities, a walk-in shower, and generous closet space. A secondary bedroom has been thoughtfully transformed with custom closet features and easily doubles as a functional office space. Even the laundry room is elevated with upgraded builder cabinetry for added convenience. Step outside to your private backyard oasis, complete with low-maintenance turf grass and a private rear entry perfect for relaxing evenings or weekend gatherings. Residents of Renaissance at South Park enjoy resort-style amenities including a sparkling pool, tennis courts, playground, clubhouse, and scenic walking trails. With numerous parks and recreation options nearby, Fairburn offers a lifestyle you'll love coming home to. **NO BLIND OFFERS**

Monthly Payment Calculator


Georgia MLS logo© 2026 Georgia Multiple Listing Service, Inc. All rights reserved. The data relating to real estate for sale or lease on this web site comes in part from GAMLS. Real estate listings held by brokerage firms other than Greater Athens Properties Real Estate Group are marked with the GAMLS logo or an abbreviated logo and detailed information about them includes the name of the listing broker. IDX information is provided exclusively for consumers' personal, non-commercial use and may not be used for any purpose other than to identify prospective properties consumers may be interested in purchasing. Information is deemed reliable but is not guaranteed accurate by GAMLS or Greater Athens Properties Real Estate Group. Data last updated: 2026-10-08T11:12:06.093.
www.reignsold.com/homes/173717758
Print Image

5527 Radford Loop Fairburn, GA 30213

  • Price: $304,998
  • Status: Active Under Contract
  • On Site: 216 Days
  • Updated: 55 min ago
  • MLS #: 10703627
3
Beds
2
Baths
1
½ Baths
0.03
Acres
1,922
SQFT
$159
$/SQFT
2019
Built
Neighborhood:
Renaissance South Park
County:
Fulton
Area:
Fairburn
Elementary School:
Campbell
Middle School:
Bear Creek
High School:
Creekside
Property Description
MOTIVATED SELLER ****$4,000 in SELLER CONCESSIONS**** with acceptable offer. Step inside to discover rich hardwood floors, elegant coffered ceilings, and a cozy fireplace that anchors the inviting living space. The chef's kitchen is designed to impress with granite countertops, 42" cabinetry, and a spacious island that is perfect for entertaining guests or gathering with family. Upstairs, unwind in the versatile loft; ideal as a media room or a flex space. The luxurious primary suite is a true retreat, featuring French doors, a relaxing jacuzzi tub, double vanities, a walk-in shower, and generous closet space. A secondary bedroom has been thoughtfully transformed with custom closet features and easily doubles as a functional office space. Even the laundry room is elevated with upgraded builder cabinetry for added convenience. Step outside to your private backyard oasis, complete with low-maintenance turf grass and a private rear entry perfect for relaxing evenings or weekend gatherings. Residents of Renaissance at South Park enjoy resort-style amenities including a sparkling pool, tennis courts, playground, clubhouse, and scenic walking trails. With numerous parks and recreation options nearby, Fairburn offers a lifestyle you'll love coming home to. **NO BLIND OFFERS**
Exterior Features

Architectural Style Craftsman Attached Garage YN Yes Carport YN No Common Walls No One AboveNo One Below Construction Materials Stone Fencing Back YardPrivacyFenced Foundation Details Slab Garage YN Yes Levels Two Lot Features Private Lot Size Area 1176.12 Lot Size Source Public Records Lot Size Units Square Feet Parking Features GarageAttached Parking Total 2 Patio And Porch Features PatioPorch Roof Other View YN No

Interior Features

Above Grade Finished Area 1922 Above Grade Finished Area Units Square Feet Appliances DishwasherDryerMicrowaveRefrigerator Basement None Below Grade Finished Area 0 Below Grade Finished Area Units Square Feet Building Area Total 1922 Building Area Units Square Feet Cooling Central AirCeiling Fan(s) Cooling YN Yes Fireplace Features Family RoomLiving Room Fireplace YN Yes Fireplaces Total 1 Flooring CarpetTile Heating Central Heating YN Yes Interior Features BookcasesTray Ceiling(s)Double VanityWalk-In Closet(s) Kitchen Features Kitchen IslandPantry Laundry Features In Hall Living Area Source Owner Living Area Units Square Feet Main Level Bathrooms 0 Main Level Bedrooms 0 Rooms LoftLaundry

Property Features

Association Fee 2700 Association Fee Includes Maintenance StructureMaintenance GroundsPest ControlTennis Association YN Yes Community Features ClubhousePoolSidewalksTennis Court(s)Street Lights Electric 220 Volts Electric On Property YN Yes Green Energy Efficient Insulation Home Warranty YN No Land Lease YN No Listing Terms CashConventionalFHA New Construction YN No Property Condition Resale Property Sub Type Townhouse Security Features Smoke Detector(s)Open AccessFire Sprinkler System Sewer Public Sewer Structure Type Other Tax Annual Amount 2624 Tax Year 2025 Utilities Electricity AvailableSewer AvailableWater AvailableCable AvailablePhone AvailableUnderground Utilities Water Source Public

GAMLS logo Listing provided courtesy of Hester Group, REALTORS: 404-495-8392. © 2026 Georgia Multiple Listing Service, Inc. All rights reserved. Information Deemed Reliable But Not Guaranteed.


Georgia MLS logo© 2026 Georgia Multiple Listing Service, Inc. All rights reserved. The data relating to real estate for sale or lease on this web site comes in part from GAMLS. Real estate listings held by brokerage firms other than Greater Athens Properties Real Estate Group are marked with the GAMLS logo or an abbreviated logo and detailed information about them includes the name of the listing broker. IDX information is provided exclusively for consumers' personal, non-commercial use and may not be used for any purpose other than to identify prospective properties consumers may be interested in purchasing. Information is deemed reliable but is not guaranteed accurate by GAMLS or Greater Athens Properties Real Estate Group. Data last updated: 2026-10-08T11:12:06.093.
 
https://bt-photos.global.ssl.fastly.net/gamls/orig_boomver_4_10703627-2.jpg https://bt-photos.global.ssl.fastly.net/gamls/orig_boomver_4_10703627-2.jpg https://bt-photos.global.ssl.fastly.net/gamls/orig_boomver_4_10703627-2.jpg
Logo
Greater Athens Properties Real Estate Group
575 N Harris St
Athens GA, 30601