
Skip To Content

4879 Goddards Ford Road

Gainesville, GA 30504
  • $750,000
  • STATUS: Coming Soon
  • ON SITE: 10 Days
  • ON MARKET: 10/08/2026
  • MLS #: 10853935
Coming Soon
$750,000
  • 5
    BEDS
  • 0.97
    ACRES
  • 3
    BATHS
  • 2
    1/2 BATHS
  • 4,991
    SQFT
  • $150
    $/SQFT
Neighborhood:
Type:
Single-Family Home
Built:
1993
County:
Area:

School Information

Elementary School:
Middle School:
High School:

Description

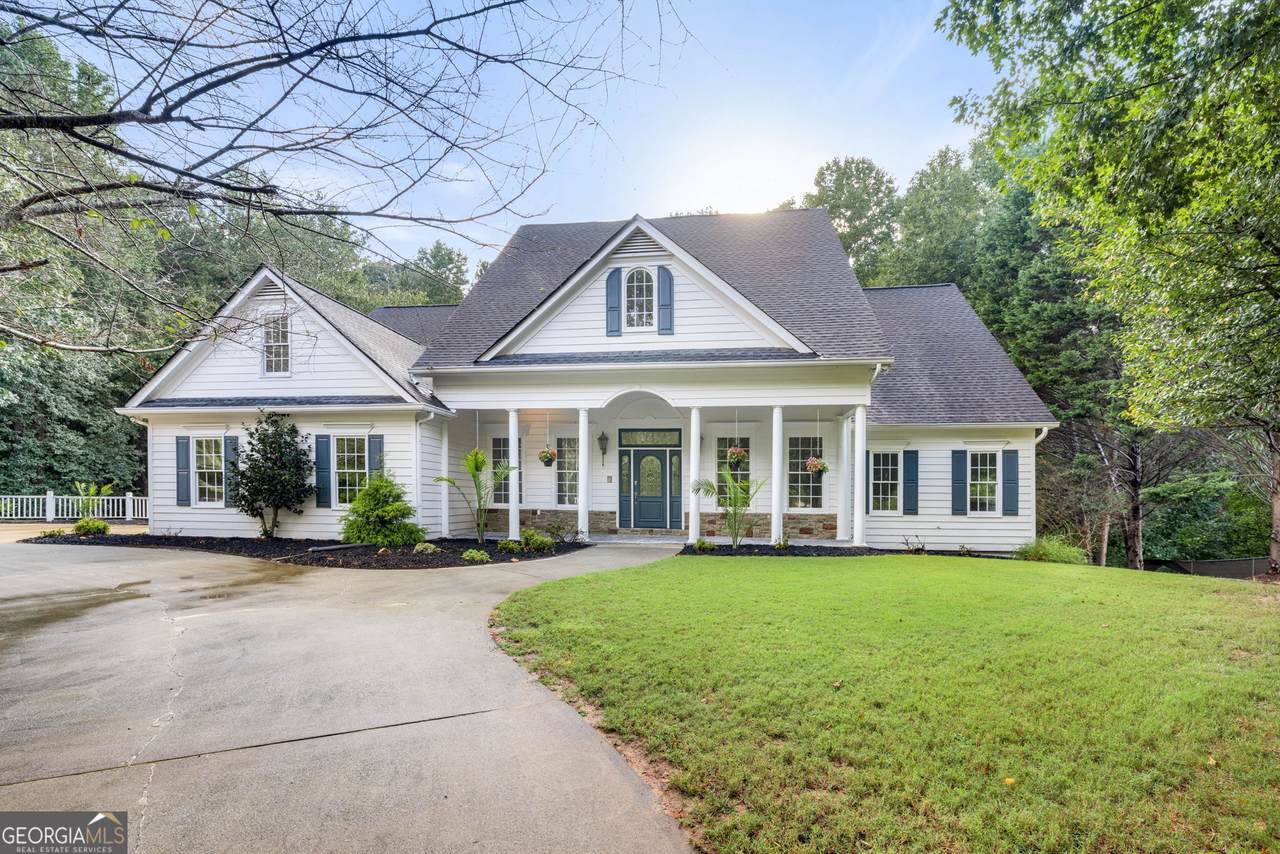
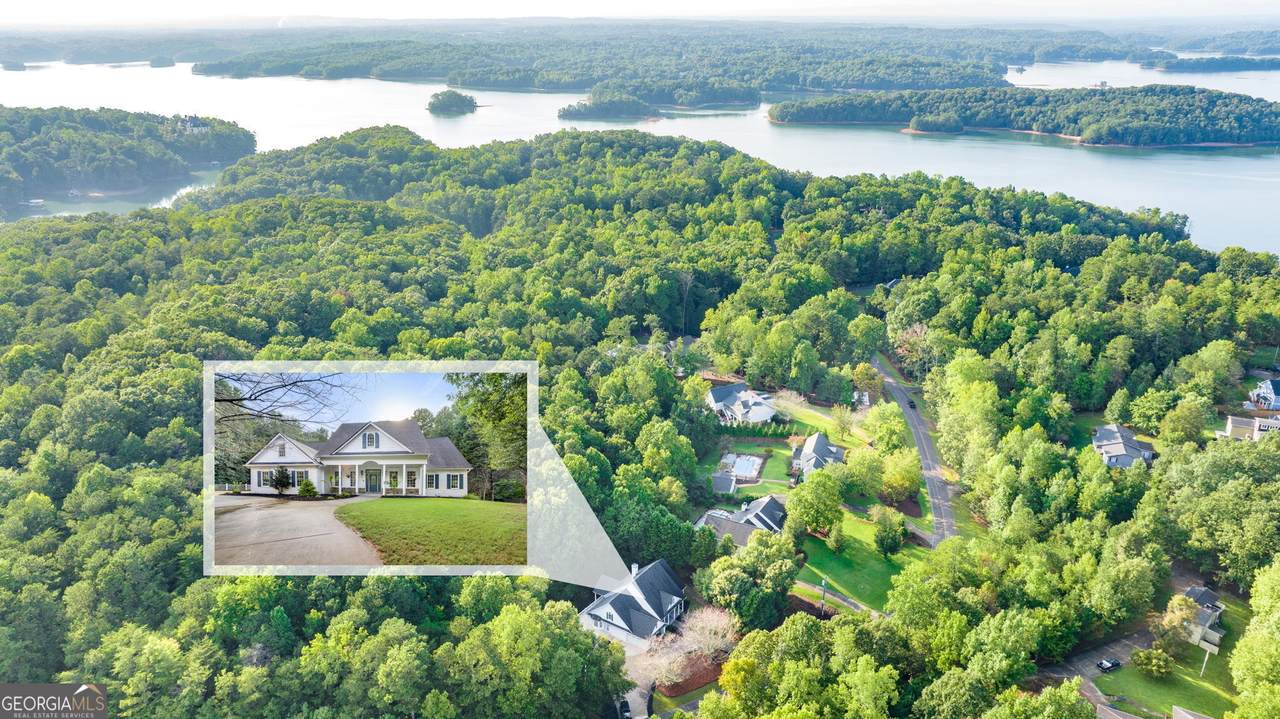
Southern charm meets thoughtful updates in this 5-bedroom, 5-bath traditional with two full kitchens, set minutes from Lake Lanier, with no HOA. A circular drive and columned front porch set the tone. Inside, this open floor plan, two-story foyer opens to 10-foot ceilings on the main level and a family room with a custom stone fireplace and built-in cabinetry. Arched and bay windows fill the home with natural light. The main kitchen is a chefs dream featuring granite counters, stainless appliances with double ovens and a gas cooktop, a walk-in pantry, breakfast bar, and a sunny breakfast room. There's also a separate dining room for entertaining. The main-level Master Suite offers a renovated bath with custom tile, a frameless glass shower, whirlpool tub, and dual vanities. Two more bedrooms are on the main level one is a junior suite with its own bath room, and a flexible bonus room works as an office or guest space. The finished daylight basement lives like its own home, ideal as an in-law suite or private guest quarters. It has a second full kitchen with granite and stainless appliances, a great room with wood beams and a stone fireplace, a home theater, two bedrooms, a full bath, and both interior and exterior entry. Outside, a sweeping, partially covered back porch overlooks a private, wooded lot of nearly an acre. Fully Renovated in 2023 with new HVAC, flooring, paint, and LED bath mirrors. and.... Did we say a short bike ride to Lake Lanier? Awesome!

Monthly Payment Calculator


Georgia MLS logo© 2026 Georgia Multiple Listing Service, Inc. All rights reserved. The data relating to real estate for sale or lease on this web site comes in part from GAMLS. Real estate listings held by brokerage firms other than Greater Athens Properties Real Estate Group are marked with the GAMLS logo or an abbreviated logo and detailed information about them includes the name of the listing broker. IDX information is provided exclusively for consumers' personal, non-commercial use and may not be used for any purpose other than to identify prospective properties consumers may be interested in purchasing. Information is deemed reliable but is not guaranteed accurate by GAMLS or Greater Athens Properties Real Estate Group. Data last updated: 2026-10-07T00:09:59.11.
www.reignsold.com/homes/181584283
Print Image

4879 Goddards Ford Road Gainesville, GA 30504

  • Price: $750,000
  • Status: Coming Soon
  • On Site: 10 Days
  • MLS #: 10853935
5
Beds
3
Baths
2
½ Baths
0.97
Acres
4,991
SQFT
$150
$/SQFT
1993
Built
Neighborhood:
Nature's Crest
County:
Hall
Area:
Gainesville
Elementary School:
Mcever
Middle School:
Chestatee
High School:
Chestatee
Property Description
Southern charm meets thoughtful updates in this 5-bedroom, 5-bath traditional with two full kitchens, set minutes from Lake Lanier, with no HOA. A circular drive and columned front porch set the tone. Inside, this open floor plan, two-story foyer opens to 10-foot ceilings on the main level and a family room with a custom stone fireplace and built-in cabinetry. Arched and bay windows fill the home with natural light. The main kitchen is a chefs dream featuring granite counters, stainless appliances with double ovens and a gas cooktop, a walk-in pantry, breakfast bar, and a sunny breakfast room. There's also a separate dining room for entertaining. The main-level Master Suite offers a renovated bath with custom tile, a frameless glass shower, whirlpool tub, and dual vanities. Two more bedrooms are on the main level one is a junior suite with its own bath room, and a flexible bonus room works as an office or guest space. The finished daylight basement lives like its own home, ideal as an in-law suite or private guest quarters. It has a second full kitchen with granite and stainless appliances, a great room with wood beams and a stone fireplace, a home theater, two bedrooms, a full bath, and both interior and exterior entry. Outside, a sweeping, partially covered back porch overlooks a private, wooded lot of nearly an acre. Fully Renovated in 2023 with new HVAC, flooring, paint, and LED bath mirrors. and.... Did we say a short bike ride to Lake Lanier? Awesome!
Exterior Features

Architectural Style Traditional Attached Garage YN No Carport YN No Common Walls No Common Walls Construction Materials BlockOther Fencing Other Garage YN Yes Levels Three Or More Lot Features Other Lot Size Area 42253.2 Lot Size Source Public Records Lot Size Units Square Feet Parking Features Garage Parking Total 2 Patio And Porch Features DeckPatioPorch Roof Composition Spa Features Bath Spa YN Yes Total Number Of Slips 0 Vegetation Wooded View YN No Window Features Double Pane Windows

Interior Features

Above Grade Finished Area 2706 Above Grade Finished Area Units Square Feet Appliances DishwasherDouble OvenGas Water HeaterMicrowaveRefrigerator Basement Bath FinishedConcreteDaylightExterior EntryFinishedFullInterior EntryUnfinished Below Grade Finished Area 2285 Below Grade Finished Area Units Square Feet Below Grade Unfinished Area 902 Building Area Total 4991 Building Area Units Square Feet Cooling Ceiling Fan(s)Central Air Cooling YN Yes Dining Room Features Separate Room Fireplace Features BasementFamily Room Fireplace YN Yes Fireplaces Total 2 Flooring CarpetHardwoodLaminateTile Heating Heat Pump Heating YN Yes Interior Features BookcasesDouble VanityHigh CeilingsIn-Law FloorplanMaster On Main LevelSeparate ShowerTile BathTray Ceiling(s)Entrance FoyerWalk-In Closet(s) Kitchen Features Breakfast AreaBreakfast BarBreakfast RoomSecond KitchenSolid Surface CountersWalk-in Pantry Laundry Features Other Living Area Source Public Records Living Area Units Square Feet Main Level Bathrooms 2 Main Level Bedrooms 3 Rooms Bonus RoomDenFoyerLaundryOfficeOther

Property Features

Association Fee 0 Association Fee Includes None Association YN No Community Features None District 0 Electric 220 Volts Electric On Property YN Yes Es Bus Yn Yes Home Warranty YN No Hs Bus Yn Yes Land Lease YN No Land Lot 0 Ms Bus Yn Yes New Construction YN No Property Attached YN No Property Condition Resale Property Sub Type Single Family Residence Section 0 Security Features Smoke Detector(s) Sewer Septic Tank Structure Type House Tax Annual Amount 1613 Tax Year 2025 Unit 0 Utilities Cable AvailableElectricity AvailableHigh Speed InternetNatural Gas AvailablePhone AvailableUnderground UtilitiesWater Available Water Body Name None Water Source Public

GAMLS logo Listing provided courtesy of Keller Williams Lanier Partners: 770-503-7070. © 2026 Georgia Multiple Listing Service, Inc. All rights reserved. Information Deemed Reliable But Not Guaranteed.


Georgia MLS logo© 2026 Georgia Multiple Listing Service, Inc. All rights reserved. The data relating to real estate for sale or lease on this web site comes in part from GAMLS. Real estate listings held by brokerage firms other than Greater Athens Properties Real Estate Group are marked with the GAMLS logo or an abbreviated logo and detailed information about them includes the name of the listing broker. IDX information is provided exclusively for consumers' personal, non-commercial use and may not be used for any purpose other than to identify prospective properties consumers may be interested in purchasing. Information is deemed reliable but is not guaranteed accurate by GAMLS or Greater Athens Properties Real Estate Group. Data last updated: 2026-10-07T00:09:59.11.
 
https://bt-photos.global.ssl.fastly.net/gamls/1280_boomver_1_10853935-2.jpg
Logo
Greater Athens Properties Real Estate Group
575 N Harris St
Athens GA, 30601