


Description
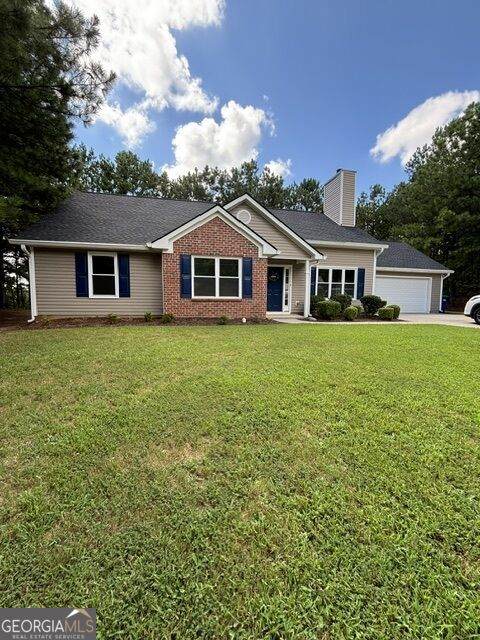
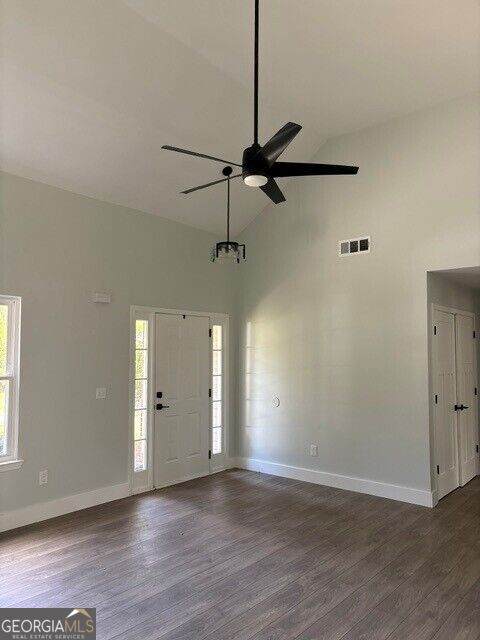
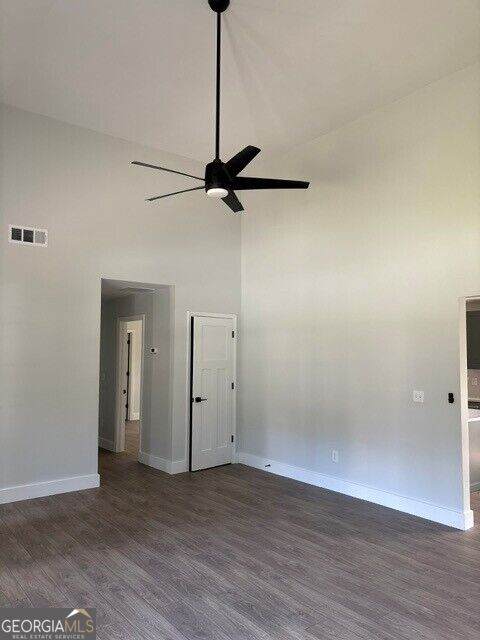
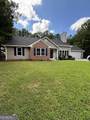
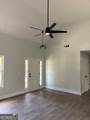
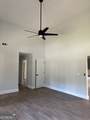
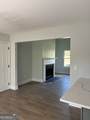
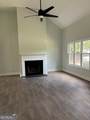
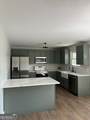
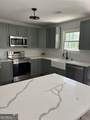
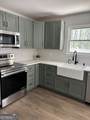
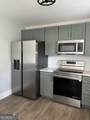
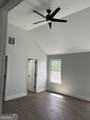
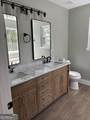
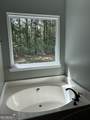
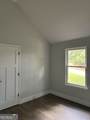
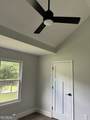
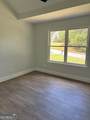
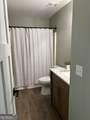
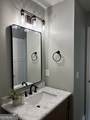
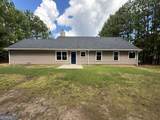
Updated ranch-style home in College Park with all Modern updates! This inviting 3-bedroom, 2-bath home offers comfortable one-level living with a spacious layout and thoughtful updates throughout. Situated on approximately 0.44 acres, the property provides a generous front lawn with a peaceful and established home setting. Step inside to discover a stunning renovated kitchen featuring stylish gray cabinetry, elegant brass hardware, beautiful quartz countertops with dramatic veining, stainless-steel appliances, a farmhouse-style sink, and a large center island-perfect for meal preparation, casual dining, and entertaining. The kitchen opens naturally to the living spaces, creating a bright and functional heart of the home. The spacious family room features a fireplace, creating a comfortable gathering space, while large windows bring in plenty of natural light. The primary bedroom offers a relaxing retreat with a private bath, while two additional bedrooms provide flexibility for family, guests, a home office, or hobbies. Outside, enjoy the expansive lawn and wooded surroundings, offering plenty of room for outdoor activities, gardening, entertaining, or simply relaxing. The attached two-car garage provides convenient parking and additional storage. Located in the South Fulton/College Park area, this home offers convenient access to major roads, close to airport, shopping, dining, and everyday amenities. Definitely Affordable ownership that has a combination of comfortable ranch-style living, a generous lot, and stylish modern updates-ready for its next owner to simply move in and enjoy.
-
3BEDS
-
0.43ACRES
-
2BATHS
-
01/2 BATHS
-
1,416SQFT
-
$211$/SQFT
School Information
Description
Updated ranch-style home in College Park with all Modern updates! This inviting 3-bedroom, 2-bath home offers comfortable one-level living with a spacious layout and thoughtful updates throughout. Situated on approximately 0.44 acres, the property provides a generous front lawn with a peaceful and established home setting. Step inside to discover a stunning renovated kitchen featuring stylish gray cabinetry, elegant brass hardware, beautiful quartz countertops with dramatic veining, stainless-steel appliances, a farmhouse-style sink, and a large center island-perfect for meal preparation, casual dining, and entertaining. The kitchen opens naturally to the living spaces, creating a bright and functional heart of the home. The spacious family room features a fireplace, creating a comfortable gathering space, while large windows bring in plenty of natural light. The primary bedroom offers a relaxing retreat with a private bath, while two additional bedrooms provide flexibility for family, guests, a home office, or hobbies. Outside, enjoy the expansive lawn and wooded surroundings, offering plenty of room for outdoor activities, gardening, entertaining, or simply relaxing. The attached two-car garage provides convenient parking and additional storage. Located in the South Fulton/College Park area, this home offers convenient access to major roads, close to airport, shopping, dining, and everyday amenities. Definitely Affordable ownership that has a combination of comfortable ranch-style living, a generous lot, and stylish modern updates-ready for its next owner to simply move in and enjoy.
 © 2026 Georgia Multiple Listing Service, Inc. All rights reserved. The data relating to real estate for sale or lease on this web site comes in part from GAMLS. Real estate listings held by brokerage firms other than Greater Athens Properties Real Estate Group are marked with the GAMLS logo or an abbreviated logo and detailed information about them includes the name of the listing broker. IDX information is provided exclusively for consumers' personal, non-commercial use and may not be used for any purpose other than to identify prospective properties consumers may be interested in purchasing. Information is deemed reliable but is not guaranteed accurate by GAMLS or Greater Athens Properties Real Estate Group. Data last updated: 2026-10-09T00:10:13.89.