











Description
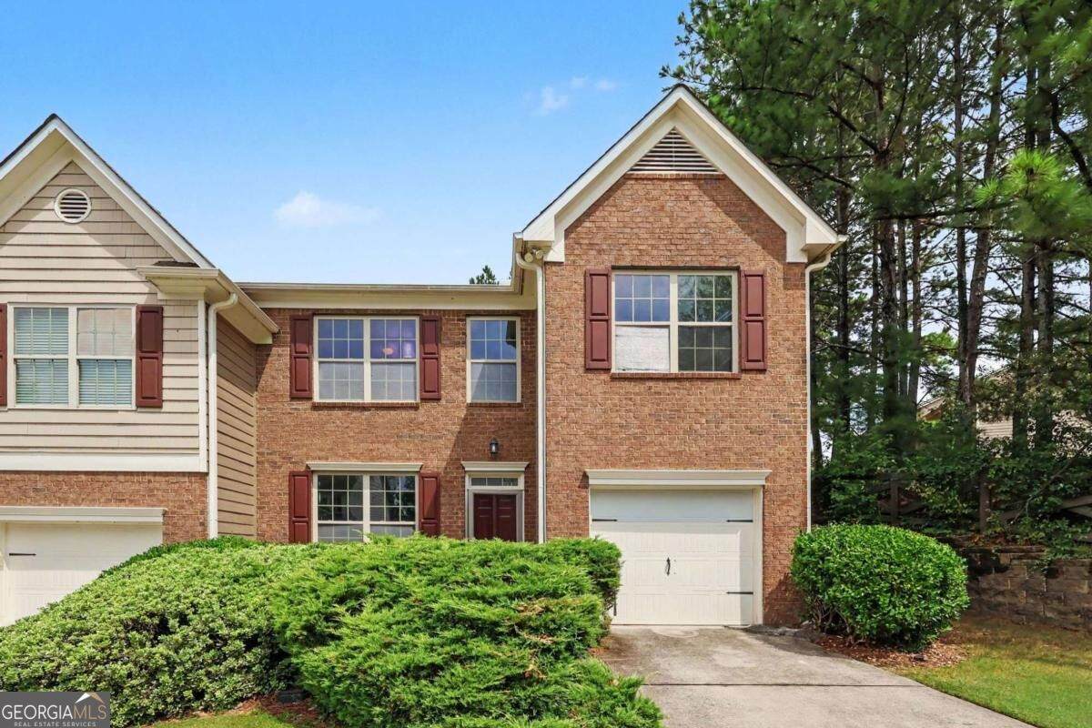
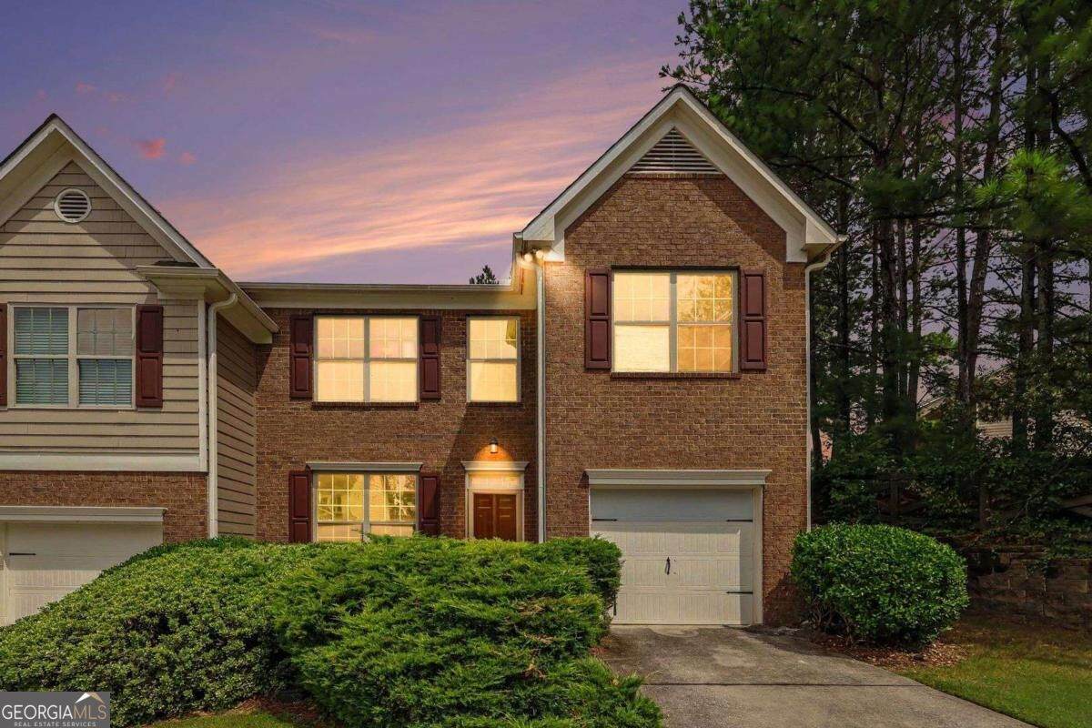
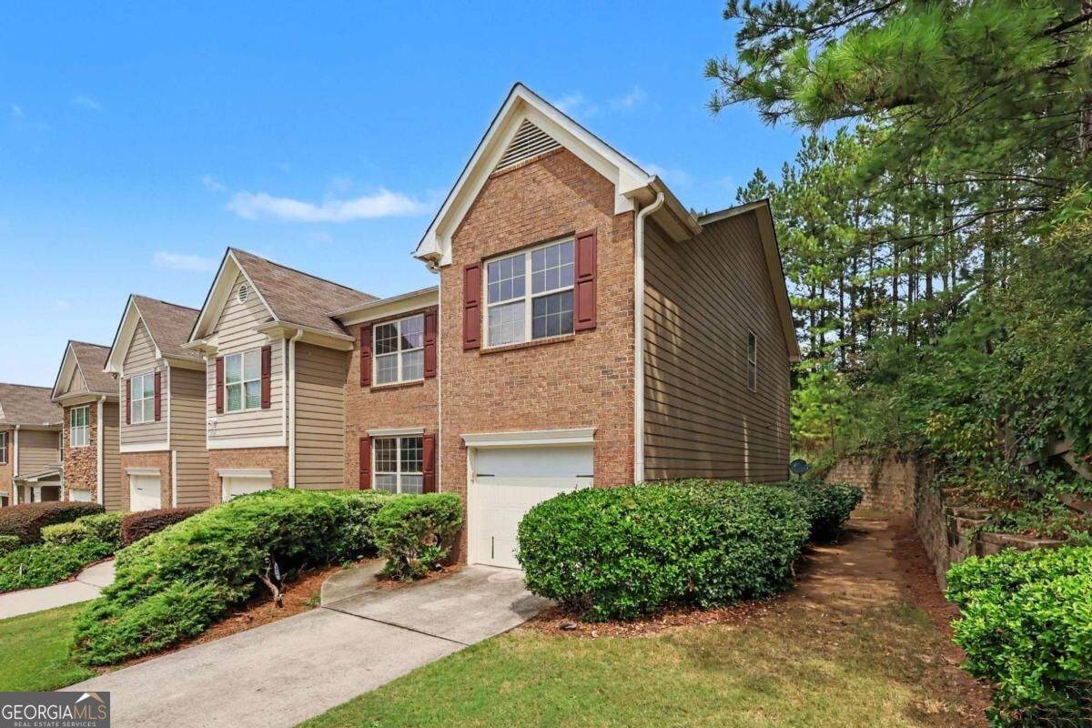
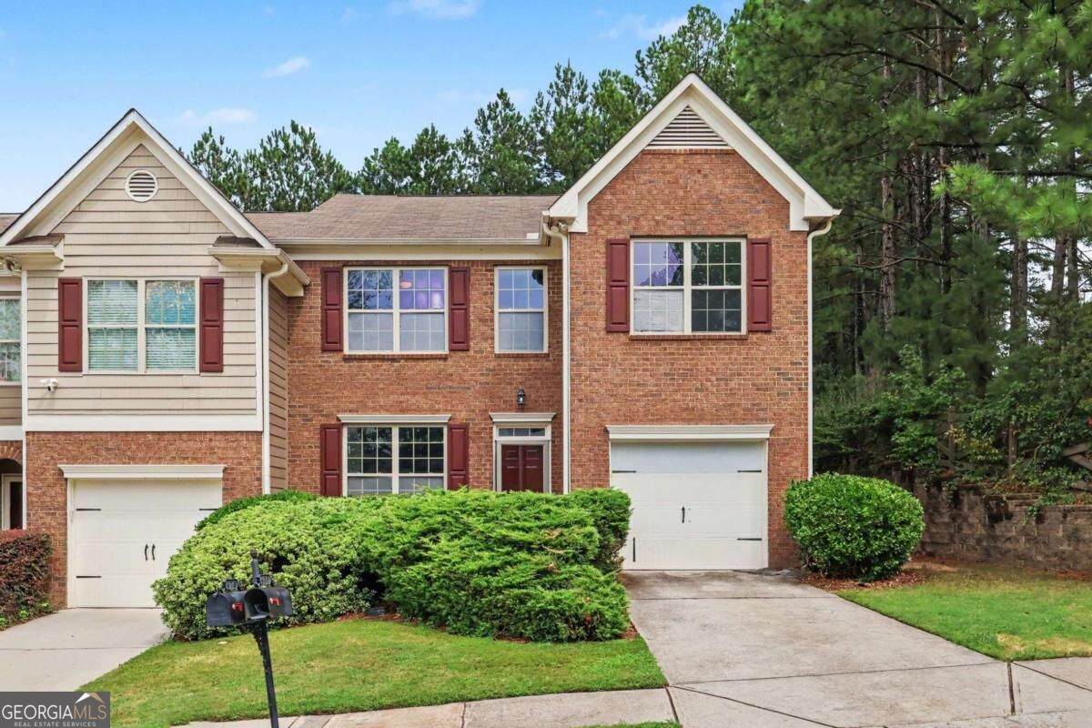
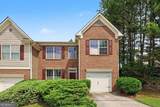
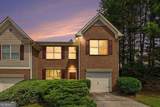
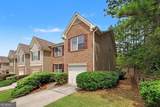
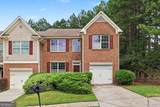
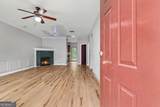
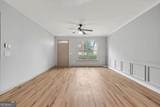
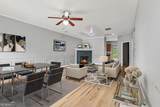
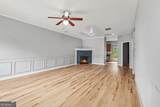
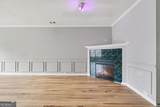
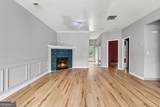
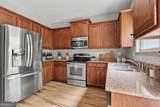
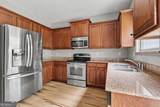
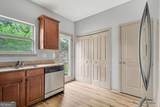
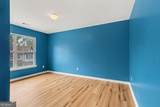
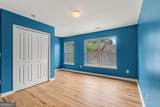
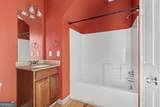
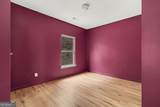
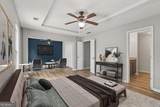
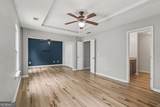
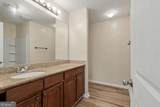
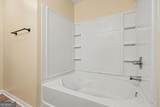
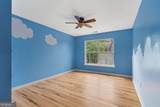
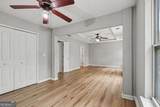
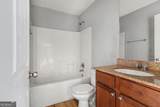
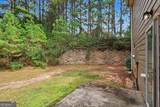
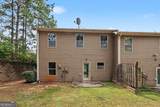
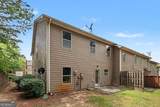
Welcome to 480 Tufton Trail SE, a beautifully maintained and move-in ready end-unit townhome in the desirable gated community of Monticello Park. Offering approximately 1,808 square feet of thoughtfully designed living space, this spacious 4-bedroom, 3-bathroom home provides an ideal combination of comfort, style, and convenience. Step inside to a welcoming open-concept main level featuring a spacious living area, dining space, and a well-appointed kitchen with granite countertops and stainless-steel appliances. A bedroom and full bathroom on the main level provide excellent flexibility for guests, a home office, or multigenerational living. Upstairs, you'll find generously sized bedrooms, including an oversized primary suite with a comfortable sitting area, along with additional bathrooms and ample closet space. As an end unit, the home offers added privacy and an abundance of natural light. Additional features include a one-car garage, fireplace, central HVAC, and a layout designed for comfortable everyday living. The property is being offered move-in ready, making it an excellent opportunity for a buyer looking for a home that is ready to enjoy from day one. Enjoy the benefits of Monticello Park, a gated community offering resort-style amenities including a community pool and tennis courts. The community is conveniently located near major highways, MARTA, Hartsfield-Jackson Atlanta International Airport, Porsche Experience Center, and Downtown Atlanta, making commuting and enjoying the best of the city exceptionally convenient. Previous MLS information also highlights the property's proximity to Delta's headquarters and the airport.
-
4BEDS
-
0.05ACRES
-
3BATHS
-
01/2 BATHS
-
1,808SQFT
-
$122$/SQFT
School Information
Description
Welcome to 480 Tufton Trail SE, a beautifully maintained and move-in ready end-unit townhome in the desirable gated community of Monticello Park. Offering approximately 1,808 square feet of thoughtfully designed living space, this spacious 4-bedroom, 3-bathroom home provides an ideal combination of comfort, style, and convenience. Step inside to a welcoming open-concept main level featuring a spacious living area, dining space, and a well-appointed kitchen with granite countertops and stainless-steel appliances. A bedroom and full bathroom on the main level provide excellent flexibility for guests, a home office, or multigenerational living. Upstairs, you'll find generously sized bedrooms, including an oversized primary suite with a comfortable sitting area, along with additional bathrooms and ample closet space. As an end unit, the home offers added privacy and an abundance of natural light. Additional features include a one-car garage, fireplace, central HVAC, and a layout designed for comfortable everyday living. The property is being offered move-in ready, making it an excellent opportunity for a buyer looking for a home that is ready to enjoy from day one. Enjoy the benefits of Monticello Park, a gated community offering resort-style amenities including a community pool and tennis courts. The community is conveniently located near major highways, MARTA, Hartsfield-Jackson Atlanta International Airport, Porsche Experience Center, and Downtown Atlanta, making commuting and enjoying the best of the city exceptionally convenient. Previous MLS information also highlights the property's proximity to Delta's headquarters and the airport.
 © 2026 Georgia Multiple Listing Service, Inc. All rights reserved. The data relating to real estate for sale or lease on this web site comes in part from GAMLS. Real estate listings held by brokerage firms other than Greater Athens Properties Real Estate Group are marked with the GAMLS logo or an abbreviated logo and detailed information about them includes the name of the listing broker. IDX information is provided exclusively for consumers' personal, non-commercial use and may not be used for any purpose other than to identify prospective properties consumers may be interested in purchasing. Information is deemed reliable but is not guaranteed accurate by GAMLS or Greater Athens Properties Real Estate Group. Data last updated: 2026-11-15T17:10:01.313.