












Description
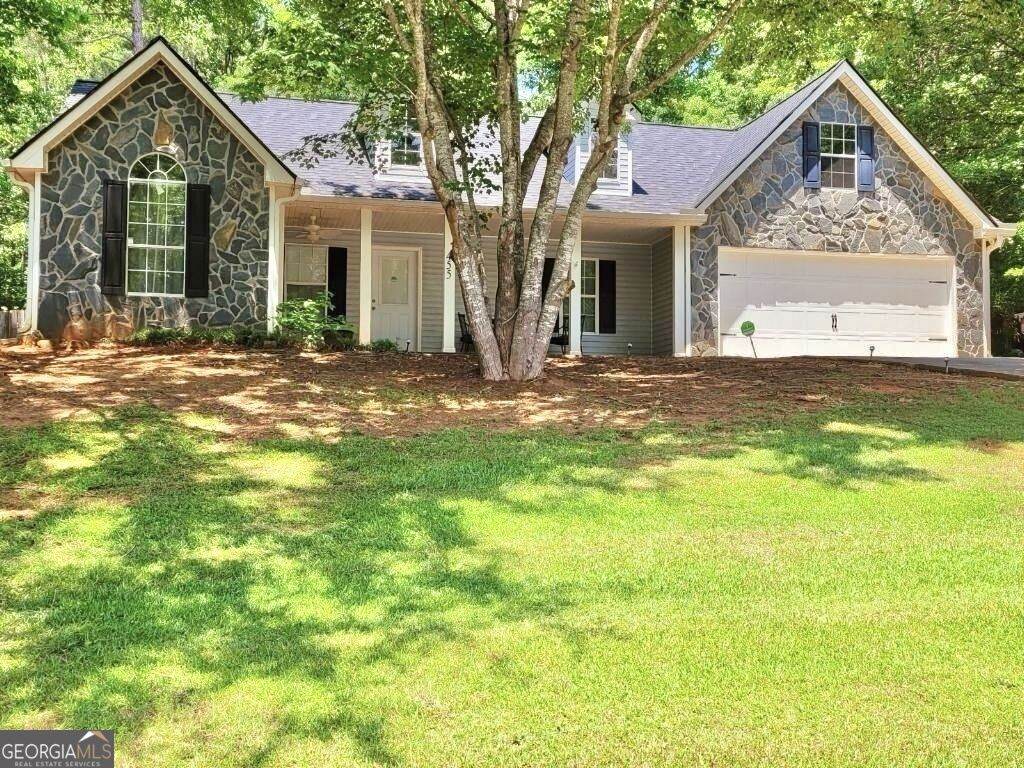
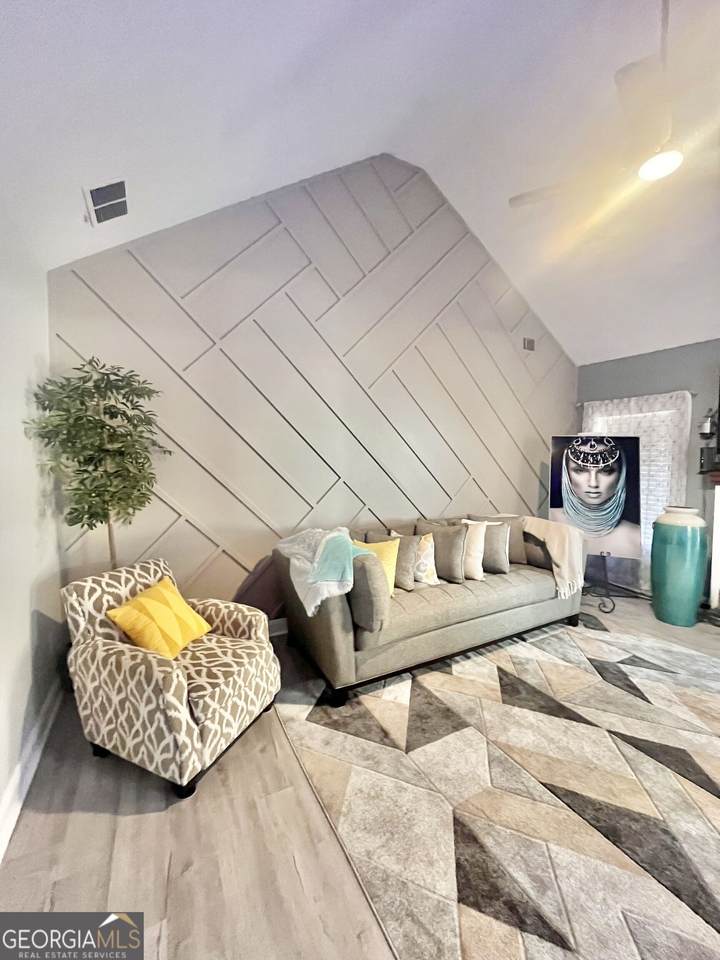
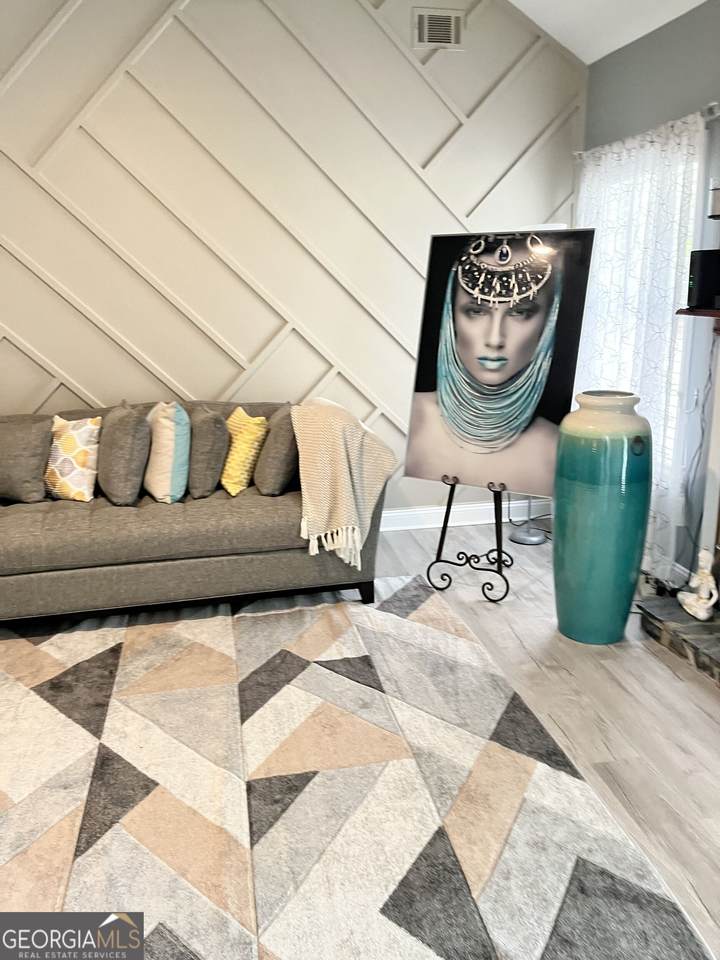
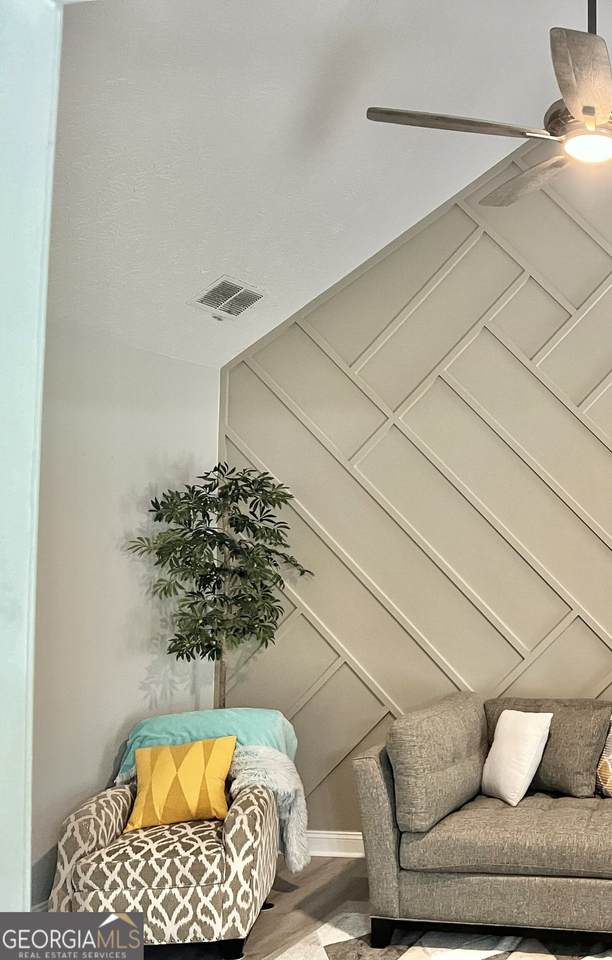
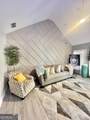
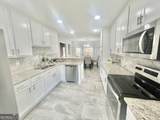
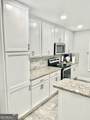
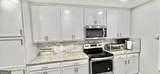
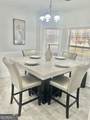
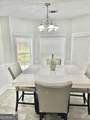
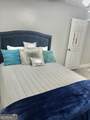
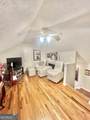
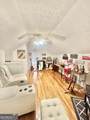
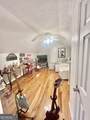
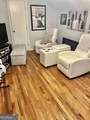
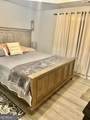
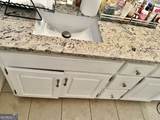
Beautiful 4-Bedroom Home with Space, Privacy & Endless Possibilities Welcome home! This beautifully maintained 4-bedroom, 2-bathroom home is nestled in a well-kept subdivision with no HOA, offering the freedom and flexibility buyers are looking for. From its stunning stone exterior and inviting front porch to its spacious, private backyard, this home offers a wonderful blend of comfort, style, and functionality. Step inside and discover a thoughtfully designed floor plan with the owner's suite privately situated on one side of the home, while the additional bedrooms are positioned on the opposite side. This layout creates a comfortable sense of separation and privacy throughout the home. One of the home's standout features is the oversized bonus room located above the two-car garage. This versatile space offers endless possibilities and can serve as a fourth bedroom, home office, media room, creative space, or whatever best fits your lifestyle. The heart of the home is the bright and beautiful kitchen, featuring custom modern white cabinetry, gorgeous granite countertops, and stainless-steel appliances. Abundant windows fill the kitchen with natural light from both the front and rear of the home, creating a warm and welcoming atmosphere. The spacious breakfast nook provides plenty of room for a large dining table, making it an ideal spot for morning coffee, casual meals, or gathering with loved ones. The spacious living room is designed for both relaxation and entertaining, featuring a beautiful cut-stone fireplace that serves as an impressive focal point. Modern custom wall details add an elevated aesthetic and distinctive character to the space. Throughout the living areas and bedrooms, luxury vinyl plank flooring provides a clean, modern look while offering durability and easy maintenance. The kitchen and bathrooms feature beautiful tile finishes that complement the home's contemporary style. Outside, the possibilities are truly endless. The massive fully fenced backyard provides privacy and an expansive canvas for creating your own outdoor oasis. Imagine entertaining guests, enjoying quiet evenings, creating a garden, adding a play area, or simply having room to relax and unwind. The home's elevated position on a hill provides an additional layer of privacy, helping create a peaceful retreat both inside and out. With its stone-accented exterior, spacious front porch, versatile bonus room, split-bedroom layout, modern kitchen, two-car garage, luxury finishes, and expansive private backyard, this home offers the space and flexibility to fit a variety of lifestyles. Beautiful, spacious, private, and move-in ready-this home is an opportunity you won't want to miss. Come see all that this property has to offer and imagine making it your own!
-
4BEDS
-
0.59ACRES
-
2BATHS
-
01/2 BATHS
-
1,641SQFT
-
$174$/SQFT
School Information
Description
Beautiful 4-Bedroom Home with Space, Privacy & Endless Possibilities Welcome home! This beautifully maintained 4-bedroom, 2-bathroom home is nestled in a well-kept subdivision with no HOA, offering the freedom and flexibility buyers are looking for. From its stunning stone exterior and inviting front porch to its spacious, private backyard, this home offers a wonderful blend of comfort, style, and functionality. Step inside and discover a thoughtfully designed floor plan with the owner's suite privately situated on one side of the home, while the additional bedrooms are positioned on the opposite side. This layout creates a comfortable sense of separation and privacy throughout the home. One of the home's standout features is the oversized bonus room located above the two-car garage. This versatile space offers endless possibilities and can serve as a fourth bedroom, home office, media room, creative space, or whatever best fits your lifestyle. The heart of the home is the bright and beautiful kitchen, featuring custom modern white cabinetry, gorgeous granite countertops, and stainless-steel appliances. Abundant windows fill the kitchen with natural light from both the front and rear of the home, creating a warm and welcoming atmosphere. The spacious breakfast nook provides plenty of room for a large dining table, making it an ideal spot for morning coffee, casual meals, or gathering with loved ones. The spacious living room is designed for both relaxation and entertaining, featuring a beautiful cut-stone fireplace that serves as an impressive focal point. Modern custom wall details add an elevated aesthetic and distinctive character to the space. Throughout the living areas and bedrooms, luxury vinyl plank flooring provides a clean, modern look while offering durability and easy maintenance. The kitchen and bathrooms feature beautiful tile finishes that complement the home's contemporary style. Outside, the possibilities are truly endless. The massive fully fenced backyard provides privacy and an expansive canvas for creating your own outdoor oasis. Imagine entertaining guests, enjoying quiet evenings, creating a garden, adding a play area, or simply having room to relax and unwind. The home's elevated position on a hill provides an additional layer of privacy, helping create a peaceful retreat both inside and out. With its stone-accented exterior, spacious front porch, versatile bonus room, split-bedroom layout, modern kitchen, two-car garage, luxury finishes, and expansive private backyard, this home offers the space and flexibility to fit a variety of lifestyles. Beautiful, spacious, private, and move-in ready-this home is an opportunity you won't want to miss. Come see all that this property has to offer and imagine making it your own!
 © 2026 Georgia Multiple Listing Service, Inc. All rights reserved. The data relating to real estate for sale or lease on this web site comes in part from GAMLS. Real estate listings held by brokerage firms other than Greater Athens Properties Real Estate Group are marked with the GAMLS logo or an abbreviated logo and detailed information about them includes the name of the listing broker. IDX information is provided exclusively for consumers' personal, non-commercial use and may not be used for any purpose other than to identify prospective properties consumers may be interested in purchasing. Information is deemed reliable but is not guaranteed accurate by GAMLS or Greater Athens Properties Real Estate Group. Data last updated: 2026-10-07T00:09:59.11.