
Description
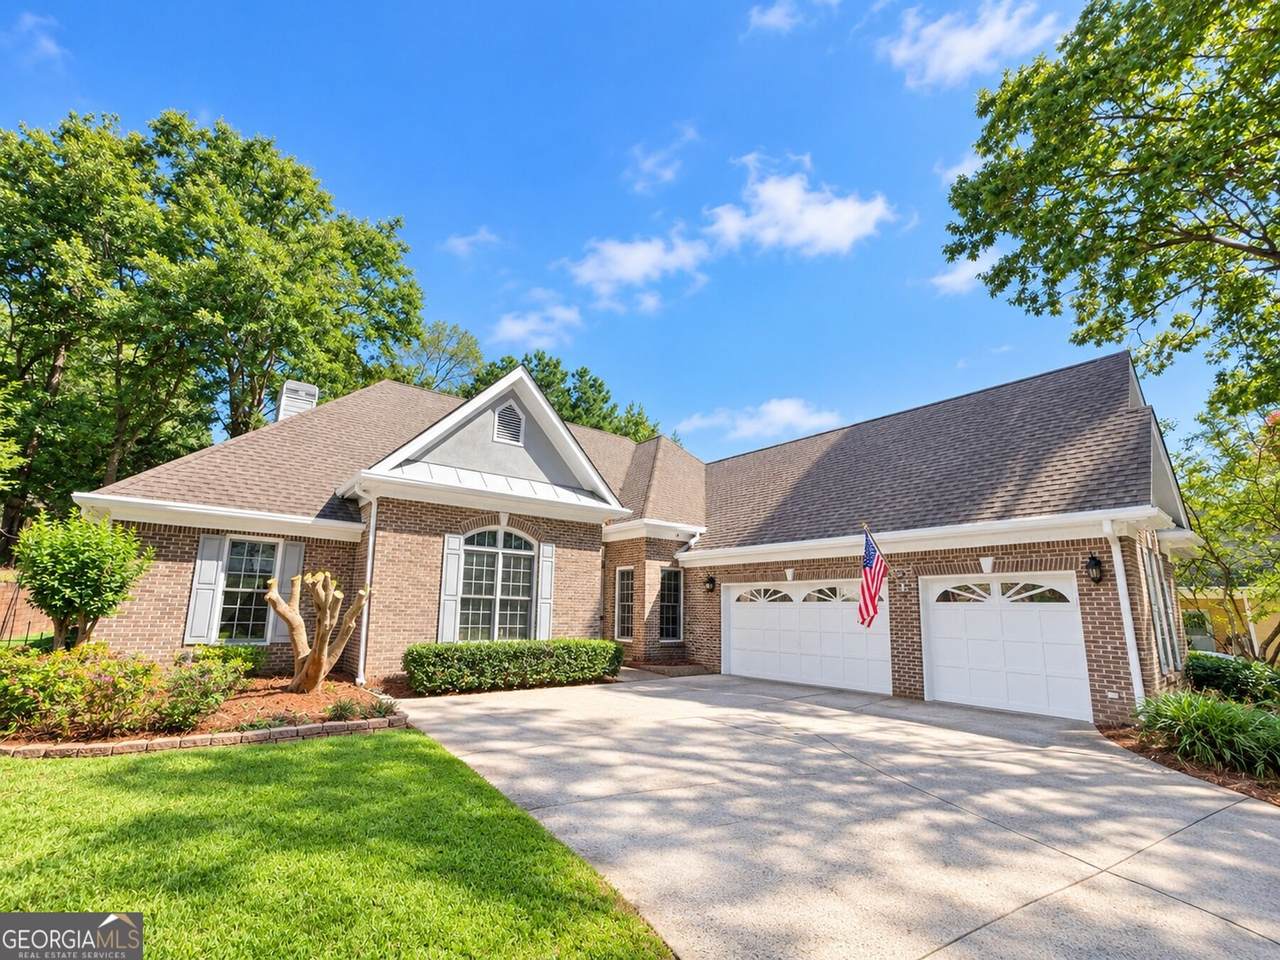
Beautifully Maintained Brick Home on Over Half an Acre in Royal Lakes - Move-In Ready! This stunning 3-bedroom, 2.5-bath, 3-car garage brick home on a generous half-acre-plus lot in the desirable Royal Lakes subdivision is a true gem - spacious, beautifully maintained, and move-in ready from the very first day! Situated on a lovely lot that provides outstanding outdoor space and a sense of privacy and room to breathe, this home delivers the kind of generous scale that is increasingly difficult to find in today's market. The well-designed layout offers nice kitchen and living spaces that flow naturally and create a warm, connected, and welcoming atmosphere perfectly suited for everyday family life and casual entertaining alike. The primary suite is thoughtfully positioned within the floor plan, offering a comfortable and desirable sense of separation from the secondary bedrooms - a smart layout that works beautifully for families of every size and lifestyle. The primary ensuite bath and large walk-in closet deliver the kind of everyday luxury and practicality that homeowners genuinely appreciate each and every morning and evening. Two additional well-proportioned bedrooms and a conveniently located half bath round out a floor plan that is as functional as it is inviting throughout. A spacious BONUS ROOM above the garage offers endless possibilities as a private home office, creative studio, gym, media room, or flexible living space. Royal Lakes is a terrific subdivision that residents are proud to call home - a well-established community with a welcoming atmosphere and a genuine sense of neighborhood character that is hard to replicate. Over half an acre, beautifully maintained brick construction, a thoughtful floor plan, and a prime Royal Lakes address - this wonderful home is a move-in ready opportunity that deserves your attention!
-
3BEDS
-
0.61ACRES
-
2BATHS
-
11/2 BATHS
School Information
Description
Beautifully Maintained Brick Home on Over Half an Acre in Royal Lakes - Move-In Ready! This stunning 3-bedroom, 2.5-bath, 3-car garage brick home on a generous half-acre-plus lot in the desirable Royal Lakes subdivision is a true gem - spacious, beautifully maintained, and move-in ready from the very first day! Situated on a lovely lot that provides outstanding outdoor space and a sense of privacy and room to breathe, this home delivers the kind of generous scale that is increasingly difficult to find in today's market. The well-designed layout offers nice kitchen and living spaces that flow naturally and create a warm, connected, and welcoming atmosphere perfectly suited for everyday family life and casual entertaining alike. The primary suite is thoughtfully positioned within the floor plan, offering a comfortable and desirable sense of separation from the secondary bedrooms - a smart layout that works beautifully for families of every size and lifestyle. The primary ensuite bath and large walk-in closet deliver the kind of everyday luxury and practicality that homeowners genuinely appreciate each and every morning and evening. Two additional well-proportioned bedrooms and a conveniently located half bath round out a floor plan that is as functional as it is inviting throughout. A spacious BONUS ROOM above the garage offers endless possibilities as a private home office, creative studio, gym, media room, or flexible living space. Royal Lakes is a terrific subdivision that residents are proud to call home - a well-established community with a welcoming atmosphere and a genuine sense of neighborhood character that is hard to replicate. Over half an acre, beautifully maintained brick construction, a thoughtful floor plan, and a prime Royal Lakes address - this wonderful home is a move-in ready opportunity that deserves your attention!
 © 2026 Georgia Multiple Listing Service, Inc. All rights reserved. The data relating to real estate for sale or lease on this web site comes in part from GAMLS. Real estate listings held by brokerage firms other than Greater Athens Properties Real Estate Group are marked with the GAMLS logo or an abbreviated logo and detailed information about them includes the name of the listing broker. IDX information is provided exclusively for consumers' personal, non-commercial use and may not be used for any purpose other than to identify prospective properties consumers may be interested in purchasing. Information is deemed reliable but is not guaranteed accurate by GAMLS or Greater Athens Properties Real Estate Group. Data last updated: 2026-10-06T14:10:41.393.