


Description
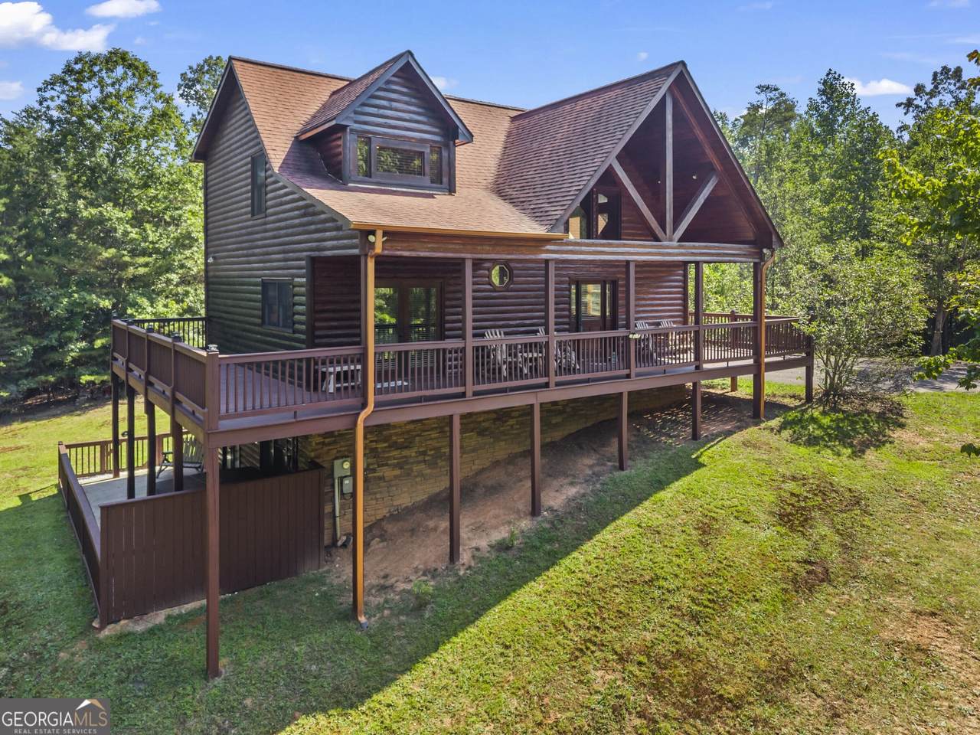
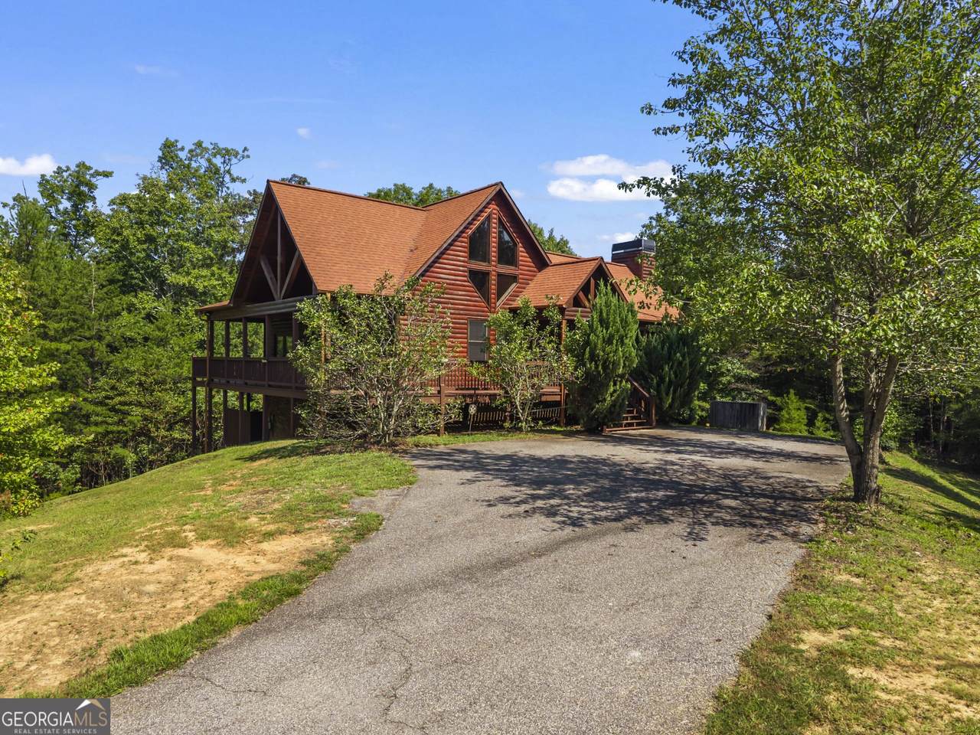
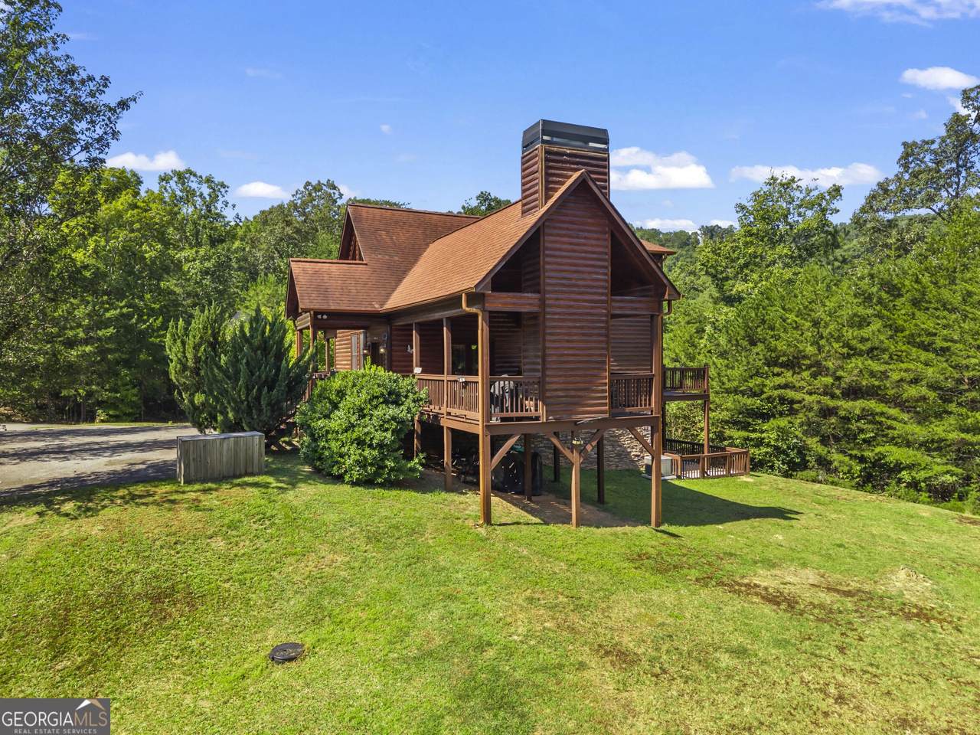
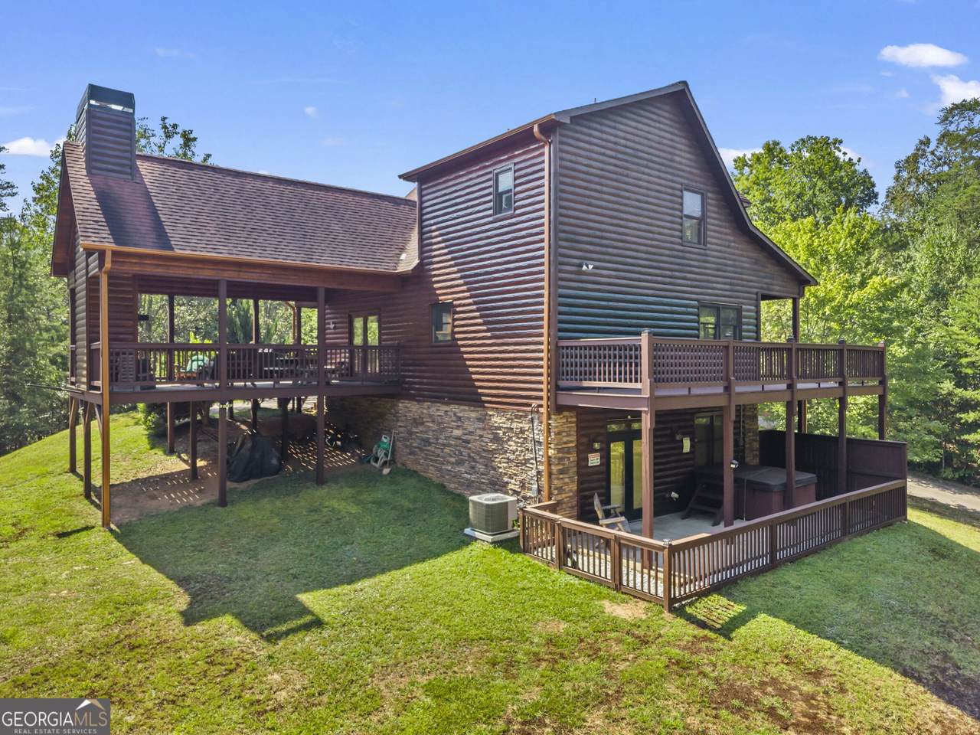
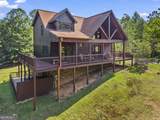
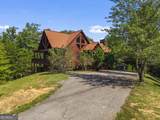
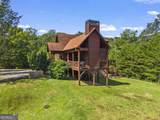
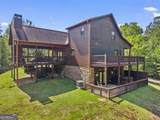
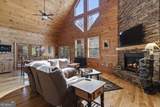
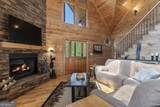
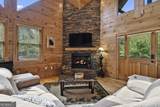
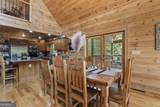
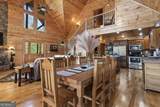
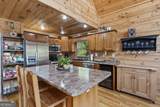
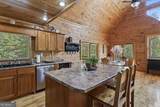
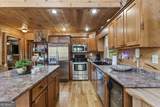
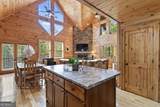
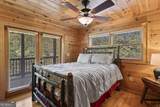
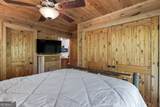
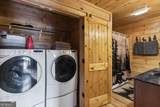
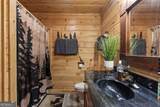
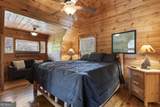
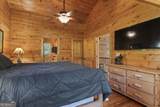
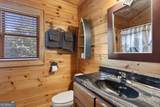
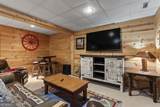
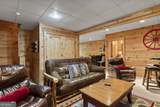
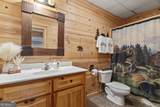
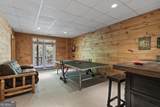
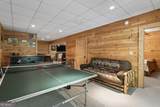
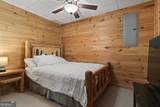
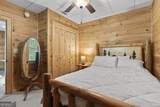
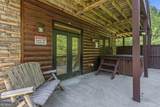
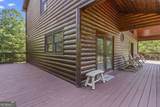
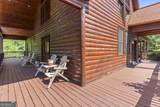
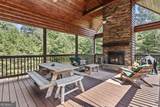
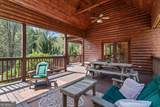
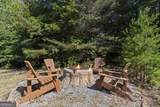
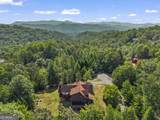
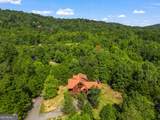
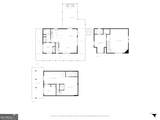
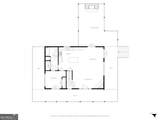
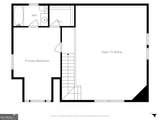
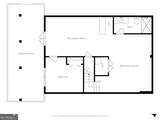
Tucked away on 2.23 wooded acres in Whispering Lake Overlook, this 3-bedroom, 3-bath Blue Ridge cabin offers a private mountain setting with paved-road access and a location just minutes from downtown Blue Ridge. Set near the end of a quiet cul-de-sac, the property combines wooded privacy with usable outdoor space and plenty of room to enjoy the North Georgia lifestyle. Inside, the spacious great room immediately draws your attention with soaring cathedral ceilings, abundant windows, and a floor-to-ceiling stacked-stone fireplace with gas logs. Hardwood floors and warm cabin details carry through the open living and dining areas, while the kitchen features an island and stainless steel appliances, creating an inviting gathering space for everyday living or entertaining. The home's three-level layout provides flexibility and separation, with a bedroom and full bath on each level. Upstairs, the primary suite creates its own private retreat, while the main-level bedroom and bath provide additional accommodations. The full finished daylight terrace level expands the living space even further with an additional bedroom and full bath, game/recreation area, and access to the lower patio. Outdoor living is a standout feature. Gather around the wood-burning fireplace on the expansive outdoor entertaining deck, relax on the porch surrounded by the wooded setting, or head down to the lower patio and backyard where a hot tub and fire pit provide even more places to enjoy the outdoors. The 2.23-acre lot offers usable land along with wooded privacy and potential space for a future garage. Several significant improvements add to the property's appeal. The right side of the home, when facing the front entrance, has been completely redone, including new windows and weather-sealing improvements. The HVAC system has been replaced and includes a transferable warranty, and the roof has also been replaced. These improvements complement the cabin's established character while addressing important components of the home. Adding even more value and convenience, the home is being sold with the existing furniture included, along with the washer and dryer, making it easier for the next owner to begin enjoying the property right away. Additional features include underground utilities, a shared well, septic system, and ample driveway parking. Whether you're looking for a full-time mountain home, weekend getaway, or a property with flexible space for hosting, 45 Whispering Lane offers room to spread out, gather together, and enjoy Blue Ridge living both indoors and out.
-
3BEDS
-
2.23ACRES
-
3BATHS
-
01/2 BATHS
-
2,340SQFT
-
$333$/SQFT
School Information
Description
Tucked away on 2.23 wooded acres in Whispering Lake Overlook, this 3-bedroom, 3-bath Blue Ridge cabin offers a private mountain setting with paved-road access and a location just minutes from downtown Blue Ridge. Set near the end of a quiet cul-de-sac, the property combines wooded privacy with usable outdoor space and plenty of room to enjoy the North Georgia lifestyle. Inside, the spacious great room immediately draws your attention with soaring cathedral ceilings, abundant windows, and a floor-to-ceiling stacked-stone fireplace with gas logs. Hardwood floors and warm cabin details carry through the open living and dining areas, while the kitchen features an island and stainless steel appliances, creating an inviting gathering space for everyday living or entertaining. The home's three-level layout provides flexibility and separation, with a bedroom and full bath on each level. Upstairs, the primary suite creates its own private retreat, while the main-level bedroom and bath provide additional accommodations. The full finished daylight terrace level expands the living space even further with an additional bedroom and full bath, game/recreation area, and access to the lower patio. Outdoor living is a standout feature. Gather around the wood-burning fireplace on the expansive outdoor entertaining deck, relax on the porch surrounded by the wooded setting, or head down to the lower patio and backyard where a hot tub and fire pit provide even more places to enjoy the outdoors. The 2.23-acre lot offers usable land along with wooded privacy and potential space for a future garage. Several significant improvements add to the property's appeal. The right side of the home, when facing the front entrance, has been completely redone, including new windows and weather-sealing improvements. The HVAC system has been replaced and includes a transferable warranty, and the roof has also been replaced. These improvements complement the cabin's established character while addressing important components of the home. Adding even more value and convenience, the home is being sold with the existing furniture included, along with the washer and dryer, making it easier for the next owner to begin enjoying the property right away. Additional features include underground utilities, a shared well, septic system, and ample driveway parking. Whether you're looking for a full-time mountain home, weekend getaway, or a property with flexible space for hosting, 45 Whispering Lane offers room to spread out, gather together, and enjoy Blue Ridge living both indoors and out.
 © 2026 Georgia Multiple Listing Service, Inc. All rights reserved. The data relating to real estate for sale or lease on this web site comes in part from GAMLS. Real estate listings held by brokerage firms other than Greater Athens Properties Real Estate Group are marked with the GAMLS logo or an abbreviated logo and detailed information about them includes the name of the listing broker. IDX information is provided exclusively for consumers' personal, non-commercial use and may not be used for any purpose other than to identify prospective properties consumers may be interested in purchasing. Information is deemed reliable but is not guaranteed accurate by GAMLS or Greater Athens Properties Real Estate Group. Data last updated: 2026-10-07T00:09:59.11.