














Description
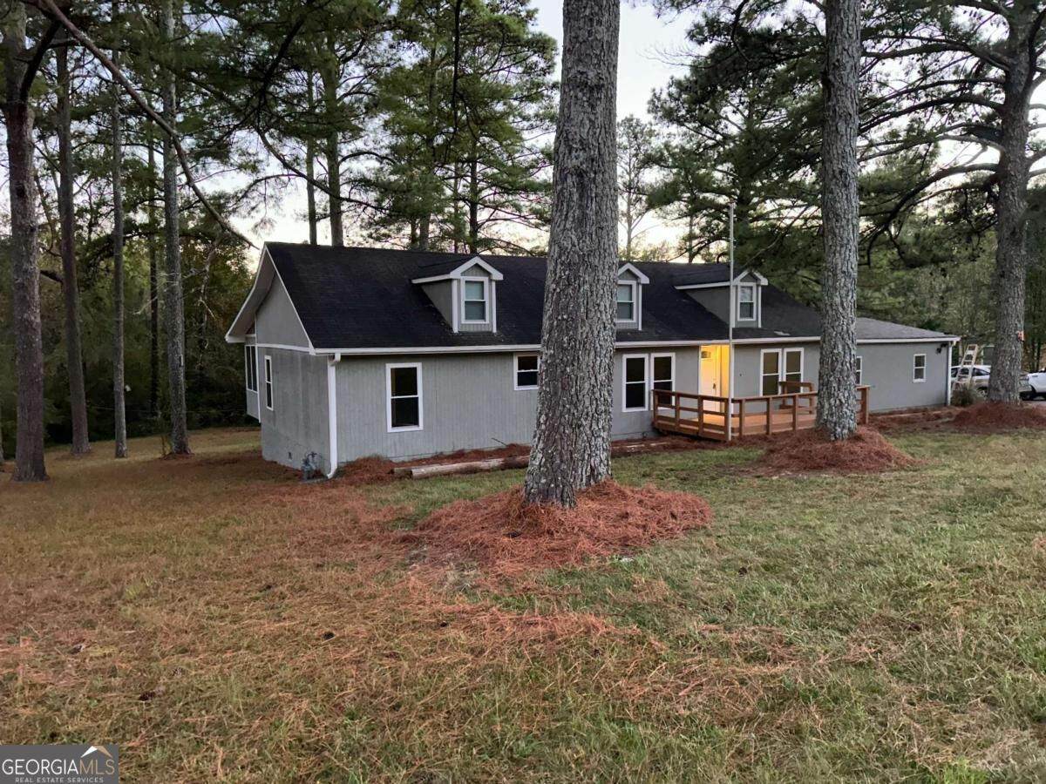
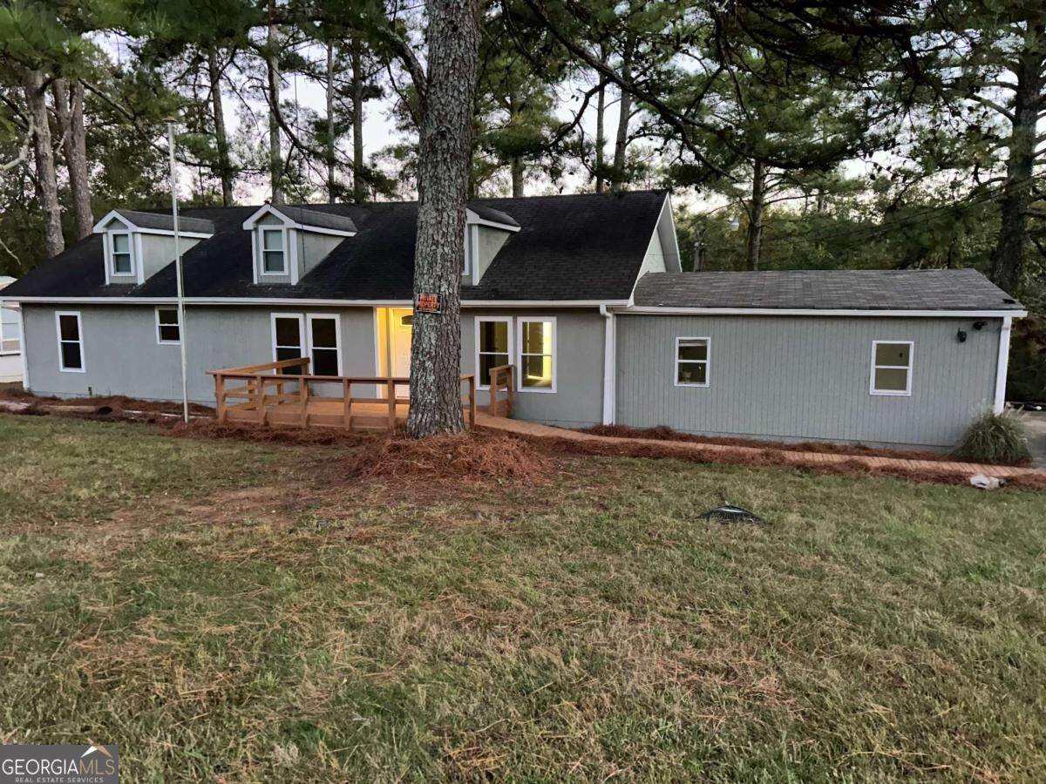
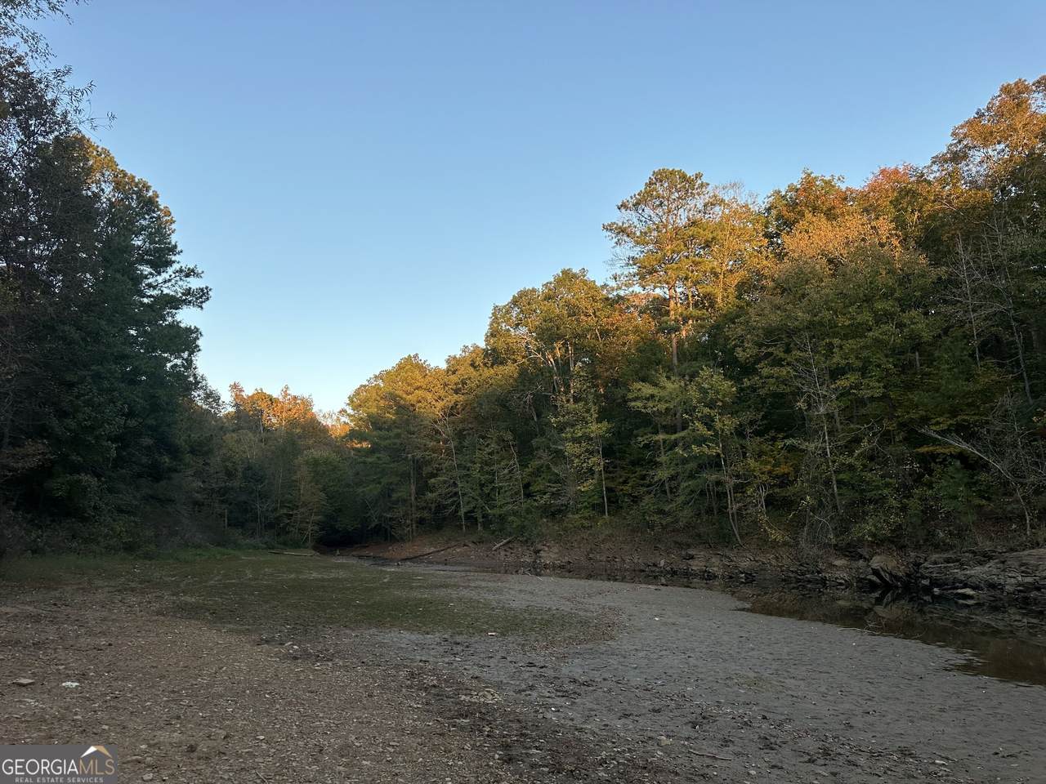
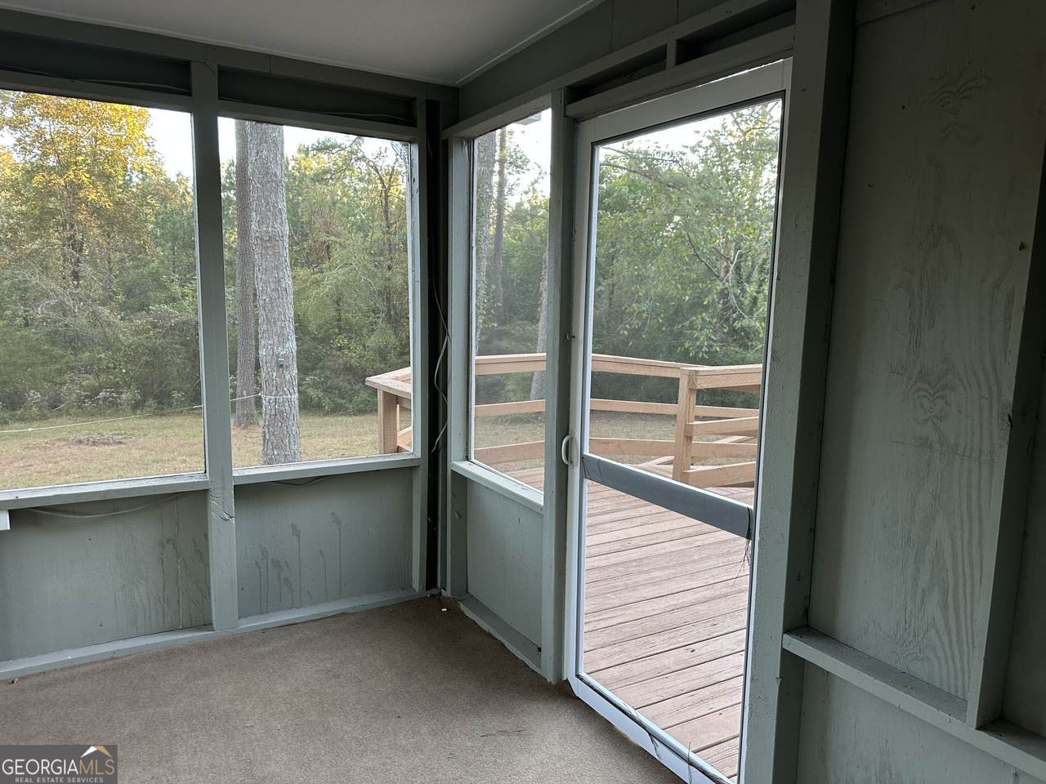
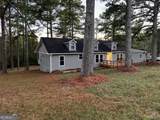
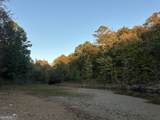
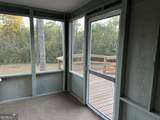
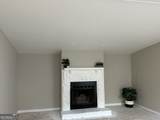
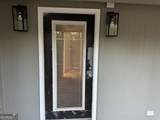
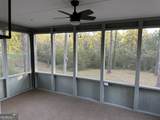
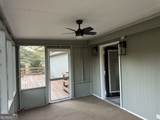
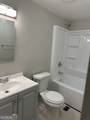
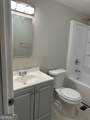
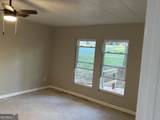
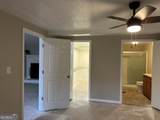
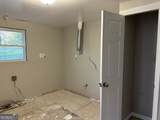
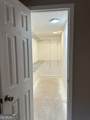
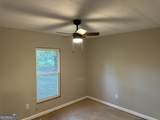
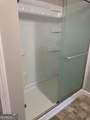
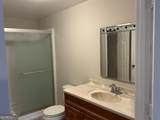
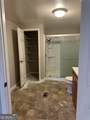
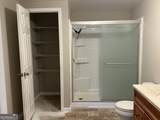
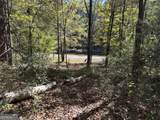
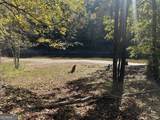
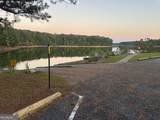
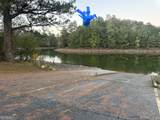
Welcome to 4424 Brandy Ln SE! The 3-bedroom, 2-bathroom ranch retreat home offers a rare slice of paradise on over half an acre with private access to Lake Allatoona from the backyard with NO HOA! Inside, a sprawling open-concept layout is anchored by a classic wood-burning fireplace. But the real magic is you're a quick 3-to-4-minute stroll from your property directly to the water! And for the messy aftermath of those lake days, a super-convenient laundry "drop zone" sits right off the screened porch to catch wet swimsuits and towels before they are tracked inside after spending your day at your tranquil inlet. Best thing is you come in to a home cooled off by a brand new HVAC system! This property practically demands for you to spend your time outside. Start your mornings on the front deck sipping coffee and watching the local deer hold the only HOA meeting you'll ever have to deal with here. Out back, host legendary cookouts on the massive deck or retreat to the screened-in porch when the mosquitoes get ambitious. Fire up the grill, project the big game onto the shed, and lounge with room to spare. Plus, seamless front and back ramp access means zero stairs; an absolute lifesaver for rolling in heavy weekend coolers or providing effortless step-free entry for guests. The heavy lifting is already done with major, wallet-saving updates: Brand New HVAC System, New Windows, Fully Renovated Secondary Bathroom, Fresh Paint on the interior and exterior, New French drains added, Fresh Landscaping and New Light Fixtures. Hobbyists will love this true Acworth unicorn: a 2-car garage workshop plus a massive, fully-powered storage shed for all your paddleboards, lake toys and power tools. When we say this is a blank canvas, we mean it literally. There is no kitchen to tear out and no old flooring to haul away. We've skipped the messy breakup with 1980s linoleum and gone straight to the 'possibility' phase. You're starting from scratch in a space that's ready to embrace your specific style from the subfloor up. Bring your contractor, your vision board, and your favorite samples. The heavy lifting of the demo is done. Now it's time for the best part: making it yours." The absolute best part? NO HOA. (Cue the happy dance.) Whether you want a killer second home, a short-term rental cash cow, or a full-time residence with immediate equity, this lake-life setup is a total slam dunk. Traditional financing not possible, but the Home may qualify for VA rehab loan, FHA 203 rehab loan and Fannie Mae and Freddie Mac Home Style Renovation Loan!
-
3BEDS
-
0.59ACRES
-
2BATHS
-
01/2 BATHS
-
1,456SQFT
-
$161$/SQFT
School Information
Description
Welcome to 4424 Brandy Ln SE! The 3-bedroom, 2-bathroom ranch retreat home offers a rare slice of paradise on over half an acre with private access to Lake Allatoona from the backyard with NO HOA! Inside, a sprawling open-concept layout is anchored by a classic wood-burning fireplace. But the real magic is you're a quick 3-to-4-minute stroll from your property directly to the water! And for the messy aftermath of those lake days, a super-convenient laundry "drop zone" sits right off the screened porch to catch wet swimsuits and towels before they are tracked inside after spending your day at your tranquil inlet. Best thing is you come in to a home cooled off by a brand new HVAC system! This property practically demands for you to spend your time outside. Start your mornings on the front deck sipping coffee and watching the local deer hold the only HOA meeting you'll ever have to deal with here. Out back, host legendary cookouts on the massive deck or retreat to the screened-in porch when the mosquitoes get ambitious. Fire up the grill, project the big game onto the shed, and lounge with room to spare. Plus, seamless front and back ramp access means zero stairs; an absolute lifesaver for rolling in heavy weekend coolers or providing effortless step-free entry for guests. The heavy lifting is already done with major, wallet-saving updates: Brand New HVAC System, New Windows, Fully Renovated Secondary Bathroom, Fresh Paint on the interior and exterior, New French drains added, Fresh Landscaping and New Light Fixtures. Hobbyists will love this true Acworth unicorn: a 2-car garage workshop plus a massive, fully-powered storage shed for all your paddleboards, lake toys and power tools. When we say this is a blank canvas, we mean it literally. There is no kitchen to tear out and no old flooring to haul away. We've skipped the messy breakup with 1980s linoleum and gone straight to the 'possibility' phase. You're starting from scratch in a space that's ready to embrace your specific style from the subfloor up. Bring your contractor, your vision board, and your favorite samples. The heavy lifting of the demo is done. Now it's time for the best part: making it yours." The absolute best part? NO HOA. (Cue the happy dance.) Whether you want a killer second home, a short-term rental cash cow, or a full-time residence with immediate equity, this lake-life setup is a total slam dunk. Traditional financing not possible, but the Home may qualify for VA rehab loan, FHA 203 rehab loan and Fannie Mae and Freddie Mac Home Style Renovation Loan!
 © 2026 Georgia Multiple Listing Service, Inc. All rights reserved. The data relating to real estate for sale or lease on this web site comes in part from GAMLS. Real estate listings held by brokerage firms other than Greater Athens Properties Real Estate Group are marked with the GAMLS logo or an abbreviated logo and detailed information about them includes the name of the listing broker. IDX information is provided exclusively for consumers' personal, non-commercial use and may not be used for any purpose other than to identify prospective properties consumers may be interested in purchasing. Information is deemed reliable but is not guaranteed accurate by GAMLS or Greater Athens Properties Real Estate Group. Data last updated: 2026-11-10T07:11:46.307.