
Description
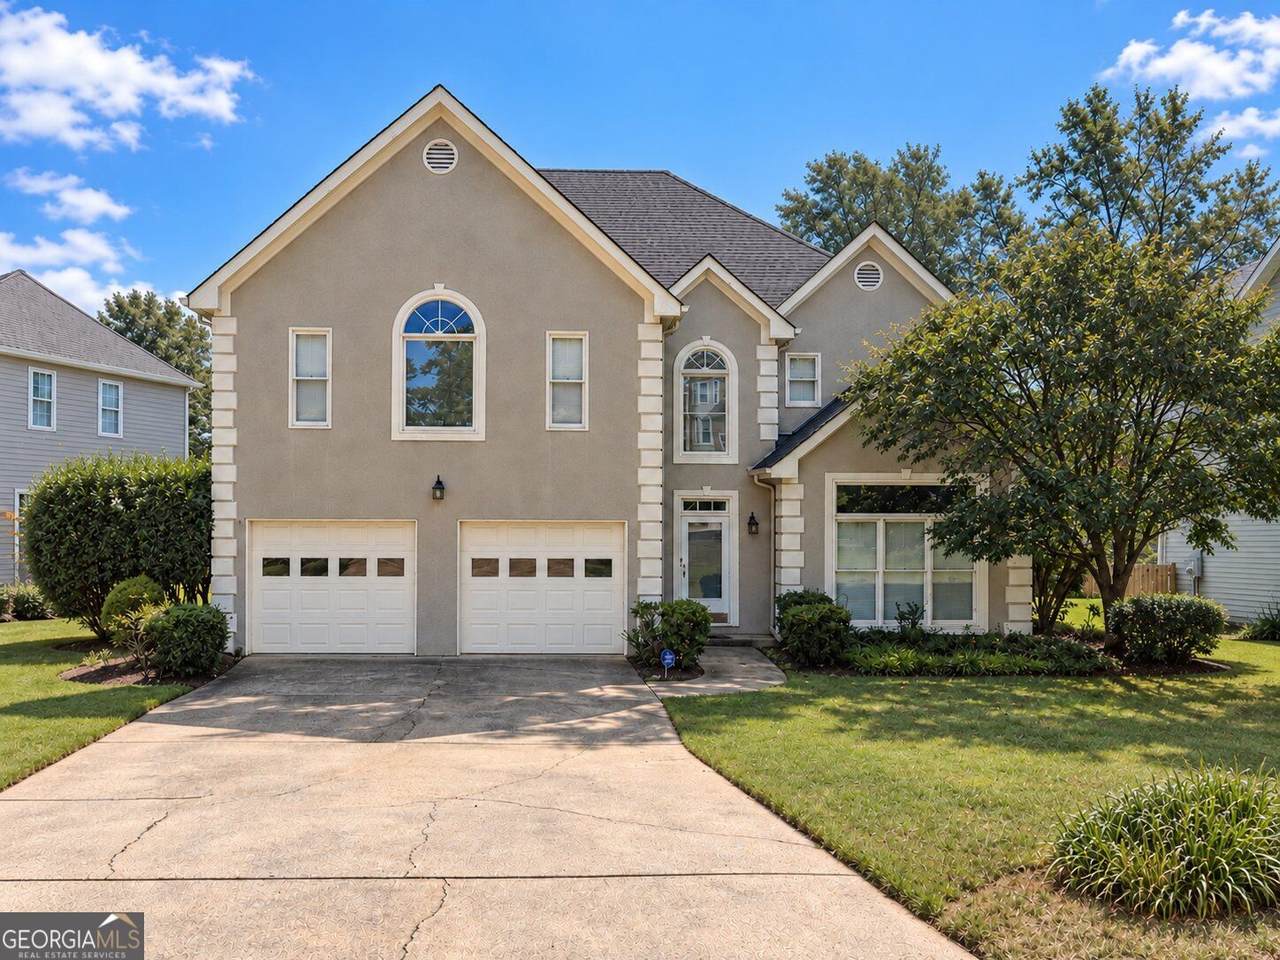
Welcome to 441 Laurian Way NW, a spacious 5-bedroom, 3.5-bath home offering 3,474 square feet in the established Arden Trace community of Kennesaw. With generous room sizes and multiple living spaces, this home offers the space and flexibility that can be hard to find. Inside, hardwood flooring welcomes you through the main level, where you'll find separate living and dining areas, plus a comfortable family room centered around a fireplace. The kitchen features striking hard marble custom countertops, abundant cabinetry, stainless steel appliances, and plenty of prep and gathering space. One of the home's standout features is simply its size. The bedrooms are generously proportioned, offering plenty of room for traditional bedroom furniture, a home office, or other flexible uses. The spacious primary suite adds to the home's comfortable layout, while 5 bedrooms and 3.5 baths provide flexibility for guests and everyday living. Architectural details including high ceilings, large windows, crown molding, hardwood floors, and an open two-story foyer give the home character throughout. Outside, the home offers a two-car garage, established landscaping, and a classic stucco exterior. Located in Arden Trace, 441 Laurian Way combines nearly 3,500 square feet of living space with a convenient Kennesaw location. If you've been searching for a home with large rooms, multiple living areas, and room to make your own, this is one you'll want to see. 5 Bedrooms | 3.5 Bathrooms | 3,473 Sq. Ft. | Arden Trace
-
5BEDS
-
0.23ACRES
-
3BATHS
-
11/2 BATHS
-
3,474SQFT
-
$153$/SQFT
School Information
Description
Welcome to 441 Laurian Way NW, a spacious 5-bedroom, 3.5-bath home offering 3,474 square feet in the established Arden Trace community of Kennesaw. With generous room sizes and multiple living spaces, this home offers the space and flexibility that can be hard to find. Inside, hardwood flooring welcomes you through the main level, where you'll find separate living and dining areas, plus a comfortable family room centered around a fireplace. The kitchen features striking hard marble custom countertops, abundant cabinetry, stainless steel appliances, and plenty of prep and gathering space. One of the home's standout features is simply its size. The bedrooms are generously proportioned, offering plenty of room for traditional bedroom furniture, a home office, or other flexible uses. The spacious primary suite adds to the home's comfortable layout, while 5 bedrooms and 3.5 baths provide flexibility for guests and everyday living. Architectural details including high ceilings, large windows, crown molding, hardwood floors, and an open two-story foyer give the home character throughout. Outside, the home offers a two-car garage, established landscaping, and a classic stucco exterior. Located in Arden Trace, 441 Laurian Way combines nearly 3,500 square feet of living space with a convenient Kennesaw location. If you've been searching for a home with large rooms, multiple living areas, and room to make your own, this is one you'll want to see. 5 Bedrooms | 3.5 Bathrooms | 3,473 Sq. Ft. | Arden Trace
 © 2026 Georgia Multiple Listing Service, Inc. All rights reserved. The data relating to real estate for sale or lease on this web site comes in part from GAMLS. Real estate listings held by brokerage firms other than Greater Athens Properties Real Estate Group are marked with the GAMLS logo or an abbreviated logo and detailed information about them includes the name of the listing broker. IDX information is provided exclusively for consumers' personal, non-commercial use and may not be used for any purpose other than to identify prospective properties consumers may be interested in purchasing. Information is deemed reliable but is not guaranteed accurate by GAMLS or Greater Athens Properties Real Estate Group. Data last updated: 2026-10-07T00:09:59.11.