
Description
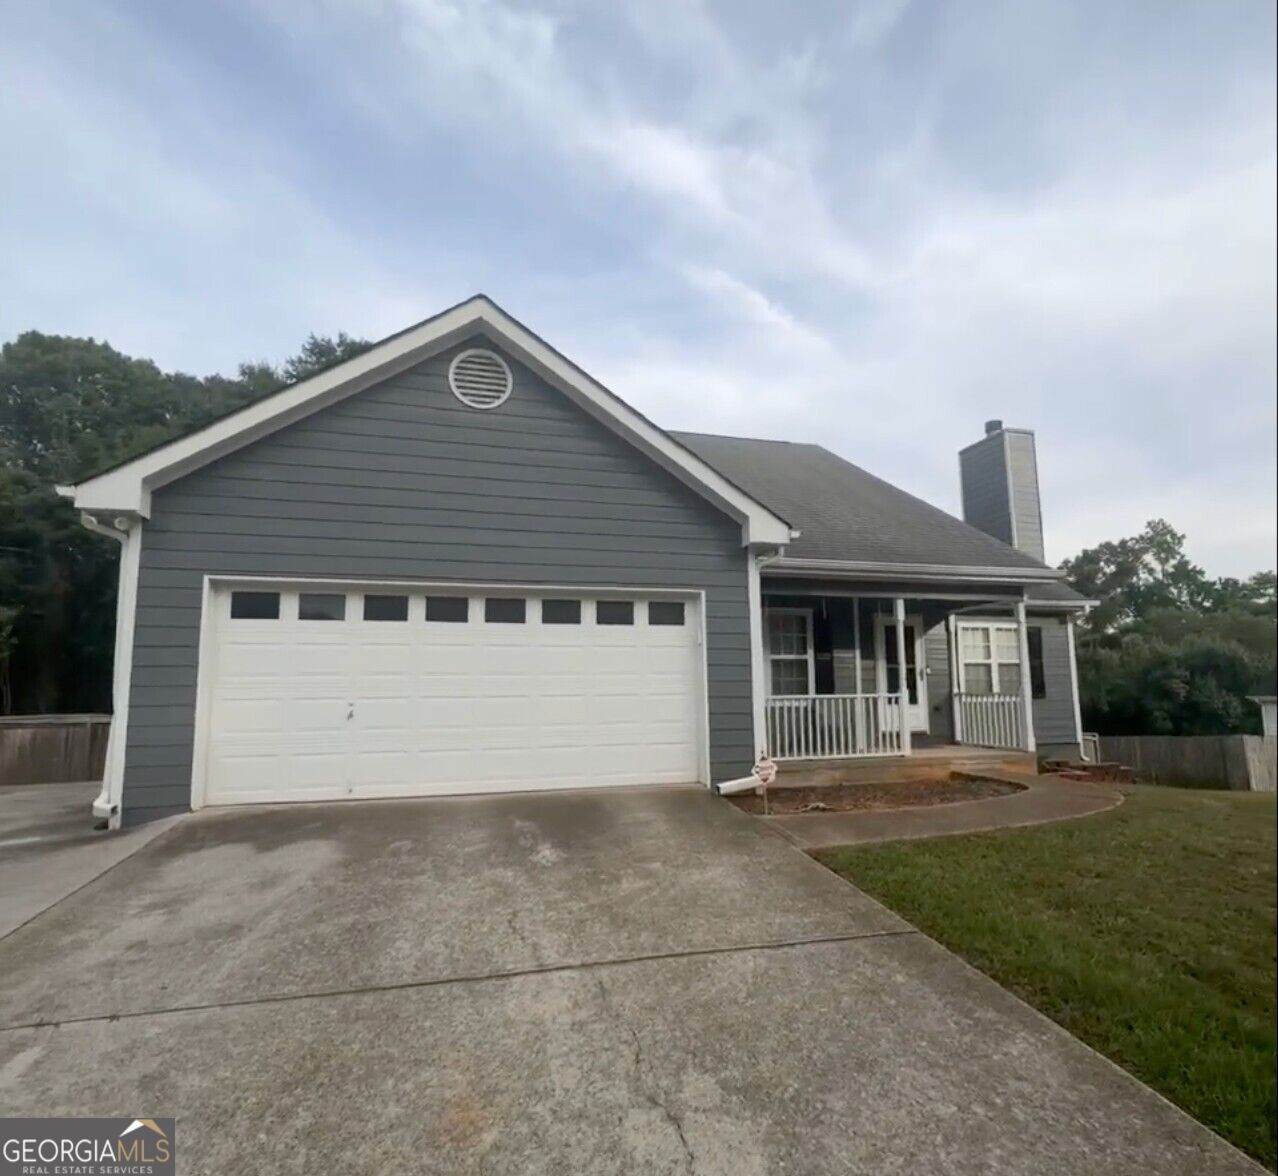
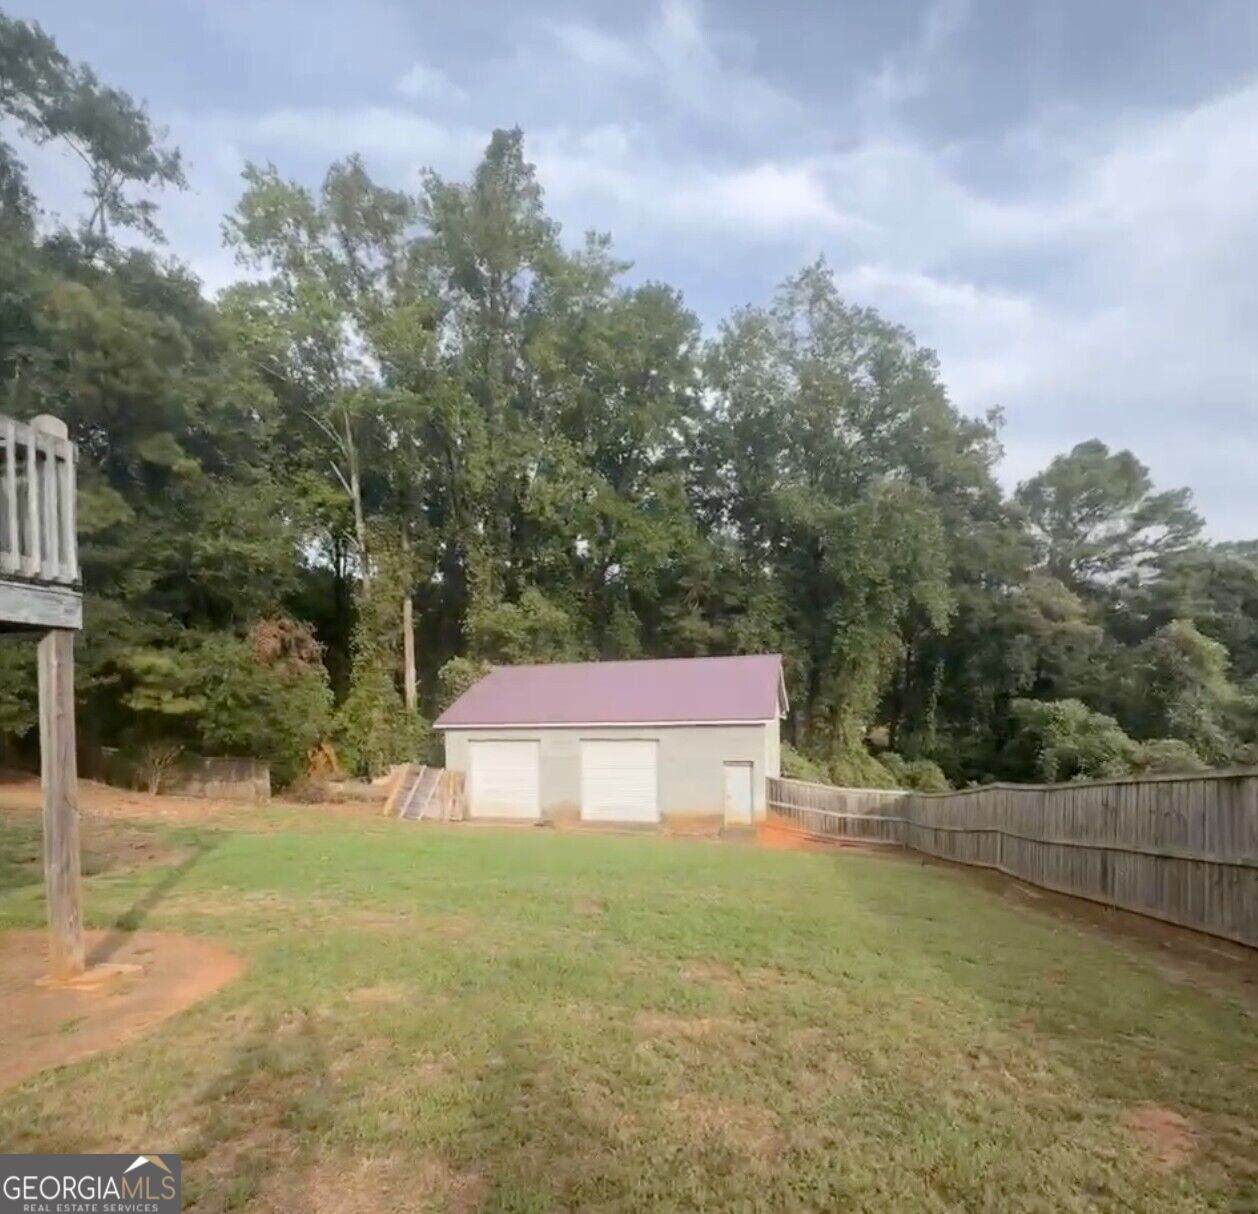
A freshly updated ranch on nearly an acre with a detached workshop doesn't come along often - and this one in Madison Chase delivers exactly that combination of space, flexibility, and one-level living. Built in 2000 and set on a 0.87-acre lot, this 3-bedroom, 2-bathroom home spans 1,653 square feet of comfortable, single-story living. The freshly painted gray HardiPlank and cement siding exterior makes a sharp first impression, and the covered front porch sets a welcoming tone before you even step inside. Hardwood floors carry through the main living areas, transitioning to ceramic tile where it counts. The kitchen features stained cabinetry, solid surface counters, and an open sightline into the family room - a layout that keeps the cook connected to the conversation. Recessed lighting adds a clean, updated feel throughout the interior. The owner's suite is on the main level, keeping everything practical and accessible without sacrificing comfort. Two additional bedrooms and a full bath round out the living quarters, while the attached 5-car garage with a garage door opener and level driveway make everyday logistics straightforward. Step outside and the property opens up. The private, fenced backyard gives you room to breathe, and the block outbuilding with a metal roof is ready to function as a workshop, storage space, or future project space - it's a rare asset that serious buyers will recognize immediately. There's also a partially finished basement waiting for your vision, whether that means additional living space, a hobby area, or storage. The home sits within the Barrow County School District and offers the kind of elbow room that's increasingly hard to find without sacrificing convenience. A level driveway, detached and attached garage options, and a yard with real depth give this property a versatility that works for a wide range of buyers. Come see what nearly an acre and a one-level floor plan can look like - schedule your showing today.
-
3BEDS
-
0.87ACRES
-
2BATHS
-
01/2 BATHS
-
3,306SQFT
-
$115$/SQFT
School Information
Description
A freshly updated ranch on nearly an acre with a detached workshop doesn't come along often - and this one in Madison Chase delivers exactly that combination of space, flexibility, and one-level living. Built in 2000 and set on a 0.87-acre lot, this 3-bedroom, 2-bathroom home spans 1,653 square feet of comfortable, single-story living. The freshly painted gray HardiPlank and cement siding exterior makes a sharp first impression, and the covered front porch sets a welcoming tone before you even step inside. Hardwood floors carry through the main living areas, transitioning to ceramic tile where it counts. The kitchen features stained cabinetry, solid surface counters, and an open sightline into the family room - a layout that keeps the cook connected to the conversation. Recessed lighting adds a clean, updated feel throughout the interior. The owner's suite is on the main level, keeping everything practical and accessible without sacrificing comfort. Two additional bedrooms and a full bath round out the living quarters, while the attached 5-car garage with a garage door opener and level driveway make everyday logistics straightforward. Step outside and the property opens up. The private, fenced backyard gives you room to breathe, and the block outbuilding with a metal roof is ready to function as a workshop, storage space, or future project space - it's a rare asset that serious buyers will recognize immediately. There's also a partially finished basement waiting for your vision, whether that means additional living space, a hobby area, or storage. The home sits within the Barrow County School District and offers the kind of elbow room that's increasingly hard to find without sacrificing convenience. A level driveway, detached and attached garage options, and a yard with real depth give this property a versatility that works for a wide range of buyers. Come see what nearly an acre and a one-level floor plan can look like - schedule your showing today.
 © 2026 Georgia Multiple Listing Service, Inc. All rights reserved. The data relating to real estate for sale or lease on this web site comes in part from GAMLS. Real estate listings held by brokerage firms other than Greater Athens Properties Real Estate Group are marked with the GAMLS logo or an abbreviated logo and detailed information about them includes the name of the listing broker. IDX information is provided exclusively for consumers' personal, non-commercial use and may not be used for any purpose other than to identify prospective properties consumers may be interested in purchasing. Information is deemed reliable but is not guaranteed accurate by GAMLS or Greater Athens Properties Real Estate Group. Data last updated: 2026-11-18T21:10:01.917.