


































Skip To Content

4345 Sugar Maple Chase NW

Acworth, GA 30101
  • $409,000
  • STATUS: Active Under Contract
  • ON SITE: 16 Days
  • MLS #: 10876889
Under Contract
UPDATED: 183 min ago
$409,000
  • 4
    BEDS
  • 0.19
    ACRES
  • 2
    BATHS
  • 1
    1/2 BATHS
  • 2,436
    SQFT
  • $168
    $/SQFT
Neighborhood:
Type:
Single-Family Home
Built:
1999
County:
Area:

School Information

Elementary School:
Middle School:
High School:

Description

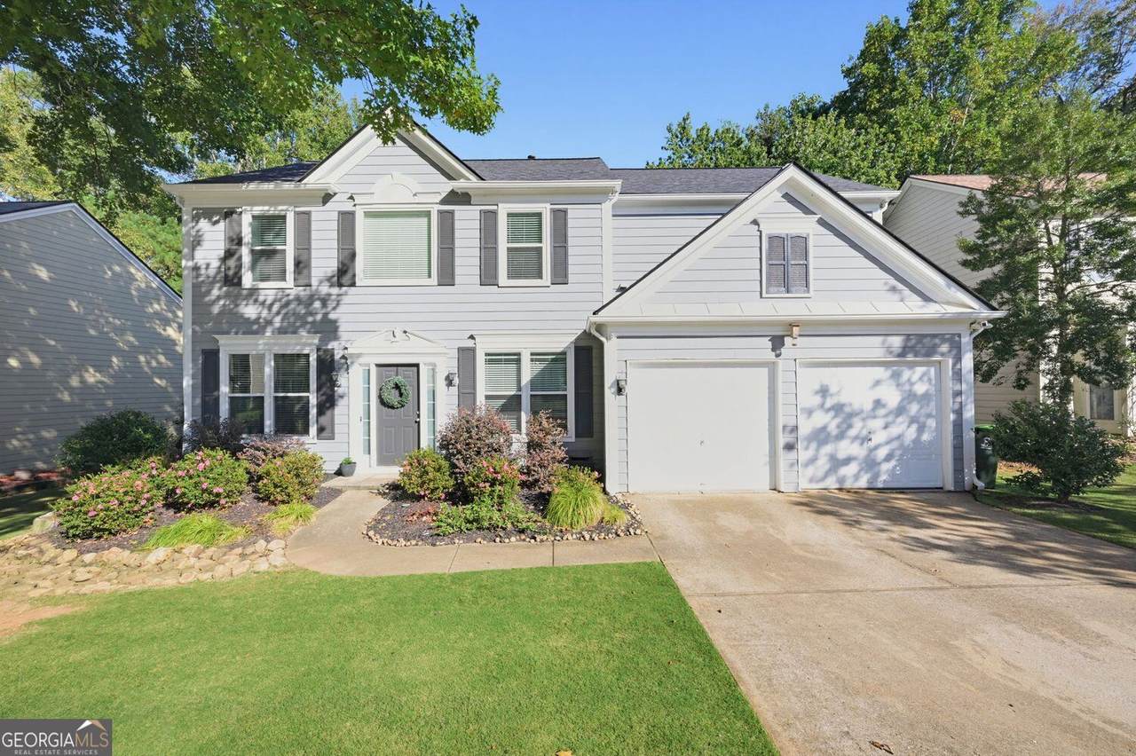
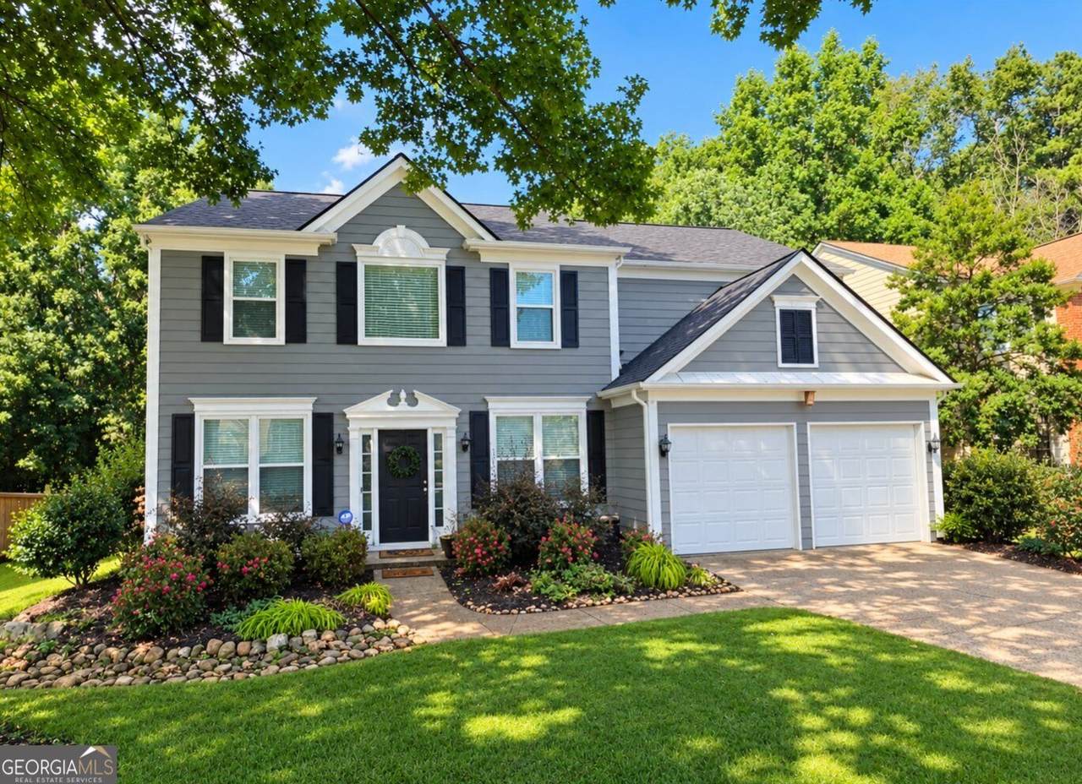
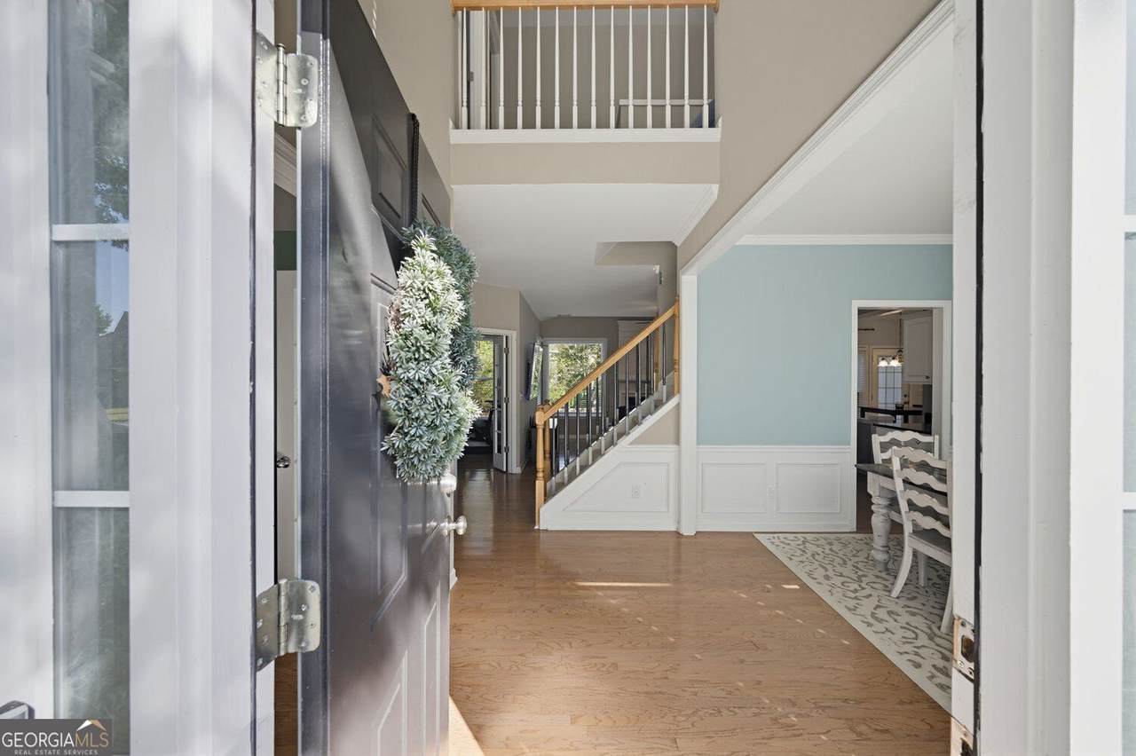
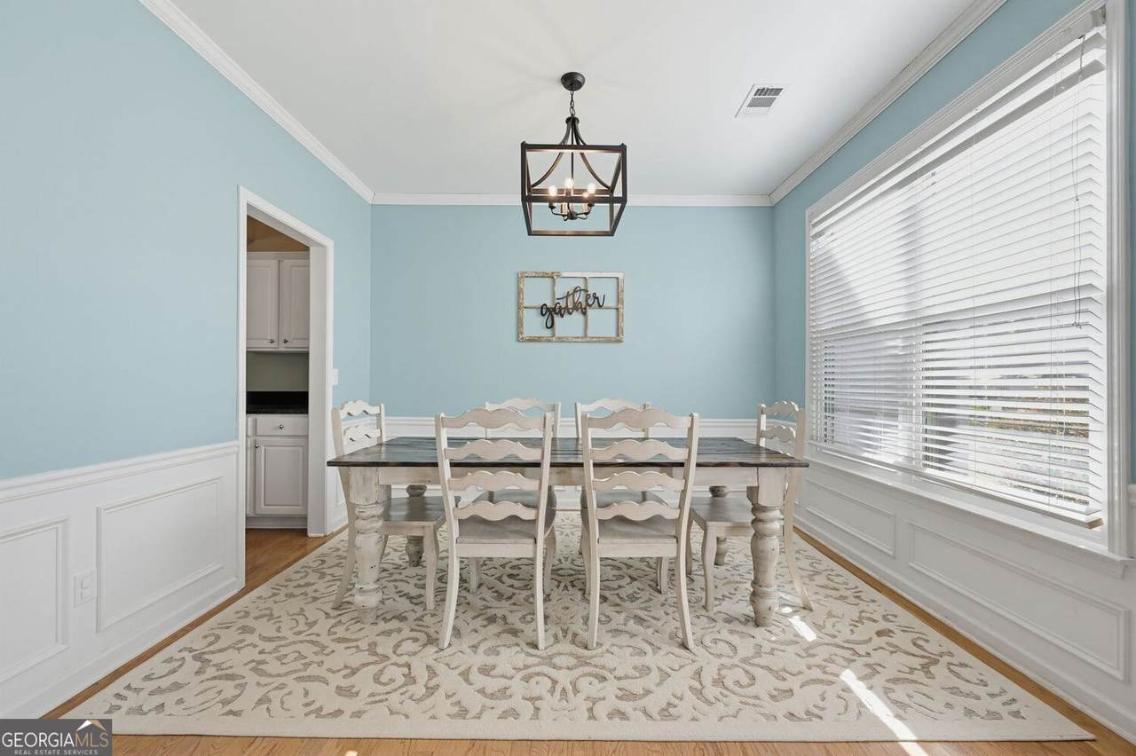
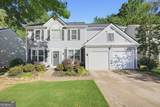
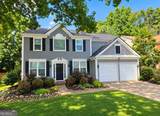
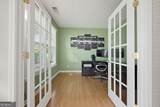
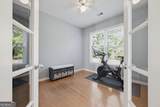
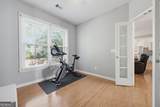
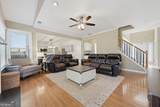
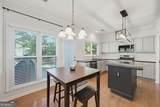
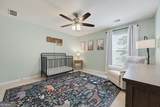
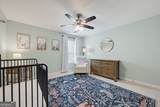
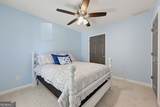
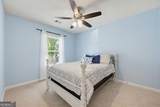
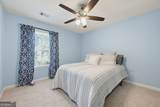
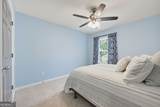
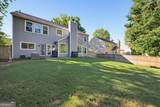
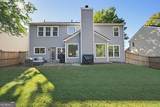
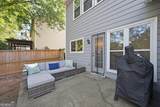
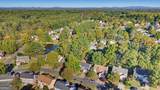
Welcome home to this wonderful 4-bedroom, 2.5-bath home in popular Pace Club, perfectly situated on a quiet cul-de-sac street with an expansive, fully fenced backyard! This home offers a brand new roof, new exterior paint, new carpet, brand new windows, and new Zoysia grass in the front yard. bright, open floor plan with generous living spaces, a private main-level office, and an additional den providing flexibility for work, relaxation, or family gatherings. The inviting kitchen features brand-new appliances, a center island, a cheerful breakfast area, and a convenient butler's pantry connecting to the formal dining room. The kitchen opens seamlessly to a spacious family room, where a beautiful slate fireplace creates a warm and welcoming gathering space. Upstairs, the generous primary suite offers a vaulted ceiling, a spacious walk-in closet, and a private bath featuring double vanities, a soaking tub, separate shower, and water closet. Three additional bedrooms provide comfortable accommodations for family/guests/flex space. Step outside to enjoy the oversized backyard with plenty of room for outdoor entertaining, gardening, pets, or play. Located in a desirable swim/tennis community, residents enjoy wonderful amenities, including a playground, picturesque lake, and scenic walking trail with a charming gazebo. Move-in ready and waiting for you!

Monthly Payment Calculator


Georgia MLS logo© 2026 Georgia Multiple Listing Service, Inc. All rights reserved. The data relating to real estate for sale or lease on this web site comes in part from GAMLS. Real estate listings held by brokerage firms other than Greater Athens Properties Real Estate Group are marked with the GAMLS logo or an abbreviated logo and detailed information about them includes the name of the listing broker. IDX information is provided exclusively for consumers' personal, non-commercial use and may not be used for any purpose other than to identify prospective properties consumers may be interested in purchasing. Information is deemed reliable but is not guaranteed accurate by GAMLS or Greater Athens Properties Real Estate Group. Data last updated: 2026-11-07T00:10:21.61.
www.reignsold.com/homes/182466539
Print Image

4345 Sugar Maple Chase NW Acworth, GA 30101

  • Price: $409,000
  • Status: Active Under Contract
  • On Site: 16 Days
  • Updated: 183 min ago
  • MLS #: 10876889
4
Beds
2
Baths
1
½ Baths
0.19
Acres
2,436
SQFT
$168
$/SQFT
1999
Built
Neighborhood:
Paces Club
County:
Cobb
Area:
Acworth
Elementary School:
Baker
Middle School:
Barber
High School:
North Cobb
Property Description
Welcome home to this wonderful 4-bedroom, 2.5-bath home in popular Pace Club, perfectly situated on a quiet cul-de-sac street with an expansive, fully fenced backyard! This home offers a brand new roof, new exterior paint, new carpet, brand new windows, and new Zoysia grass in the front yard. bright, open floor plan with generous living spaces, a private main-level office, and an additional den providing flexibility for work, relaxation, or family gatherings. The inviting kitchen features brand-new appliances, a center island, a cheerful breakfast area, and a convenient butler's pantry connecting to the formal dining room. The kitchen opens seamlessly to a spacious family room, where a beautiful slate fireplace creates a warm and welcoming gathering space. Upstairs, the generous primary suite offers a vaulted ceiling, a spacious walk-in closet, and a private bath featuring double vanities, a soaking tub, separate shower, and water closet. Three additional bedrooms provide comfortable accommodations for family/guests/flex space. Step outside to enjoy the oversized backyard with plenty of room for outdoor entertaining, gardening, pets, or play. Located in a desirable swim/tennis community, residents enjoy wonderful amenities, including a playground, picturesque lake, and scenic walking trail with a charming gazebo. Move-in ready and waiting for you!
Exterior Features

Architectural Style Traditional Attached Garage YN Yes Carport YN No Common Walls No Common Walls Construction Materials Other Exterior Features Garden Fencing Back YardFencedWood Foundation Details Slab Garage YN Yes Levels Two Lot Features Level Lot Size Area 8232.84 Lot Size Source Other Lot Size Units Square Feet Parking Features Attached Parking Total 2 Roof Composition Total Number Of Slips 0 Vegetation ClearedGrassed View YN No

Interior Features

Above Grade Finished Area 2436 Above Grade Finished Area Units Square Feet Appliances Gas Water HeaterDishwasherRefrigeratorMicrowaveIndoor Grill Basement None Below Grade Finished Area 0 Below Grade Finished Area Units Square Feet Below Grade Unfinished Area 0 Building Area Total 2436 Building Area Units Square Feet Cooling Central Air Cooling YN Yes Dining Room Features Seats 12+ Fireplace Features Gas Starter Fireplace YN Yes Fireplaces Total 1 Flooring Hardwood Heating Natural GasCentral Heating YN Yes Interior Features Walk-In Closet(s)Double Vanity Kitchen Features Breakfast RoomKitchen IslandPantry Laundry Features Upper Level Living Area Source Public Records Living Area Units Square Feet Main Level Bathrooms 0 Main Level Bedrooms 0 Rooms DenOffice

Property Features

Association Fee 700 Association Fee Includes TennisMaintenance Grounds Association YN Yes Community Features ParkPlaygroundPoolTennis Court(s)Walk To Schools District 20 Electric 220 Volts Electric On Property YN Yes Es Bus Yn Yes Green Energy Efficient Appliances Home Warranty YN No Hs Bus Yn Yes Land Lease YN No Land Lot 53 Listing Terms CashConventionalOther Ms Bus Yn Yes New Construction YN No Property Attached YN No Property Condition Resale Property Sub Type Single Family Residence Section 2 Security Features Smoke Detector(s) Sewer Public Sewer Structure Type House Tax Annual Amount 4965 Tax Year 2026 Utilities Cable AvailableElectricity AvailableNatural Gas AvailablePhone AvailableSewer AvailableWater AvailableUnderground Utilities Water Source Public

GAMLS logo Listing provided courtesy of BHHS Georgia Properties: 770-844-8484. © 2026 Georgia Multiple Listing Service, Inc. All rights reserved. Information Deemed Reliable But Not Guaranteed.


Georgia MLS logo© 2026 Georgia Multiple Listing Service, Inc. All rights reserved. The data relating to real estate for sale or lease on this web site comes in part from GAMLS. Real estate listings held by brokerage firms other than Greater Athens Properties Real Estate Group are marked with the GAMLS logo or an abbreviated logo and detailed information about them includes the name of the listing broker. IDX information is provided exclusively for consumers' personal, non-commercial use and may not be used for any purpose other than to identify prospective properties consumers may be interested in purchasing. Information is deemed reliable but is not guaranteed accurate by GAMLS or Greater Athens Properties Real Estate Group. Data last updated: 2026-11-07T00:10:21.61.
 
https://bt-photos.global.ssl.fastly.net/gamls/1280_boomver_1_10876889-2.jpg https://bt-photos.global.ssl.fastly.net/gamls/1280_boomver_1_10876889-2.jpg https://bt-photos.global.ssl.fastly.net/gamls/1280_boomver_1_10876889-2.jpg
Logo
Greater Athens Properties Real Estate Group
575 N Harris St
Athens GA, 30601