
Description
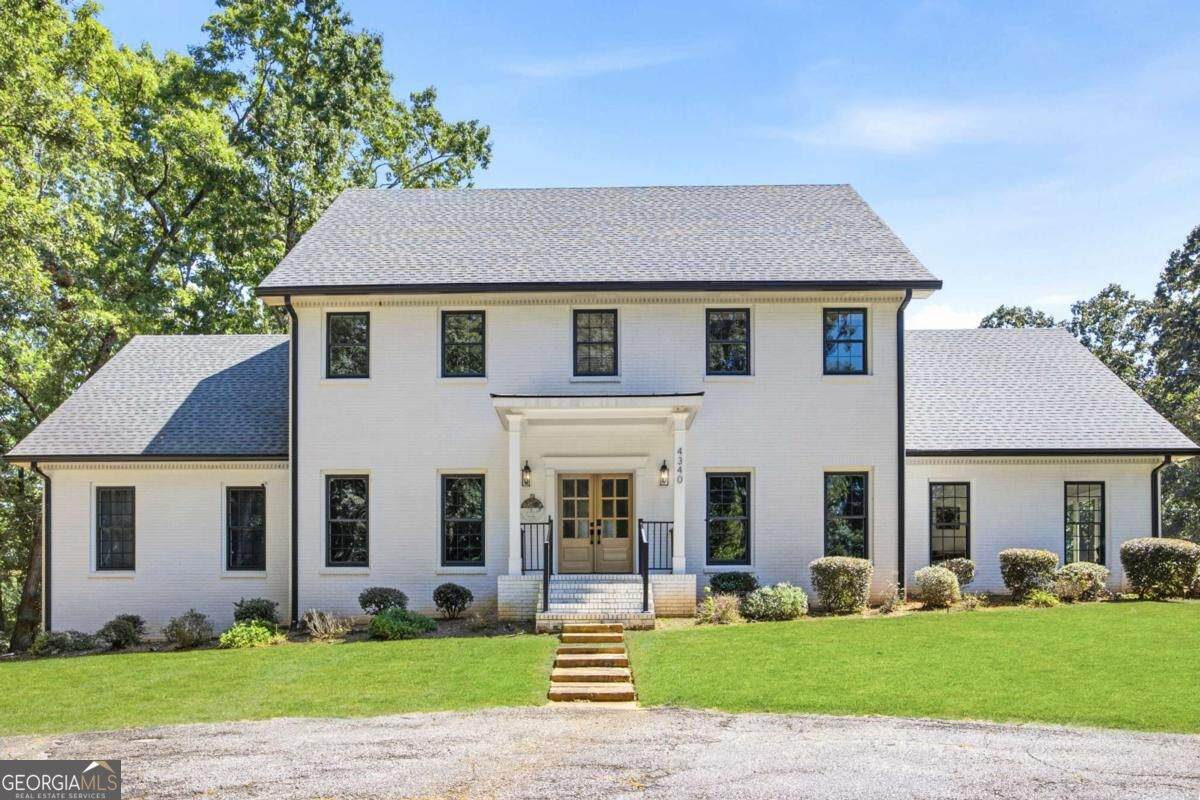
Exceptional Custom-Built 4-sided brick estate on 10 private acres with 6 bedrooms, 5.5 baths, and a resort-style in-ground pool. Nearly every room has been completely renovated with thoughtful design, quality finishes, and modern updates. The entry showcases porcelain checkerboard flooring, while original hardwoods, luxury LVP and designer lighting are found throughout the home. The renovated gourmet kitchen is a true showpiece featuring Cafe Smart Wi-Fi-enabled appliances, gas double-oven range with convection/AirFryer, built-in microwave/convection oven, double-drawer dishwasher, beverage cooler, Zellige tile backsplash, custom eat-in island table, separate seating island, prep island with secondary Kohler workstation sink, custom open shelving, a pot filler and a hidden coffee station with a second pot filler. Wow! The spacious living room features a custom black soapstone fireplace, floor-to-ceiling windows, and surround sound extending into the kitchen and onto the back porch. Main-level primary suite offers a beautifully updated spa-style bath with soaking tub, double vanities, oversized separate shower, and marble flooring. Additional main-level features include arched passageways throughout, formal dining room, oversized laundry room, formal sitting area with built-in shelving, guest bath, and flexible office/exercise/studio space. Upstairs features a second primary suite with private bath, four additional oversized bedrooms, and two additional bathrooms. The spacious layout provides excellent flexibility for family, guests, or multigenerational living. Enjoy the outdoors with an oversized custom in-ground pool, patio and expansive landscaped grounds. The renovated pool bathroom features a custom soapstone freestanding vanity, rainfall showerhead, and porcelain checkerboard flooring. The unfinished basement offers approximately 2,500 SF of additional potential for recreation, storage, media, gym, or future finished space. A rare opportunity to own a renovated custom estate with 10 acres, a private pool, and room to accommodate a variety of lifestyles. Conveniently located approximately 45 minutes to Atlanta and 10 minutes to I-20.
-
6BEDS
-
10ACRES
-
5BATHS
-
11/2 BATHS
-
5,286SQFT
-
$203$/SQFT
School Information
Description
Exceptional Custom-Built 4-sided brick estate on 10 private acres with 6 bedrooms, 5.5 baths, and a resort-style in-ground pool. Nearly every room has been completely renovated with thoughtful design, quality finishes, and modern updates. The entry showcases porcelain checkerboard flooring, while original hardwoods, luxury LVP and designer lighting are found throughout the home. The renovated gourmet kitchen is a true showpiece featuring Cafe Smart Wi-Fi-enabled appliances, gas double-oven range with convection/AirFryer, built-in microwave/convection oven, double-drawer dishwasher, beverage cooler, Zellige tile backsplash, custom eat-in island table, separate seating island, prep island with secondary Kohler workstation sink, custom open shelving, a pot filler and a hidden coffee station with a second pot filler. Wow! The spacious living room features a custom black soapstone fireplace, floor-to-ceiling windows, and surround sound extending into the kitchen and onto the back porch. Main-level primary suite offers a beautifully updated spa-style bath with soaking tub, double vanities, oversized separate shower, and marble flooring. Additional main-level features include arched passageways throughout, formal dining room, oversized laundry room, formal sitting area with built-in shelving, guest bath, and flexible office/exercise/studio space. Upstairs features a second primary suite with private bath, four additional oversized bedrooms, and two additional bathrooms. The spacious layout provides excellent flexibility for family, guests, or multigenerational living. Enjoy the outdoors with an oversized custom in-ground pool, patio and expansive landscaped grounds. The renovated pool bathroom features a custom soapstone freestanding vanity, rainfall showerhead, and porcelain checkerboard flooring. The unfinished basement offers approximately 2,500 SF of additional potential for recreation, storage, media, gym, or future finished space. A rare opportunity to own a renovated custom estate with 10 acres, a private pool, and room to accommodate a variety of lifestyles. Conveniently located approximately 45 minutes to Atlanta and 10 minutes to I-20.
 © 2026 Georgia Multiple Listing Service, Inc. All rights reserved. The data relating to real estate for sale or lease on this web site comes in part from GAMLS. Real estate listings held by brokerage firms other than Greater Athens Properties Real Estate Group are marked with the GAMLS logo or an abbreviated logo and detailed information about them includes the name of the listing broker. IDX information is provided exclusively for consumers' personal, non-commercial use and may not be used for any purpose other than to identify prospective properties consumers may be interested in purchasing. Information is deemed reliable but is not guaranteed accurate by GAMLS or Greater Athens Properties Real Estate Group. Data last updated: 2026-10-06T14:10:41.393.