


Description
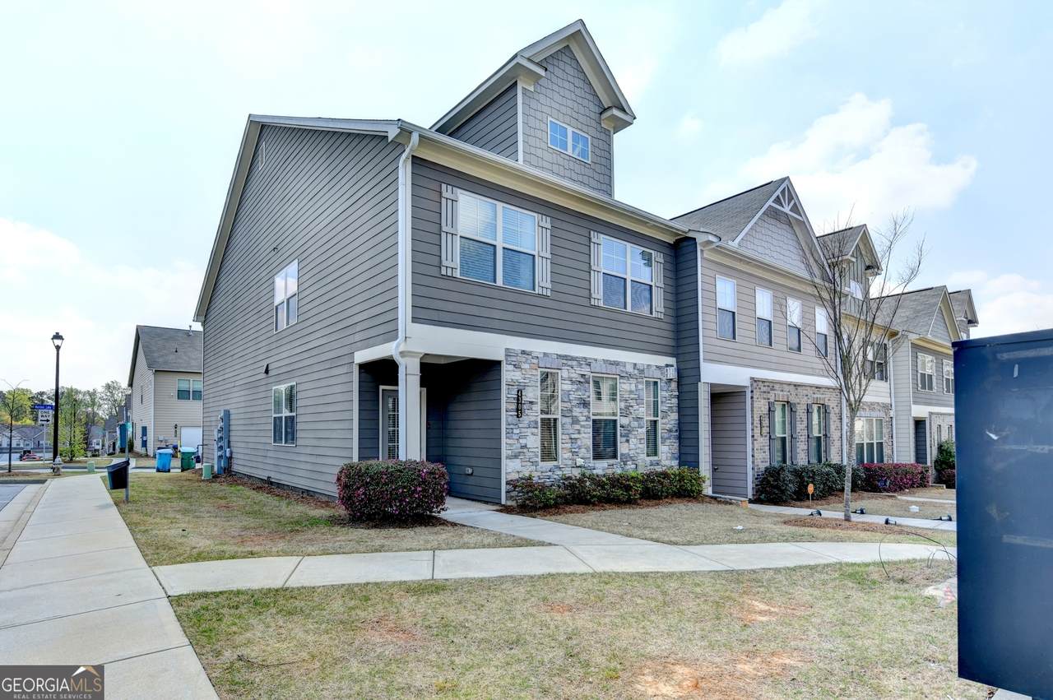
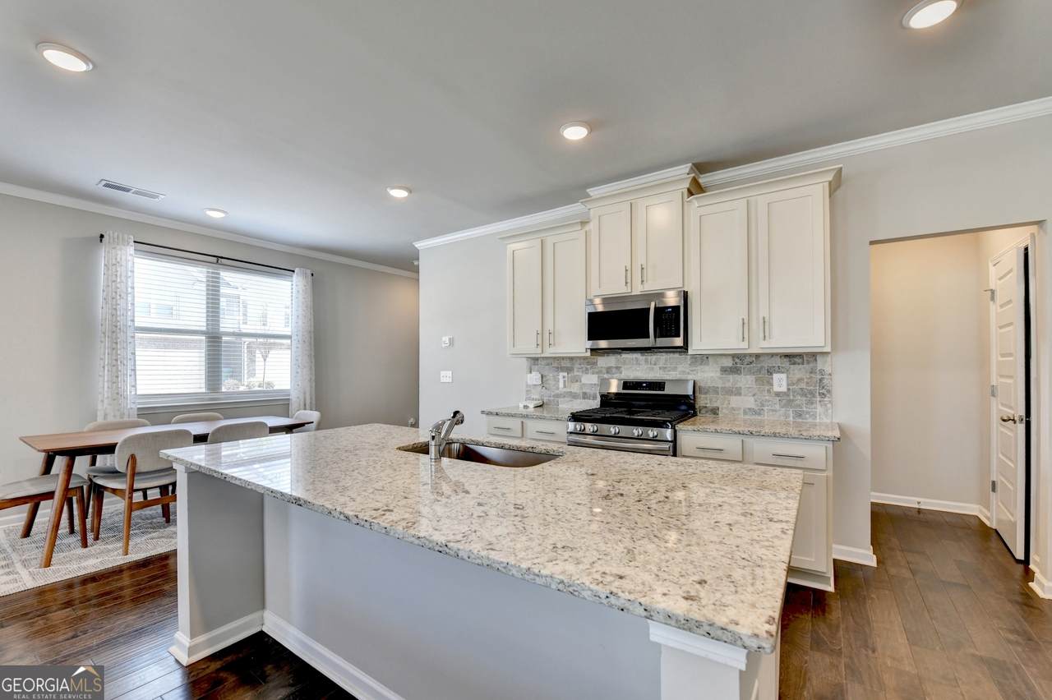
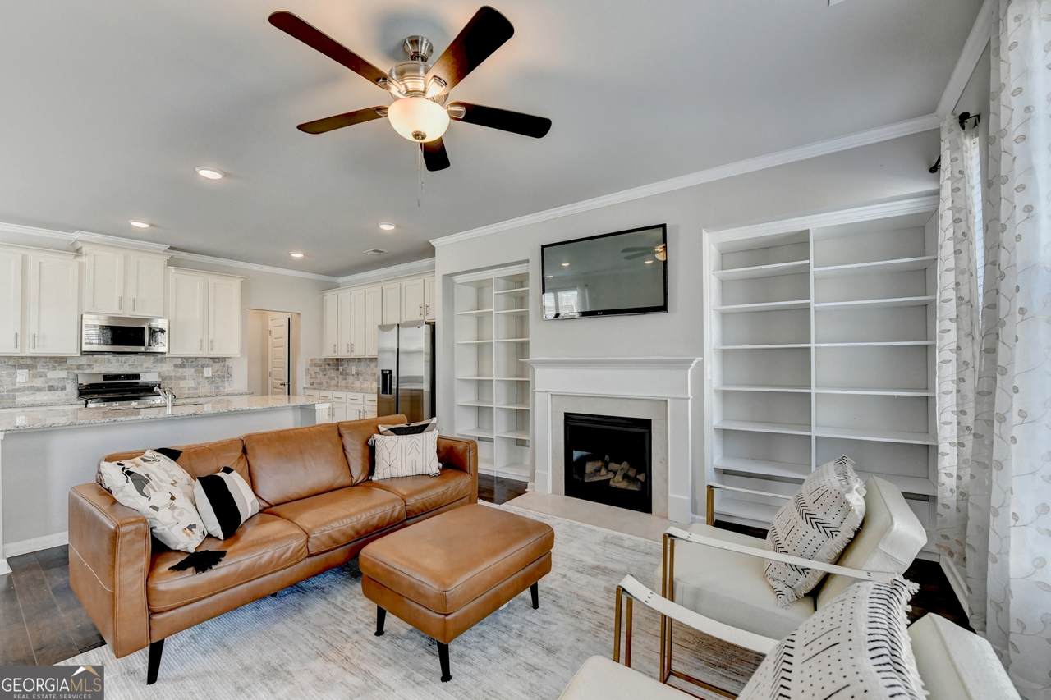
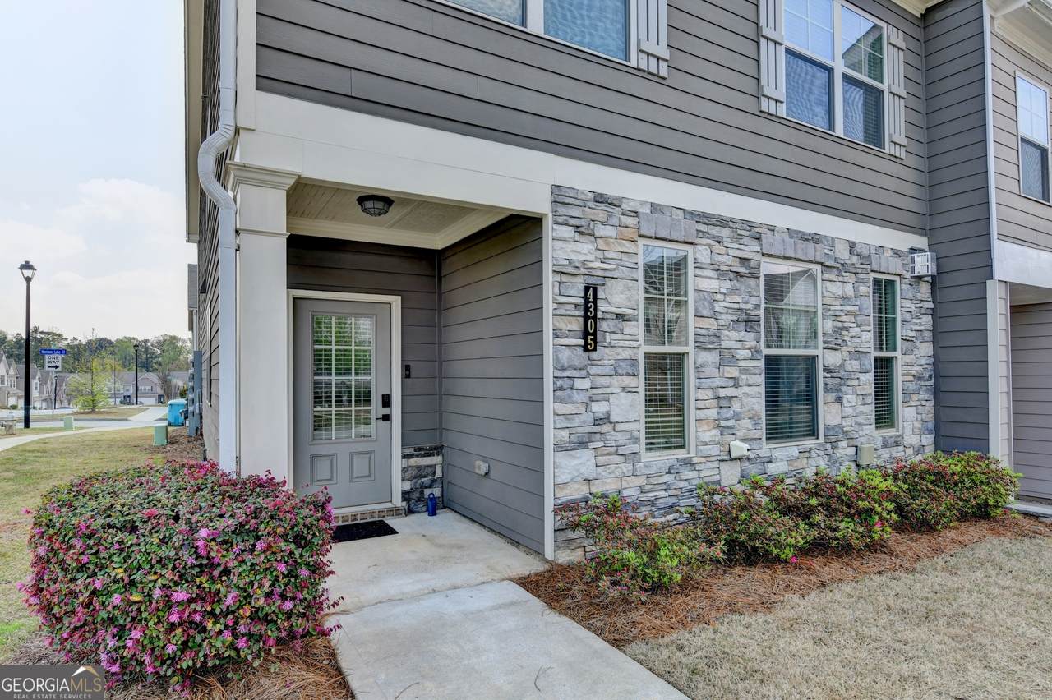
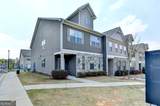
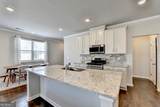
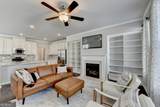
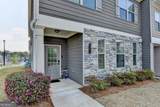
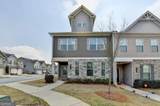
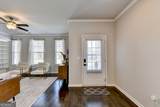
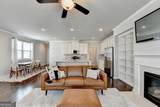
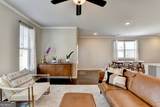
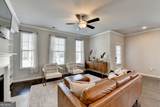
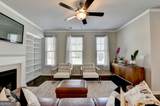
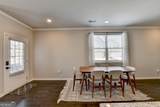
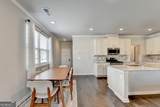
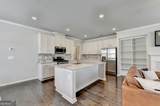
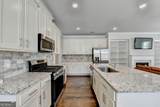
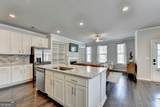
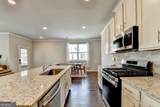
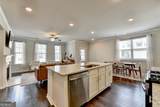
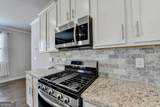
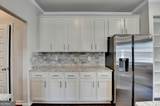
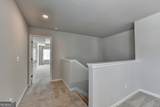
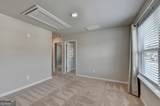
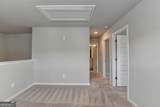
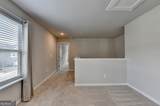
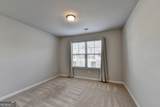
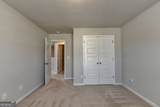
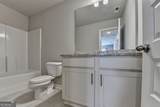
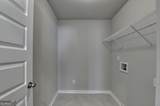
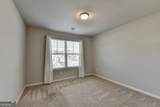
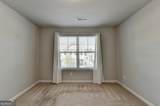
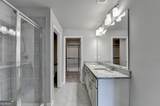
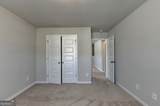
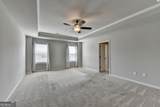
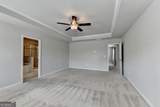
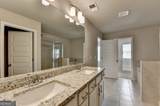
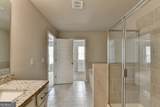
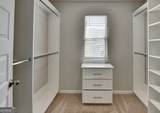
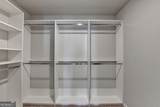
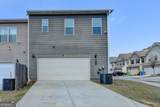
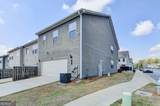
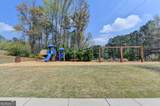
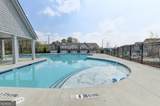
Nearly-new end-unit living under $400K with a 2-car garage - minutes from Downtown Norcross, Duluth and Peachtree Corners. It's all about lifestyle! Perfect for the busy, career-oriented person! Wait until you see the beautifully appointed kitchen with a large center island, granite countertops, stylish backsplash, stainless steel appliances, and plenty of cabinetry for storing everything you need in a kitchen. Ready for you to entertain family and friends! Built in 2021, this beautifully maintained light-filled end-unit townhome is in the highly desirable Berkeley Township community and offers 3 bedrooms and 2.5 baths. A welcoming front porch leads into an open-concept floor plan designed for comfortable living. The spacious family room features a cozy fireplace with custom built-ins on either side flowing seamlessly into the modern kitchen. Durable engineered hardwood flooring runs throughout the main level. Upstairs, a versatile loft provides the perfect space for a home office, media room, or workout area. The oversized owner's suite features a tray ceiling, two separate walk-in custom closets, and a spa-like bath with dual vanities, a soaking tub, and a beautifully tiled shower. Two generously sized secondary bedrooms share a well-appointed bath. The laundry room is conveniently located on the upper level. A rear driveway and spacious two-car garage provide ample parking, with additional guest parking available nearby. There is a community pool and playground! Ideally located near I-85, Buford Highway, shopping, dining, and entertainment, this home offers easy access to Duluth, Downtown Norcross, Peachtree Corners, Johns Creek, and Lawrenceville, and is zoned for the highly regarded Duluth High School district. Homes this new and well-located are rare-schedule your showing today.
-
3BEDS
-
0.33ACRES
-
2BATHS
-
11/2 BATHS
-
1,919SQFT
-
$208$/SQFT
School Information
Description
Nearly-new end-unit living under $400K with a 2-car garage - minutes from Downtown Norcross, Duluth and Peachtree Corners. It's all about lifestyle! Perfect for the busy, career-oriented person! Wait until you see the beautifully appointed kitchen with a large center island, granite countertops, stylish backsplash, stainless steel appliances, and plenty of cabinetry for storing everything you need in a kitchen. Ready for you to entertain family and friends! Built in 2021, this beautifully maintained light-filled end-unit townhome is in the highly desirable Berkeley Township community and offers 3 bedrooms and 2.5 baths. A welcoming front porch leads into an open-concept floor plan designed for comfortable living. The spacious family room features a cozy fireplace with custom built-ins on either side flowing seamlessly into the modern kitchen. Durable engineered hardwood flooring runs throughout the main level. Upstairs, a versatile loft provides the perfect space for a home office, media room, or workout area. The oversized owner's suite features a tray ceiling, two separate walk-in custom closets, and a spa-like bath with dual vanities, a soaking tub, and a beautifully tiled shower. Two generously sized secondary bedrooms share a well-appointed bath. The laundry room is conveniently located on the upper level. A rear driveway and spacious two-car garage provide ample parking, with additional guest parking available nearby. There is a community pool and playground! Ideally located near I-85, Buford Highway, shopping, dining, and entertainment, this home offers easy access to Duluth, Downtown Norcross, Peachtree Corners, Johns Creek, and Lawrenceville, and is zoned for the highly regarded Duluth High School district. Homes this new and well-located are rare-schedule your showing today.
 © 2026 Georgia Multiple Listing Service, Inc. All rights reserved. The data relating to real estate for sale or lease on this web site comes in part from GAMLS. Real estate listings held by brokerage firms other than Greater Athens Properties Real Estate Group are marked with the GAMLS logo or an abbreviated logo and detailed information about them includes the name of the listing broker. IDX information is provided exclusively for consumers' personal, non-commercial use and may not be used for any purpose other than to identify prospective properties consumers may be interested in purchasing. Information is deemed reliable but is not guaranteed accurate by GAMLS or Greater Athens Properties Real Estate Group. Data last updated: 2026-11-16T16:10:27.9.