




Description
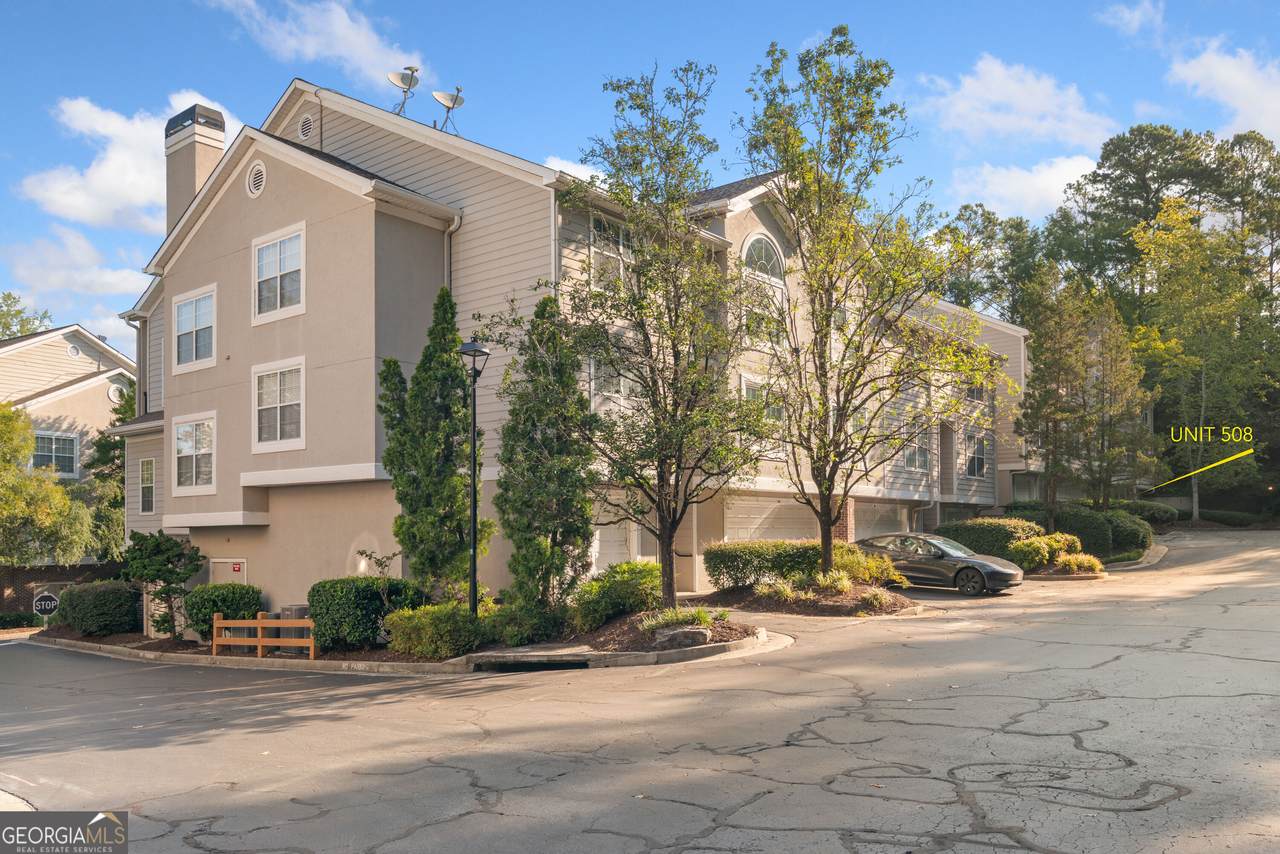
Rare end-unit, top-floor townhome-style condo in the gated River West community offering something many condo buyers are looking for but rarely find: a private attached one-car garage with direct access into the home. No shared parking deck, no common hallway, no elevator, and no one living above you-just the privacy and feel of a townhome with the benefits of condominium living. Upstairs, the home opens into a bright and airy living space with soaring ceilings in the great room and high ceilings throughout, creating an open, spacious feel that is enhanced by abundant natural light, hardwood flooring, and a cozy fireplace. Glass doors open to a Juliet-style balcony overlooking a peaceful wooded setting, adding light, views, and a nice connection to the outdoors. The kitchen features stained cabinetry, stainless steel appliances, solid-surface countertops, pantry storage, and an open view into the living area. A separate dining space adds flexibility for everyday meals or entertaining, while an additional flex area works well as a home office, reading nook, workout space, or secondary sitting area. The spacious bedroom offers excellent natural light, hardwood flooring, a ceiling fan, and an oversized custom walk-in closet with built-in shelving and drawers. The adjacent bathroom features tile finishes and a large step-in shower with glass doors. A dedicated laundry area adds convenience, and the refrigerator, washer, and dryer remain with the property. River West offers a gated, amenity-rich setting with two swimming pools, clubhouse, fitness center, business/conference space, dog park, and landscaped common areas. The location is especially convenient to Vinings, Buckhead, Midtown, The Battery & Truist Park, the Chattahoochee River, shopping, dining, and major roadways including I-75 and I-285. For buyers who want more privacy, direct garage access, top-floor living, flexible space, dramatic ceiling height, and a strong amenity package without the feel of a traditional condo building, this one stands out.
-
1BEDS
-
0.02ACRES
-
1BATHS
-
01/2 BATHS
-
997SQFT
-
$241$/SQFT
School Information
Description
Rare end-unit, top-floor townhome-style condo in the gated River West community offering something many condo buyers are looking for but rarely find: a private attached one-car garage with direct access into the home. No shared parking deck, no common hallway, no elevator, and no one living above you-just the privacy and feel of a townhome with the benefits of condominium living. Upstairs, the home opens into a bright and airy living space with soaring ceilings in the great room and high ceilings throughout, creating an open, spacious feel that is enhanced by abundant natural light, hardwood flooring, and a cozy fireplace. Glass doors open to a Juliet-style balcony overlooking a peaceful wooded setting, adding light, views, and a nice connection to the outdoors. The kitchen features stained cabinetry, stainless steel appliances, solid-surface countertops, pantry storage, and an open view into the living area. A separate dining space adds flexibility for everyday meals or entertaining, while an additional flex area works well as a home office, reading nook, workout space, or secondary sitting area. The spacious bedroom offers excellent natural light, hardwood flooring, a ceiling fan, and an oversized custom walk-in closet with built-in shelving and drawers. The adjacent bathroom features tile finishes and a large step-in shower with glass doors. A dedicated laundry area adds convenience, and the refrigerator, washer, and dryer remain with the property. River West offers a gated, amenity-rich setting with two swimming pools, clubhouse, fitness center, business/conference space, dog park, and landscaped common areas. The location is especially convenient to Vinings, Buckhead, Midtown, The Battery & Truist Park, the Chattahoochee River, shopping, dining, and major roadways including I-75 and I-285. For buyers who want more privacy, direct garage access, top-floor living, flexible space, dramatic ceiling height, and a strong amenity package without the feel of a traditional condo building, this one stands out.
 © 2026 Georgia Multiple Listing Service, Inc. All rights reserved. The data relating to real estate for sale or lease on this web site comes in part from GAMLS. Real estate listings held by brokerage firms other than Greater Athens Properties Real Estate Group are marked with the GAMLS logo or an abbreviated logo and detailed information about them includes the name of the listing broker. IDX information is provided exclusively for consumers' personal, non-commercial use and may not be used for any purpose other than to identify prospective properties consumers may be interested in purchasing. Information is deemed reliable but is not guaranteed accurate by GAMLS or Greater Athens Properties Real Estate Group. Data last updated: 2026-10-05T00:09:52.84.