Skip To Content

419 Crescent Woode Drive

Dallas, GA 30157
  • $300,000
  • STATUS: Active Under Contract
  • ON SITE: 102 Days
  • MLS #: 10793685
Under Contract
$300,000
  • 3
    BEDS
  • 0.05
    ACRES
  • 2
    BATHS
  • 1
    1/2 BATHS
  • 1,933
    SQFT
  • $155
    $/SQFT
Neighborhood:
Type:
Townhouse
Built:
2019
County:
Area:

School Information

Elementary School:
Middle School:
High School:

Description

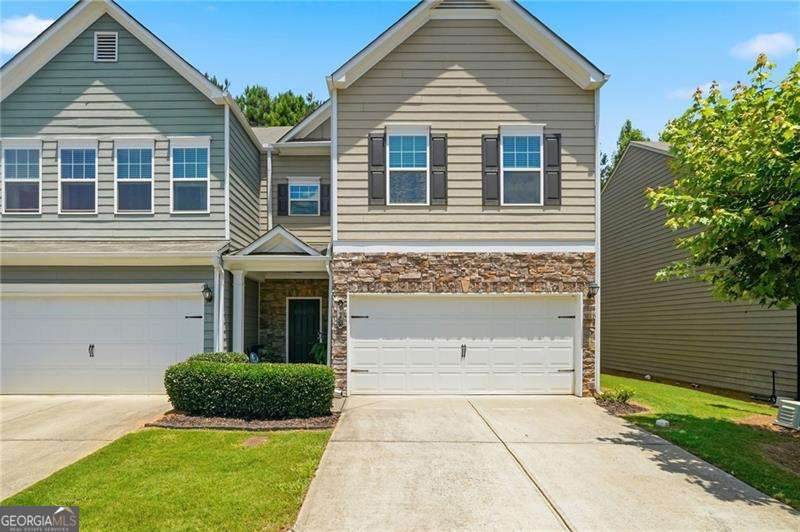
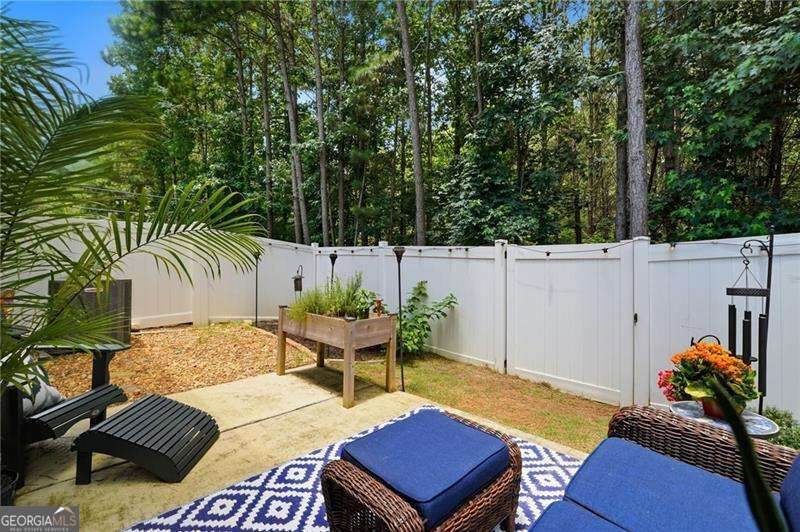
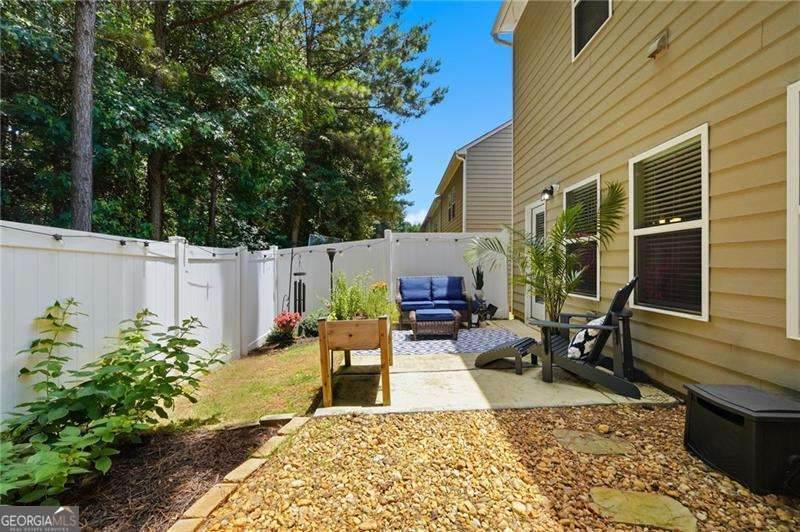
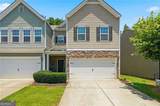
Welcome home to this beautifully maintained 3-bedroom, 2.5-bath end-unit townhome featuring a striking stone-front exterior and numerous updates throughout. Designed with today's lifestyle in mind, this home offers an open-concept floor plan that seamlessly connects the living, dining, and kitchen areas, creating the perfect space for everyday living and entertaining. The kitchen has been thoughtfully updated with stylish tile flooring, stainless steel appliances, a side-by-side refrigerator, updated microwave, and a versatile oven featuring convection cooking, air fryer functionality, and a steam-clean option. Luxury vinyl plank (LVP) flooring flows throughout the main living areas, adding both durability and modern appeal. Step outside to enjoy the expanded patio, enhanced with beautiful stone accents and a fenced outdoor space-ideal for relaxing, grilling, or entertaining guests. Upstairs, you'll find all three bedrooms along with a conveniently located laundry room. The spacious primary suite includes additional storage in the bathroom, providing both functionality and organization. A two-car garage offers easy access directly into the kitchen level, making grocery trips a breeze. Ideally located just minutes from Downtown Dallas, Wellstar Paulding Hospital, shopping, dining, and everyday conveniences, this move-in-ready home combines comfort, style, and location.

Monthly Payment Calculator


Georgia MLS logo© 2026 Georgia Multiple Listing Service, Inc. All rights reserved. The data relating to real estate for sale or lease on this web site comes in part from GAMLS. Real estate listings held by brokerage firms other than Greater Athens Properties Real Estate Group are marked with the GAMLS logo or an abbreviated logo and detailed information about them includes the name of the listing broker. IDX information is provided exclusively for consumers' personal, non-commercial use and may not be used for any purpose other than to identify prospective properties consumers may be interested in purchasing. Information is deemed reliable but is not guaranteed accurate by GAMLS or Greater Athens Properties Real Estate Group. Data last updated: 2026-10-07T00:09:59.11.
www.reignsold.com/homes/178169015
Print Image

419 Crescent Woode Drive Dallas, GA 30157

  • Price: $300,000
  • Status: Active Under Contract
  • On Site: 102 Days
  • MLS #: 10793685
3
Beds
2
Baths
1
½ Baths
0.05
Acres
1,933
SQFT
$155
$/SQFT
2019
Built
Neighborhood:
Barrett Chase Ph IV B
County:
Paulding
Area:
Dallas
Elementary School:
Mcgarity
Middle School:
P.B. Ritch
High School:
East Paulding
Property Description
Welcome home to this beautifully maintained 3-bedroom, 2.5-bath end-unit townhome featuring a striking stone-front exterior and numerous updates throughout. Designed with today's lifestyle in mind, this home offers an open-concept floor plan that seamlessly connects the living, dining, and kitchen areas, creating the perfect space for everyday living and entertaining. The kitchen has been thoughtfully updated with stylish tile flooring, stainless steel appliances, a side-by-side refrigerator, updated microwave, and a versatile oven featuring convection cooking, air fryer functionality, and a steam-clean option. Luxury vinyl plank (LVP) flooring flows throughout the main living areas, adding both durability and modern appeal. Step outside to enjoy the expanded patio, enhanced with beautiful stone accents and a fenced outdoor space-ideal for relaxing, grilling, or entertaining guests. Upstairs, you'll find all three bedrooms along with a conveniently located laundry room. The spacious primary suite includes additional storage in the bathroom, providing both functionality and organization. A two-car garage offers easy access directly into the kitchen level, making grocery trips a breeze. Ideally located just minutes from Downtown Dallas, Wellstar Paulding Hospital, shopping, dining, and everyday conveniences, this move-in-ready home combines comfort, style, and location.
Exterior Features

Architectural Style Craftsman Attached Garage YN No Carport YN No Common Walls 1 Common WallEnd Unit Construction Materials StoneVinyl Siding Fencing Back YardPrivacyWood Foundation Details Slab Garage YN Yes Levels Two Lot Features LevelPrivate Lot Size Area 2178 Lot Size Source Public Records Lot Size Units Square Feet Parking Features GarageKitchen LevelGarage Door Opener Parking Total 2 Patio And Porch Features Patio Roof Composition Total Number Of Slips 0 View YN No Window Features Double Pane Windows

Interior Features

Above Grade Finished Area 1933 Above Grade Finished Area Units Square Feet Appliances DishwasherDisposalMicrowaveRefrigerator Basement None Below Grade Finished Area 0 Below Grade Finished Area Units Square Feet Below Grade Unfinished Area 0 Building Area Total 1933 Building Area Units Square Feet Cooling Ceiling Fan(s)Central AirElectric Cooling YN Yes Fireplace YN Yes Fireplaces Total 1 Flooring Carpet Heating CentralElectric Heating YN Yes Interior Features Other Kitchen Features Kitchen IslandPantry Laundry Features Upper Level Living Area Source Public Records Living Area Units Square Feet Main Level Bathrooms 0 Main Level Bedrooms 0 Rooms LaundryOther

Property Features

Association Fee 1500 Association Fee Includes Maintenance Grounds Association YN Yes Community Features None District 3 Electric 220 Volts Electric On Property YN Yes Es Bus Yn Yes Home Warranty YN No Hs Bus Yn Yes Land Lease YN No Land Lot 243 Listing Terms CashConventionalFHAVA Loan Ms Bus Yn Yes New Construction YN No Property Attached YN Yes Property Condition Resale Property Sub Type Townhouse Security Features Smoke Detector(s) Sewer Public Sewer Structure Type Other Tax Annual Amount 2878 Tax Year 2025 Utilities Electricity AvailableSewer AvailableWater Available Water Body Name None Water Source Public

GAMLS logo Listing provided courtesy of Atlanta Communities: 770-240-2001. © 2026 Georgia Multiple Listing Service, Inc. All rights reserved. Information Deemed Reliable But Not Guaranteed.


Georgia MLS logo© 2026 Georgia Multiple Listing Service, Inc. All rights reserved. The data relating to real estate for sale or lease on this web site comes in part from GAMLS. Real estate listings held by brokerage firms other than Greater Athens Properties Real Estate Group are marked with the GAMLS logo or an abbreviated logo and detailed information about them includes the name of the listing broker. IDX information is provided exclusively for consumers' personal, non-commercial use and may not be used for any purpose other than to identify prospective properties consumers may be interested in purchasing. Information is deemed reliable but is not guaranteed accurate by GAMLS or Greater Athens Properties Real Estate Group. Data last updated: 2026-10-07T00:09:59.11.
 
https://bt-photos.global.ssl.fastly.net/gamls/orig_boomver_1_10793685-2.jpg https://bt-photos.global.ssl.fastly.net/gamls/orig_boomver_1_10793685-2.jpg https://bt-photos.global.ssl.fastly.net/gamls/orig_boomver_1_10793685-2.jpg
Logo
Greater Athens Properties Real Estate Group
575 N Harris St
Athens GA, 30601