
Description
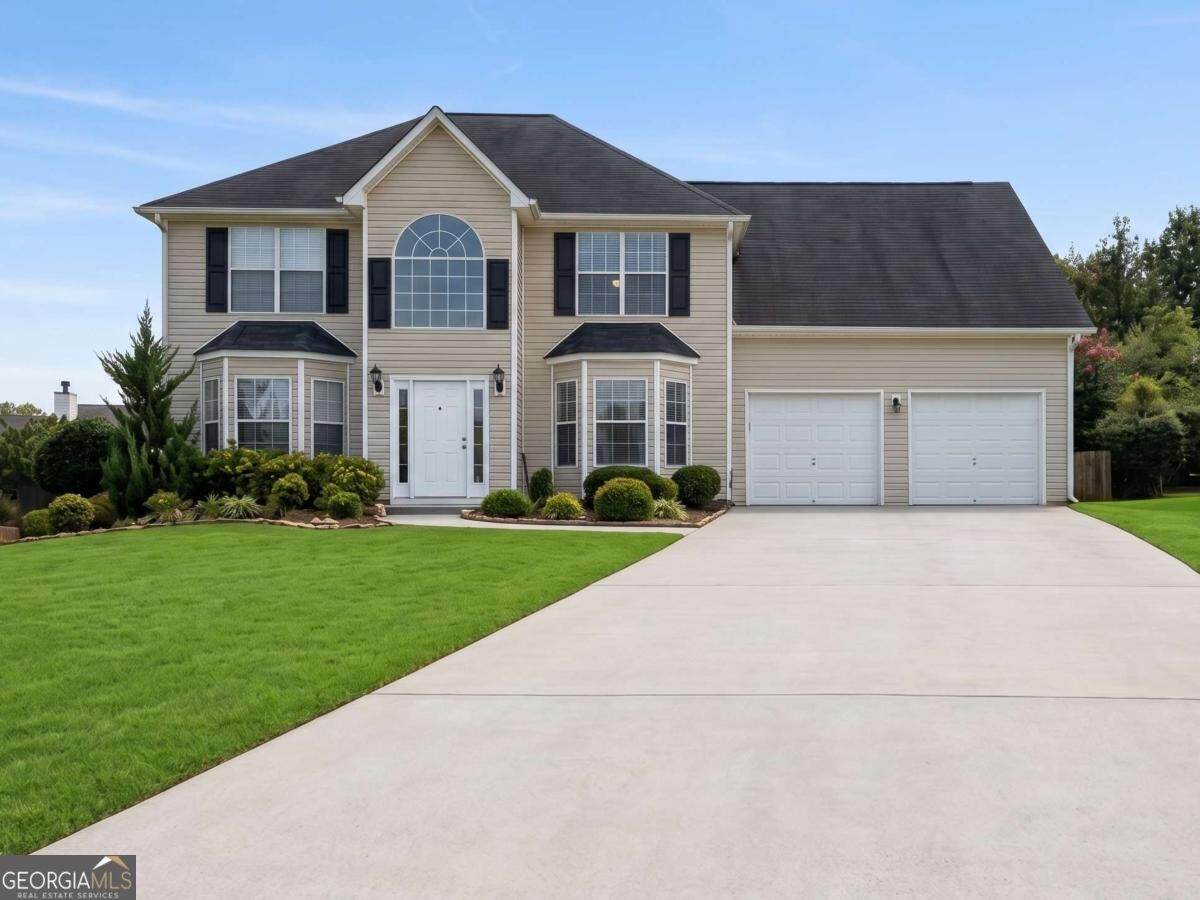
Tucked away on a cul-de-sac in the Carriage Lake community, 412 Lake Front Ct offers the space, updates, and layout that make everyday living easy. This move-in ready 4 bedroom, 2.5 bath home features brand-new LVP flooring throughout the main level, stairs, and upstairs, along with fresh interior paint for a clean, updated feel. The two-story foyer opens into a spacious main level with a separate dining room, a comfortable living area with a gas-starting fireplace, and a flexible bonus space that works well as a home office, playroom, sitting room, or whatever fits your needs. The kitchen features white cabinetry, stone countertops, a walk-in pantry, and plenty of room to stay connected with the rest of the main living space. Upstairs, the oversized primary suite includes its own sitting area, giving you extra space for a reading corner, desk, or private lounge. The primary closet also offers dual closet sections for additional storage. Three more bedrooms round out the upper level and provide plenty of flexibility for family, guests, or work-from-home space. Out back, the fenced yard gives you a private place to grill, relax, entertain, or let pets enjoy the outdoors. Carriage Lake also offers swim and tennis amenities along with a community fishing lake, giving residents even more ways to enjoy the neighborhood. The location is convenient to shopping and dining along Highway 138, Eagles Landing Parkway, and Hudson Bridge Road, with Publix, Kroger, Walmart, local restaurants, and everyday essentials close by. You're also near parks, walking trails, the Stockbridge Amphitheater, and recreation throughout the area, with easy access to I-75 and I-675 for commuting around Metro Atlanta. With fresh updates, a flexible floor plan, oversized primary suite, fenced backyard, community amenities, and a convenient Stockbridge location, 412 Lake Front Ct is ready for its next owner.
-
4BEDS
-
0.21ACRES
-
2BATHS
-
11/2 BATHS
-
2,702SQFT
-
$130$/SQFT
School Information
Description
Tucked away on a cul-de-sac in the Carriage Lake community, 412 Lake Front Ct offers the space, updates, and layout that make everyday living easy. This move-in ready 4 bedroom, 2.5 bath home features brand-new LVP flooring throughout the main level, stairs, and upstairs, along with fresh interior paint for a clean, updated feel. The two-story foyer opens into a spacious main level with a separate dining room, a comfortable living area with a gas-starting fireplace, and a flexible bonus space that works well as a home office, playroom, sitting room, or whatever fits your needs. The kitchen features white cabinetry, stone countertops, a walk-in pantry, and plenty of room to stay connected with the rest of the main living space. Upstairs, the oversized primary suite includes its own sitting area, giving you extra space for a reading corner, desk, or private lounge. The primary closet also offers dual closet sections for additional storage. Three more bedrooms round out the upper level and provide plenty of flexibility for family, guests, or work-from-home space. Out back, the fenced yard gives you a private place to grill, relax, entertain, or let pets enjoy the outdoors. Carriage Lake also offers swim and tennis amenities along with a community fishing lake, giving residents even more ways to enjoy the neighborhood. The location is convenient to shopping and dining along Highway 138, Eagles Landing Parkway, and Hudson Bridge Road, with Publix, Kroger, Walmart, local restaurants, and everyday essentials close by. You're also near parks, walking trails, the Stockbridge Amphitheater, and recreation throughout the area, with easy access to I-75 and I-675 for commuting around Metro Atlanta. With fresh updates, a flexible floor plan, oversized primary suite, fenced backyard, community amenities, and a convenient Stockbridge location, 412 Lake Front Ct is ready for its next owner.
 © 2026 Georgia Multiple Listing Service, Inc. All rights reserved. The data relating to real estate for sale or lease on this web site comes in part from GAMLS. Real estate listings held by brokerage firms other than Greater Athens Properties Real Estate Group are marked with the GAMLS logo or an abbreviated logo and detailed information about them includes the name of the listing broker. IDX information is provided exclusively for consumers' personal, non-commercial use and may not be used for any purpose other than to identify prospective properties consumers may be interested in purchasing. Information is deemed reliable but is not guaranteed accurate by GAMLS or Greater Athens Properties Real Estate Group. Data last updated: 2026-10-09T07:15:02.997.