Skip To Content

373 Brookview Drive

Riverdale, GA 30274
  • $1,650/mo.
  • STATUS: Active
  • ON SITE: 14 Days
  • MLS #: 10851390
Rental
UPDATED: 43 min ago
$1,650/mo.
Rental
  • 2
    BEDS
  • N/A
    ACRES
  • 2
    BATHS
  • 1
    1/2 BATHS
  • 1,496
    SQFT
Neighborhood:
Type:
Rentals
Built:
2003
County:
Area:

School Information

Elementary School:
Middle School:
High School:

Description

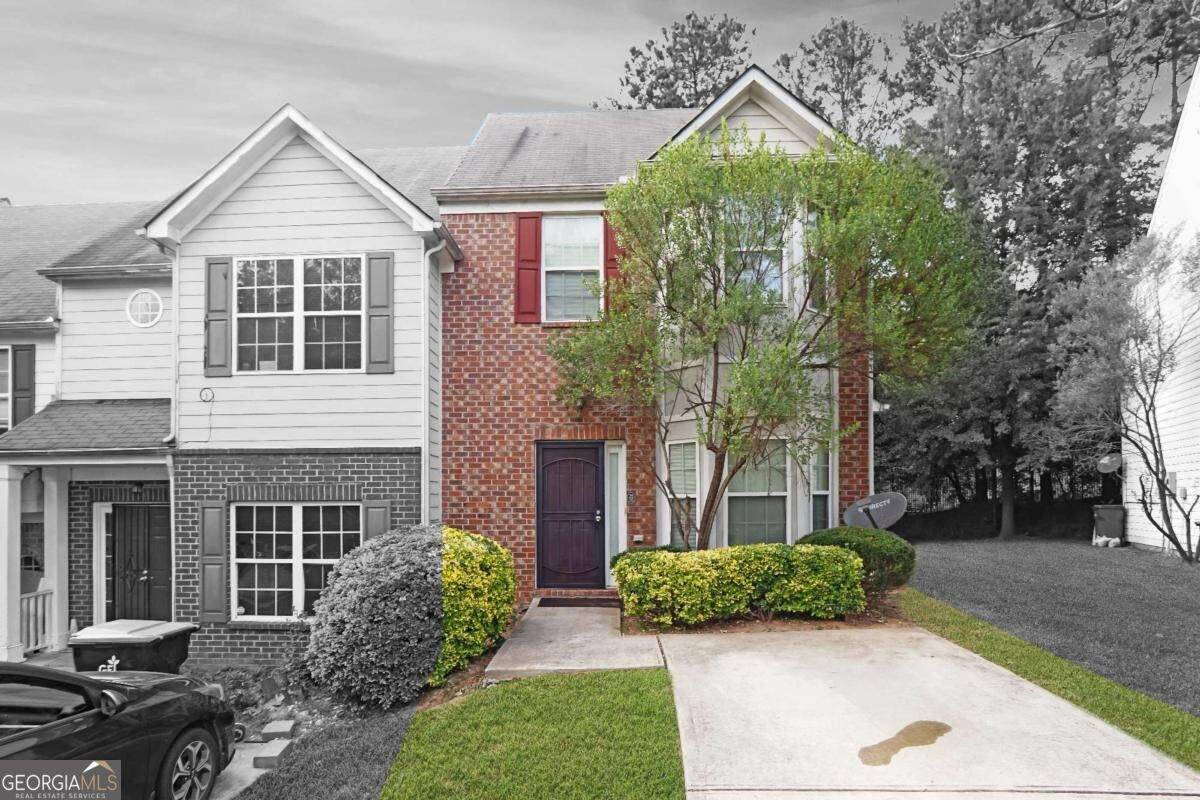
Charming 2-story end-unit townhome with an open floor plan. Perfect for roommates, each bedroom comes with its own private bathroom, plus a convenient half bathroom on the main level. The kitchen includes all appliances and a stackable washer and dryer for your convenience. Located just 15 minutes from Atlanta Hartsfield International Airport and only 30 minutes from downtown Atlanta, this home is ideally situated with plenty of nearby shopping options. Please note that pets and smoking are not allowed, and applicants must have no court judgments or prior evictions. Section 8 is accepted.


Georgia MLS logo© 2026 Georgia Multiple Listing Service, Inc. All rights reserved. The data relating to real estate for sale or lease on this web site comes in part from GAMLS. Real estate listings held by brokerage firms other than Greater Athens Properties Real Estate Group are marked with the GAMLS logo or an abbreviated logo and detailed information about them includes the name of the listing broker. IDX information is provided exclusively for consumers' personal, non-commercial use and may not be used for any purpose other than to identify prospective properties consumers may be interested in purchasing. Information is deemed reliable but is not guaranteed accurate by GAMLS or Greater Athens Properties Real Estate Group. Data last updated: 2026-10-08T12:13:19.373.
www.reignsold.com/homes/181469127
Print Image

373 Brookview Drive Riverdale, GA 30274

  • Price: $1,650/mo.
  • Status: Active
  • On Site: 14 Days
  • Updated: 43 min ago
  • MLS #: 10851390
2
Beds
2
Baths
1
½ Baths
N/A
Acres
1,496
SQFT
2003
Built
Neighborhood:
Brookview Village
County:
Clayton
Area:
Riverdale
Elementary School:
Church Street
Middle School:
Riverdale
High School:
Riverdale
Property Description
Charming 2-story end-unit townhome with an open floor plan. Perfect for roommates, each bedroom comes with its own private bathroom, plus a convenient half bathroom on the main level. The kitchen includes all appliances and a stackable washer and dryer for your convenience. Located just 15 minutes from Atlanta Hartsfield International Airport and only 30 minutes from downtown Atlanta, this home is ideally situated with plenty of nearby shopping options. Please note that pets and smoking are not allowed, and applicants must have no court judgments or prior evictions. Section 8 is accepted.
Exterior Features

Architectural Style Brick/FrameTraditional Attached Garage YN No Carport YN No Common Walls 1 Common WallEnd Unit Construction Materials BrickConcrete Exterior Features Other Foundation Details Slab Garage YN No Levels Two Lot Features Level Lot Size Area 0 Lot Size Source Other Lot Size Units Square Feet Open Parking YN Yes Parking Features AssignedParking PadKitchen Level Parking Total 1 Patio And Porch Features Deck Roof Composition Total Number Of Slips 0 Vegetation Grassed View City View YN Yes Window Features Double Pane Windows

Interior Features

Above Grade Finished Area 1496 Above Grade Finished Area Units Square Feet Appliances DishwasherElectric Water HeaterRangeRefrigeratorWasher Basement None Below Grade Finished Area 0 Below Grade Finished Area Units Square Feet Below Grade Unfinished Area 0 Building Area Total 1496 Building Area Units Square Feet Cooling Ceiling Fan(s)Central AirElectric Cooling YN Yes Dining Room Features Dining Rm/Living Rm Combo Fireplace Features Factory BuiltLiving Room Fireplace YN Yes Fireplaces Total 1 Flooring Hardwood Furnished Unfurnished Heating CentralElectric Heating YN Yes Interior Features Roommate Plan Laundry Features Laundry ClosetUpper Level Living Area Source Public Records Living Area Units Square Feet Main Level Bathrooms 0 Main Level Bedrooms 0 Rooms Family Room

Property Features

Application Fee 50 Association Fee Includes Maintenance GroundsTrash Association YN Yes Community Features Near Public TransportWalk To Schools Electric 220 Volts Es Bus Yn Yes Hs Bus Yn Yes Land Lot UNITE Max Rental Period 24 Min Rental Period 12 Ms Bus Yn Yes New Construction YN No Pet Deposit 0 Pets Allowed No Property Attached YN Yes Property Condition Resale Property Sub Type Townhouse Rental Availability Date 2021-02-26 Security Deposit 1650 Security Features Smoke Detector(s) Sewer Public Sewer Structure Type Other Utilities Cable AvailableSewer Connected Water Source Public Waterfront Features No Dock Or BoathouseNo Dock Rights Waterfront YN No

GAMLS logo Listing provided courtesy of All Properties Professionals Realty: 404-419-6002. © 2026 Georgia Multiple Listing Service, Inc. All rights reserved. Information Deemed Reliable But Not Guaranteed.


Georgia MLS logo© 2026 Georgia Multiple Listing Service, Inc. All rights reserved. The data relating to real estate for sale or lease on this web site comes in part from GAMLS. Real estate listings held by brokerage firms other than Greater Athens Properties Real Estate Group are marked with the GAMLS logo or an abbreviated logo and detailed information about them includes the name of the listing broker. IDX information is provided exclusively for consumers' personal, non-commercial use and may not be used for any purpose other than to identify prospective properties consumers may be interested in purchasing. Information is deemed reliable but is not guaranteed accurate by GAMLS or Greater Athens Properties Real Estate Group. Data last updated: 2026-10-08T12:13:19.373.
 
Logo
Greater Athens Properties Real Estate Group
575 N Harris St
Athens GA, 30601