

Description
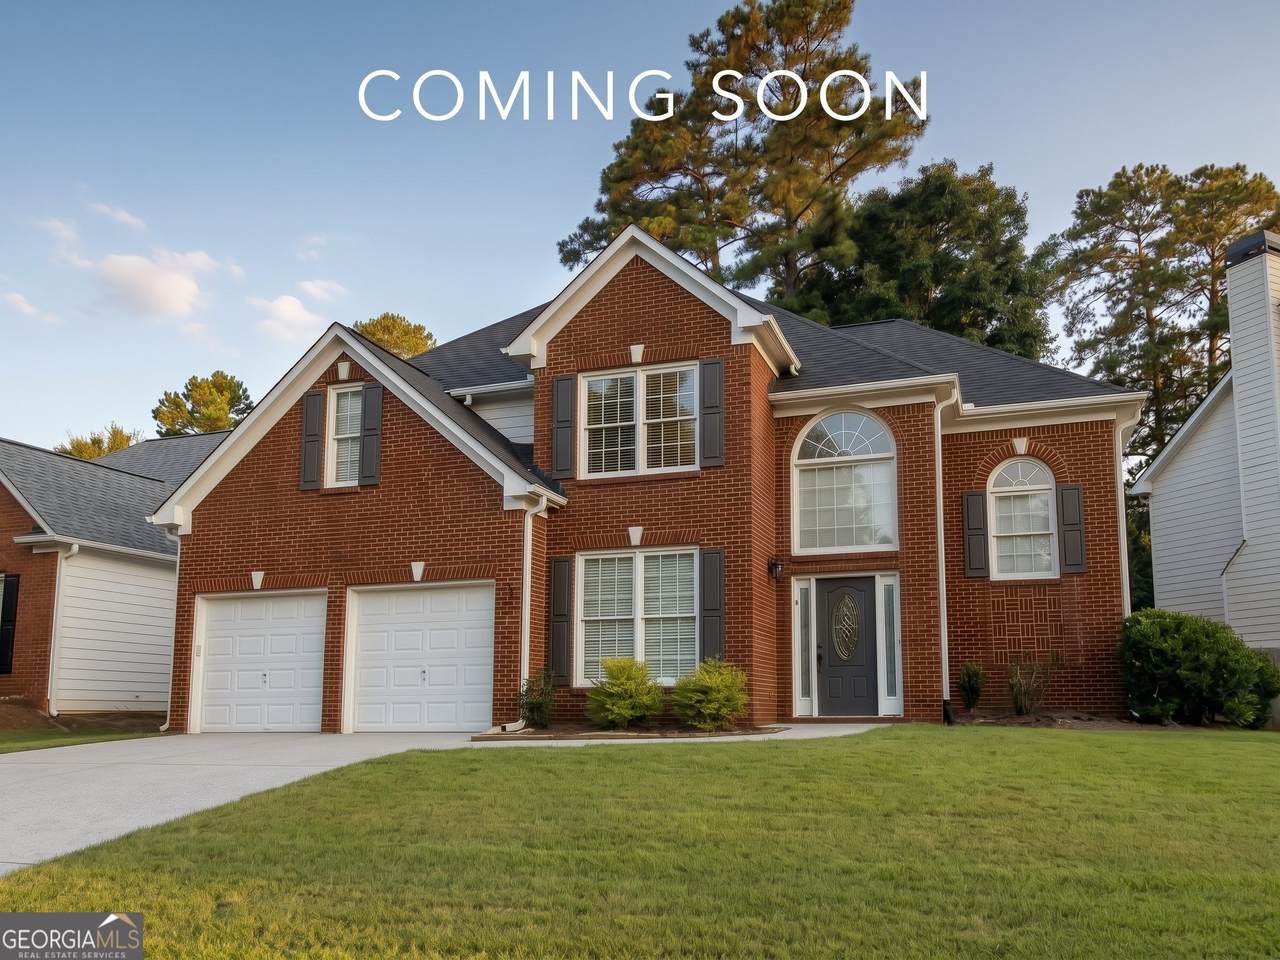
TURNKEY BRICK FRONT TRADITIONAL IN THE COVETED POPE HIGH SCHOOL DISTRICT. Gorgeous, fully renovated brick front traditional home situated in a highly sought after East Cobb location. From the moment you step inside, the sunny, open flowing floor plan immediately impresses with a dramatic catwalk overlooking the two story foyer and great room. Meticulously redesigned with a modern transitional aesthetic, the home is bathed in fresh paint and anchored by seamless, new natural white oak LVP flooring throughout the home. The chef inspired kitchen features custom painted cabinetry, brand new creamy quartz countertops with bar style seating, warm brass hardware, and a sunlit breakfast area that opens directly to the 2 story family room. A highly desirable guest bedroom and full bath are conveniently located on the main floor, perfect for multi generational living or a private home office. Upstairs, the expansive primary suite serves as a true retreat, complete with a private sitting area and tray ceilings. The spa like bath has been completely transformed, featuring a custom vertical stacked shower with frameless heavy glass, warm brass fixtures, individual capsule mirrors, and brand new quartz dual vanities. Two additional secondary bedrooms are adjoined by a pristine Jack and Jill bathroom, ensuring perfect functionality for families. New light and bath fixtures throughout the home. Fenced backyard featuring a refreshed concrete patio. Top Tier Schools Located in the award winning Pope High, Hightower Trail Middle, and Shallowford Falls Elementary districts.
-
4BEDS
-
0.19ACRES
-
4BATHS
-
01/2 BATHS
-
2,595SQFT
-
$250$/SQFT
School Information
Description
TURNKEY BRICK FRONT TRADITIONAL IN THE COVETED POPE HIGH SCHOOL DISTRICT. Gorgeous, fully renovated brick front traditional home situated in a highly sought after East Cobb location. From the moment you step inside, the sunny, open flowing floor plan immediately impresses with a dramatic catwalk overlooking the two story foyer and great room. Meticulously redesigned with a modern transitional aesthetic, the home is bathed in fresh paint and anchored by seamless, new natural white oak LVP flooring throughout the home. The chef inspired kitchen features custom painted cabinetry, brand new creamy quartz countertops with bar style seating, warm brass hardware, and a sunlit breakfast area that opens directly to the 2 story family room. A highly desirable guest bedroom and full bath are conveniently located on the main floor, perfect for multi generational living or a private home office. Upstairs, the expansive primary suite serves as a true retreat, complete with a private sitting area and tray ceilings. The spa like bath has been completely transformed, featuring a custom vertical stacked shower with frameless heavy glass, warm brass fixtures, individual capsule mirrors, and brand new quartz dual vanities. Two additional secondary bedrooms are adjoined by a pristine Jack and Jill bathroom, ensuring perfect functionality for families. New light and bath fixtures throughout the home. Fenced backyard featuring a refreshed concrete patio. Top Tier Schools Located in the award winning Pope High, Hightower Trail Middle, and Shallowford Falls Elementary districts.
 © 2026 Georgia Multiple Listing Service, Inc. All rights reserved. The data relating to real estate for sale or lease on this web site comes in part from GAMLS. Real estate listings held by brokerage firms other than Greater Athens Properties Real Estate Group are marked with the GAMLS logo or an abbreviated logo and detailed information about them includes the name of the listing broker. IDX information is provided exclusively for consumers' personal, non-commercial use and may not be used for any purpose other than to identify prospective properties consumers may be interested in purchasing. Information is deemed reliable but is not guaranteed accurate by GAMLS or Greater Athens Properties Real Estate Group. Data last updated: 2026-10-07T00:09:59.11.