


Description
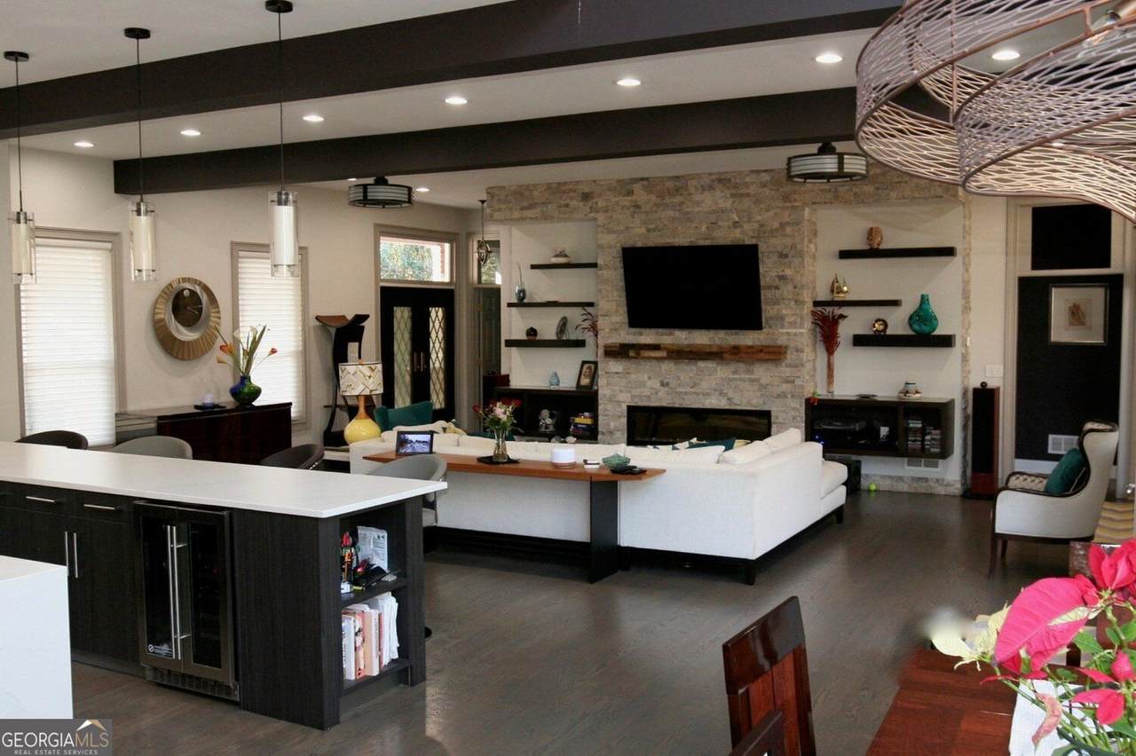
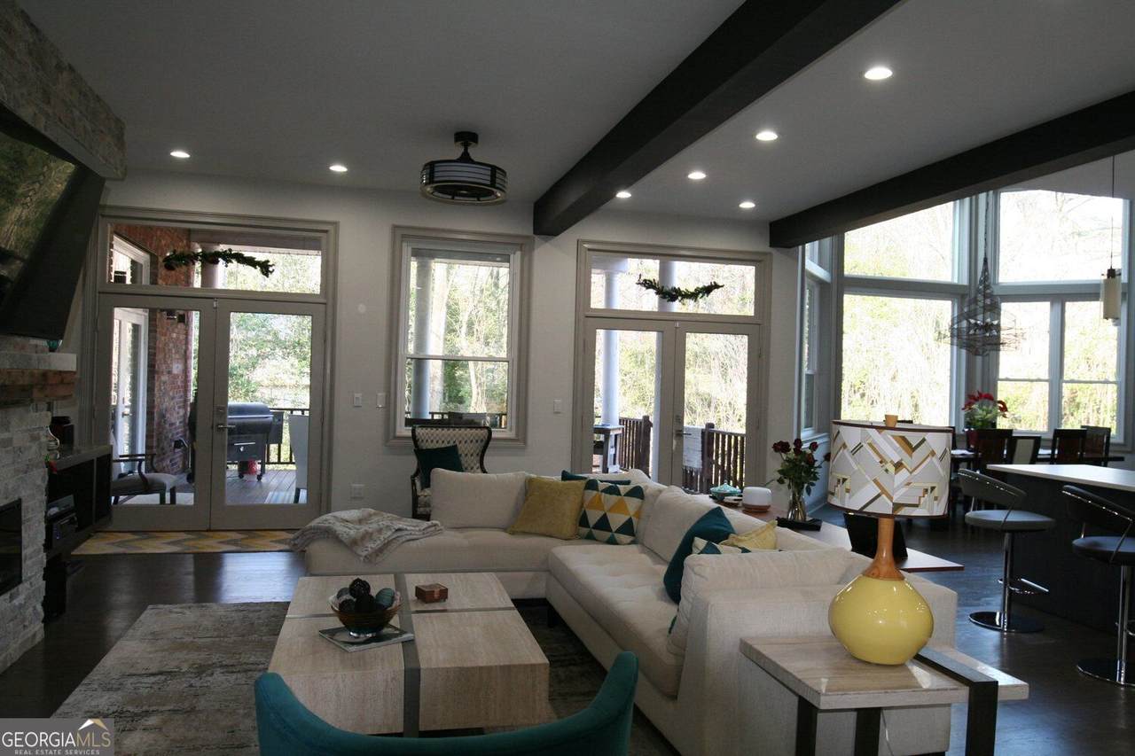
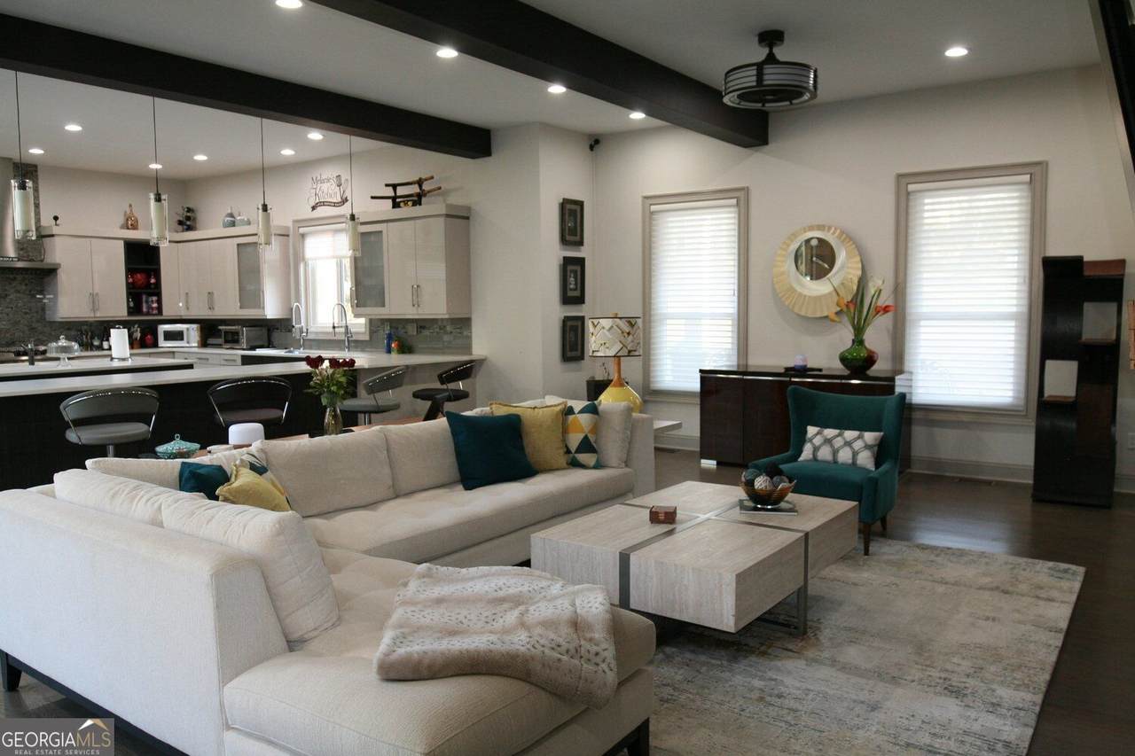
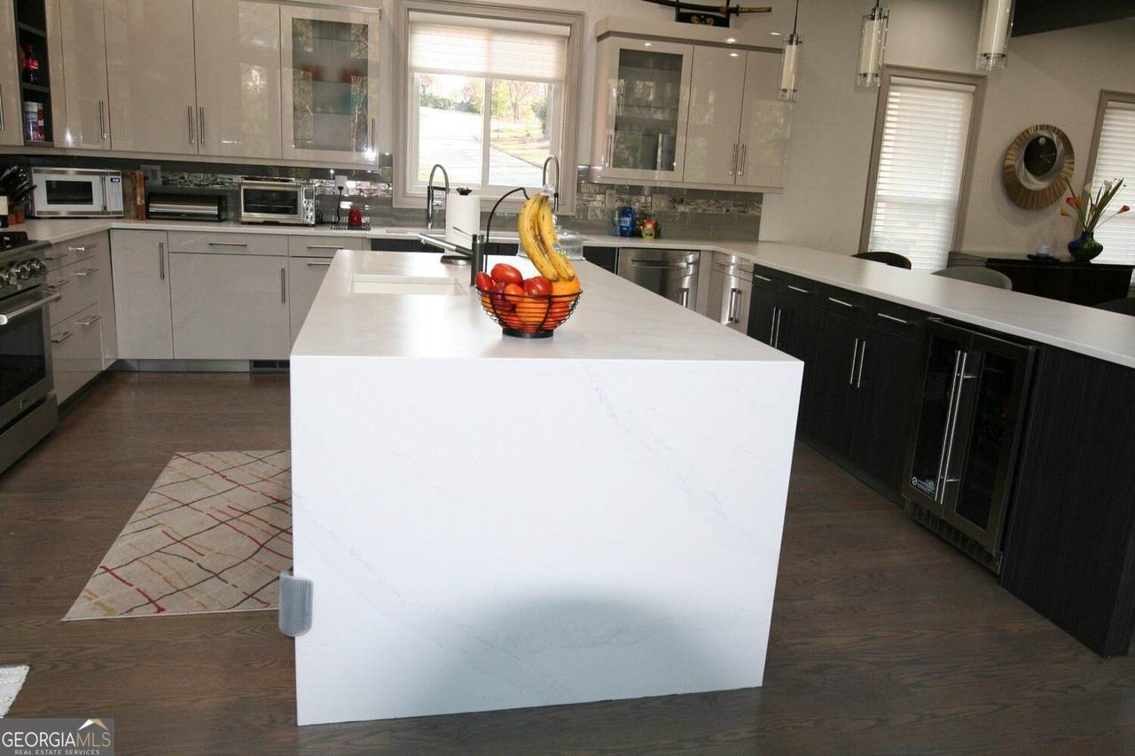
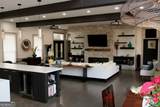
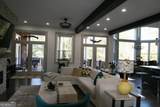
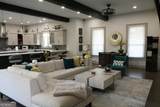
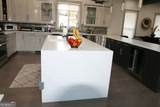
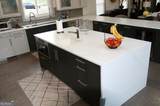
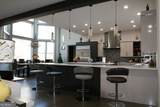
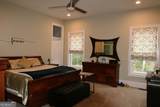
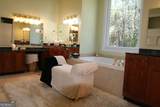
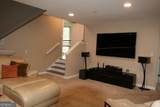
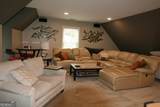
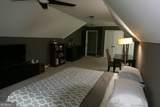
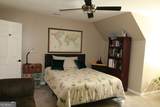
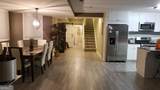
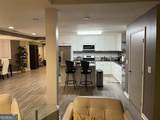
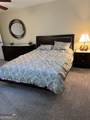
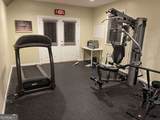
Custom Cape Cod with Exceptional Multigenerational Living Potential In Sought After Brookwood School District. Welcome to this stunning custom-built Cape Cod offering approximately 6,500 square feet of beautifully designed living space, 6 bedrooms, 5 full baths with Bonus room and dedicated office space. Thoughtfully designed with flexibility in mind, this exceptional home features two complete living spaces, making it ideal for multigenerational living, extended family, guests, or those seeking dedicated private space within the home. The finished basement is an entire 2500 SF home with a separate entrance. Living room and dining room opens to the updated kitchen. There are 2 spacious Bedrooms, roommate plan floor style, full bath, laundry and exercise room creating an ideal opportunity for a private living arrangement while maintaining the comfort and convenience of the main residence. With generous square footage and open floor plan, the basement offers an abundance of space for everyday living, entertaining, working from home, accommodating family members, guests and/or income opportunity. Step outside and enjoy beautiful outdoor living spaces designed for relaxing and entertaining. The inviting veranda and spacious patio provide wonderful settings for morning coffee, gatherings with family and friends, or peaceful evenings outdoors. A distinctive stacked-brick gas grill adds both charm and functionality to the outdoor entertaining area. Yard is fenced in with a separate dog run. Architectural character and timeless appeal define this custom Cape Cod, while the expansive interior provides the room and flexibility today's homeowners desire. combination of custom craftsmanship, generous square footage, multiple living spaces and inviting outdoor living space, this home offers a rare opportunity to create a living arrangement tailored to your family's needs. With so many amenities to mention, must see to fully appreciate.
-
6BEDS
-
0.43ACRES
-
5BATHS
-
11/2 BATHS
-
6,282SQFT
-
$151$/SQFT
School Information
Description
Custom Cape Cod with Exceptional Multigenerational Living Potential In Sought After Brookwood School District. Welcome to this stunning custom-built Cape Cod offering approximately 6,500 square feet of beautifully designed living space, 6 bedrooms, 5 full baths with Bonus room and dedicated office space. Thoughtfully designed with flexibility in mind, this exceptional home features two complete living spaces, making it ideal for multigenerational living, extended family, guests, or those seeking dedicated private space within the home. The finished basement is an entire 2500 SF home with a separate entrance. Living room and dining room opens to the updated kitchen. There are 2 spacious Bedrooms, roommate plan floor style, full bath, laundry and exercise room creating an ideal opportunity for a private living arrangement while maintaining the comfort and convenience of the main residence. With generous square footage and open floor plan, the basement offers an abundance of space for everyday living, entertaining, working from home, accommodating family members, guests and/or income opportunity. Step outside and enjoy beautiful outdoor living spaces designed for relaxing and entertaining. The inviting veranda and spacious patio provide wonderful settings for morning coffee, gatherings with family and friends, or peaceful evenings outdoors. A distinctive stacked-brick gas grill adds both charm and functionality to the outdoor entertaining area. Yard is fenced in with a separate dog run. Architectural character and timeless appeal define this custom Cape Cod, while the expansive interior provides the room and flexibility today's homeowners desire. combination of custom craftsmanship, generous square footage, multiple living spaces and inviting outdoor living space, this home offers a rare opportunity to create a living arrangement tailored to your family's needs. With so many amenities to mention, must see to fully appreciate.
 © 2026 Georgia Multiple Listing Service, Inc. All rights reserved. The data relating to real estate for sale or lease on this web site comes in part from GAMLS. Real estate listings held by brokerage firms other than Greater Athens Properties Real Estate Group are marked with the GAMLS logo or an abbreviated logo and detailed information about them includes the name of the listing broker. IDX information is provided exclusively for consumers' personal, non-commercial use and may not be used for any purpose other than to identify prospective properties consumers may be interested in purchasing. Information is deemed reliable but is not guaranteed accurate by GAMLS or Greater Athens Properties Real Estate Group. Data last updated: 2026-10-07T00:09:59.11.