








Skip To Content

3601 Gainesway Trace

Duluth, GA 30096
  • $339,000
  • STATUS: Active Under Contract
  • ON SITE: 53 Days
  • MLS #: 10853662
Under Contract
UPDATED: 49 min ago
$339,000
  • 3
    BEDS
  • 0.04
    ACRES
  • 2
    BATHS
  • 1
    1/2 BATHS
  • 1,732
    SQFT
  • $196
    $/SQFT
Neighborhood:
Type:
Townhouse
Built:
2002
County:
Area:

School Information

Elementary School:
Middle School:
High School:

Description

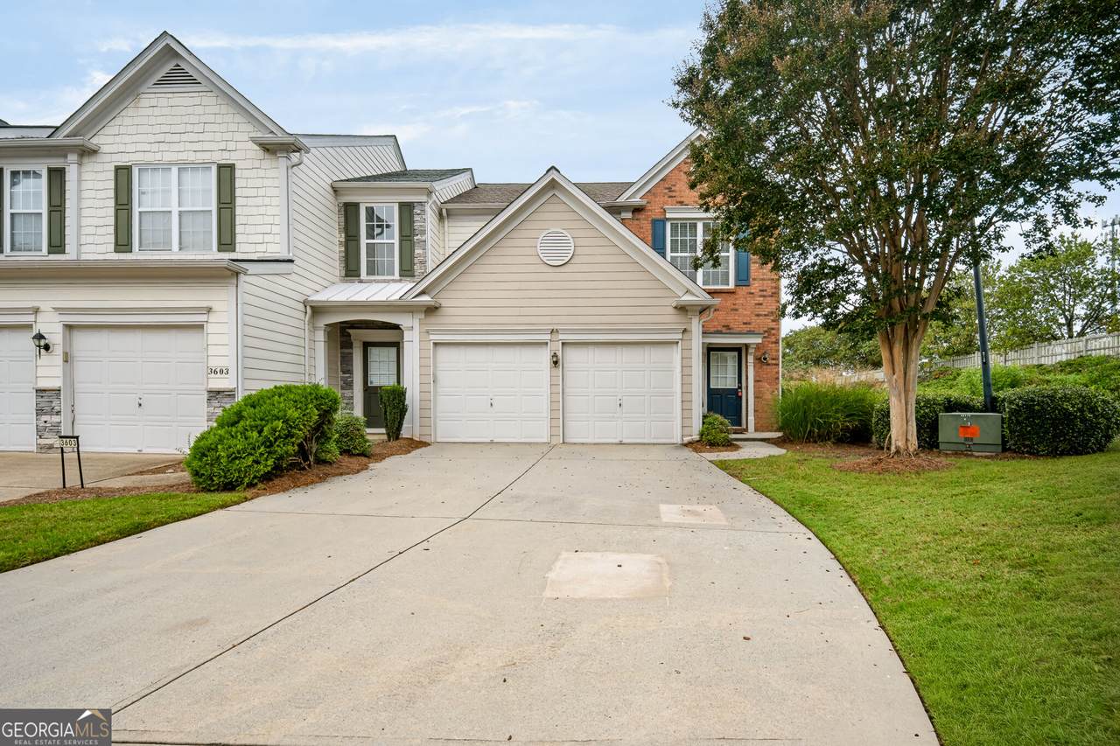
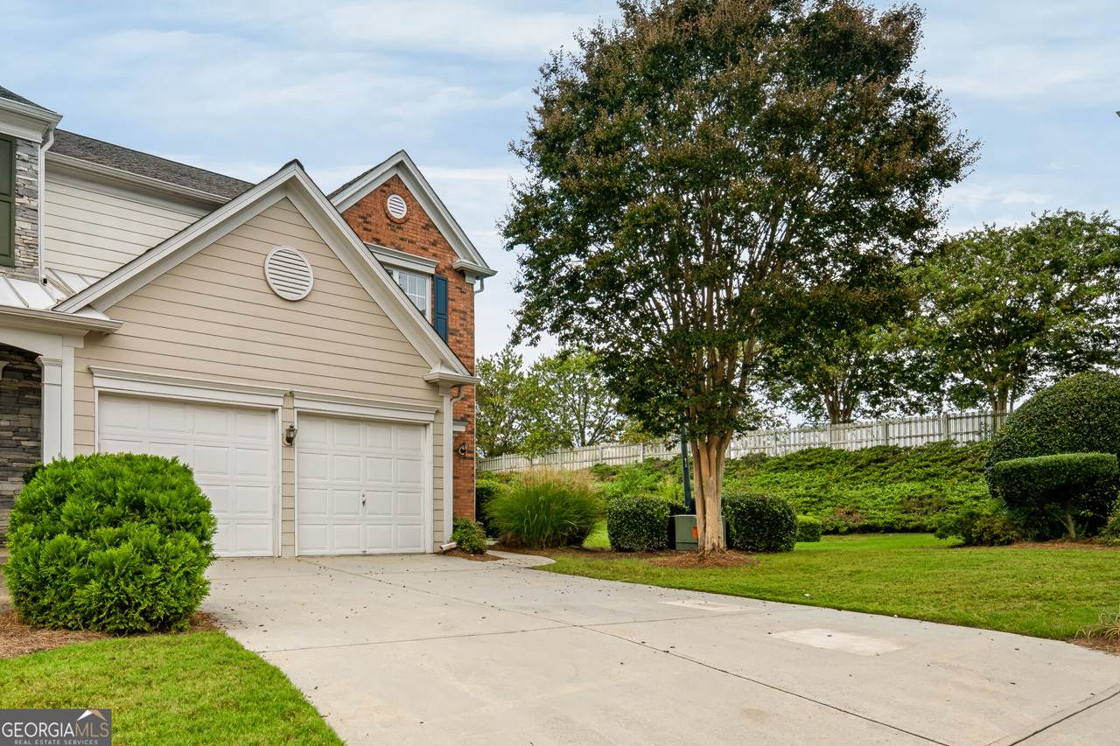
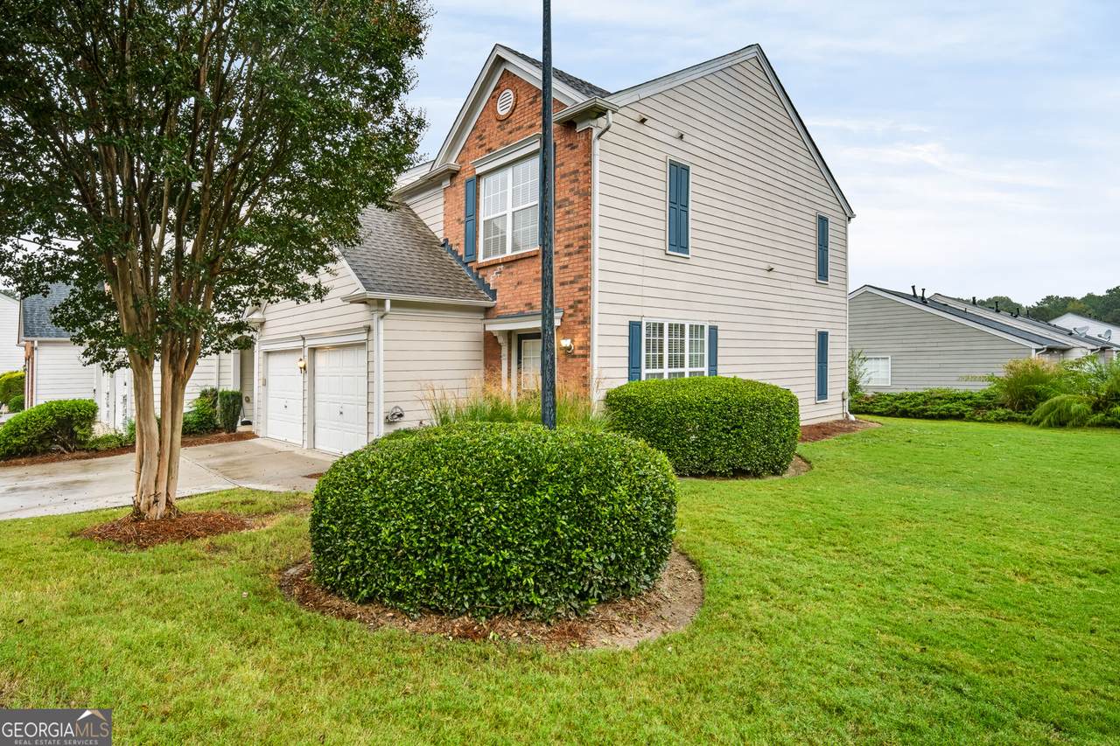
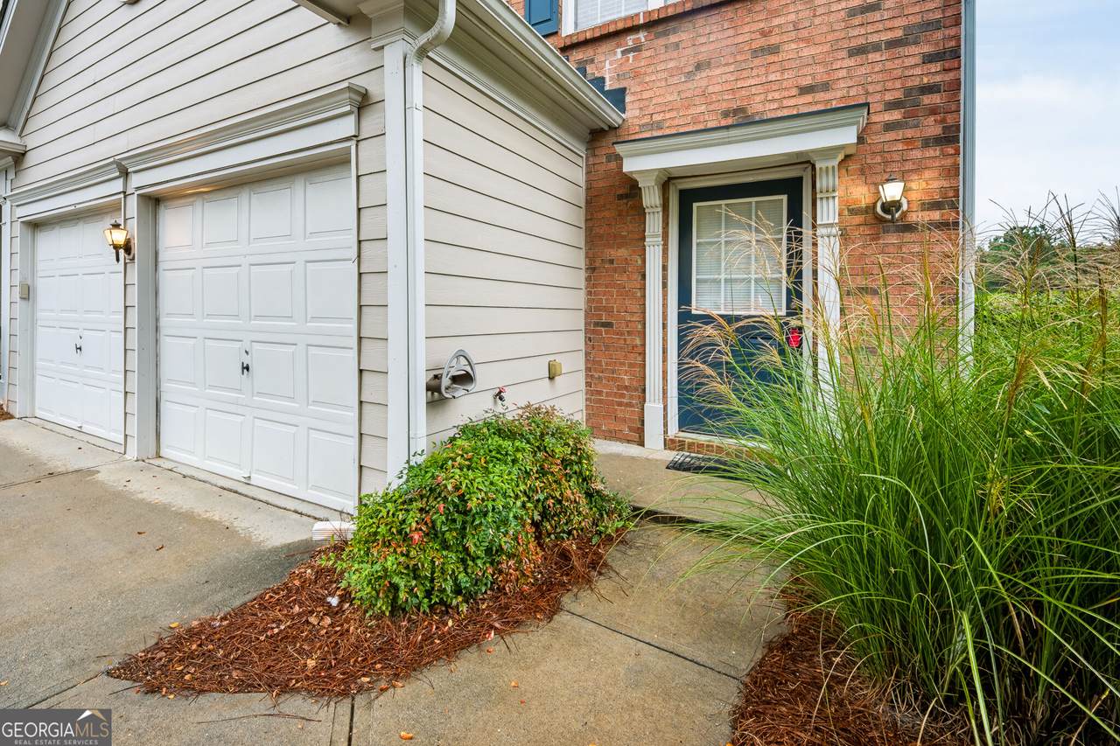
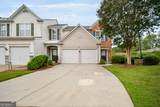
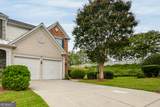
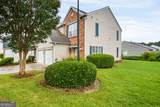
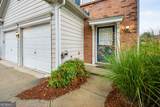
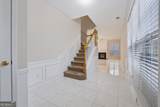
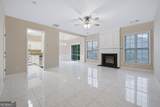
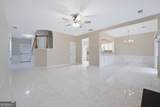
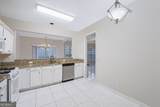
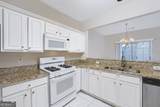
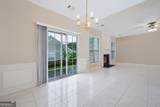
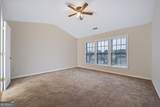
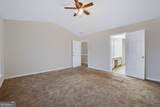
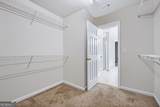
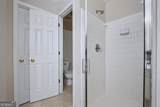
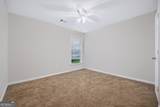
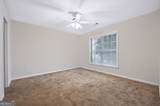
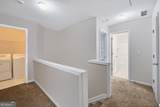
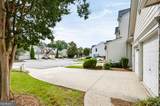
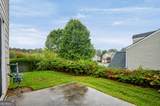
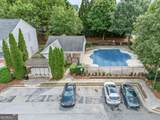
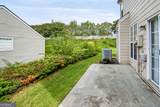
Welcome to 3601 Gainesway Trace in the desirable Reynolds Walk community of Duluth! This charming 3-bedroom, 2.5-bath end-unit condo offers 1,732 sq ft of comfortable living space. Built in 2002, the home features a traditional floor plan with a separate dining room, living room with cozy fireplace, and a kitchen with white cabinets and laminate counters. The upper level hosts all three bedrooms including a primary suite with separate tub and shower. Enjoy outdoor living on the private patio. The 2-car attached garage provides convenient parking and storage. Community amenities include a pool. Conveniently located near I-85, shopping, dining, and top-rated Gwinnett County schools (Chesney Elementary, Hull Middle, Duluth High). Don't miss this opportunity!

Monthly Payment Calculator


Georgia MLS logo© 2026 Georgia Multiple Listing Service, Inc. All rights reserved. The data relating to real estate for sale or lease on this web site comes in part from GAMLS. Real estate listings held by brokerage firms other than Greater Athens Properties Real Estate Group are marked with the GAMLS logo or an abbreviated logo and detailed information about them includes the name of the listing broker. IDX information is provided exclusively for consumers' personal, non-commercial use and may not be used for any purpose other than to identify prospective properties consumers may be interested in purchasing. Information is deemed reliable but is not guaranteed accurate by GAMLS or Greater Athens Properties Real Estate Group. Data last updated: 2026-11-18T20:10:30.61.
www.reignsold.com/homes/181568502
Print Image

3601 Gainesway Trace Duluth, GA 30096

  • Price: $339,000
  • Status: Active Under Contract
  • On Site: 53 Days
  • Updated: 49 min ago
  • MLS #: 10853662
3
Beds
2
Baths
1
½ Baths
0.04
Acres
1,732
SQFT
$196
$/SQFT
2002
Built
Neighborhood:
Reynolds Walk
County:
Gwinnett
Area:
Duluth
Elementary School:
Chesney
Middle School:
Richard Hull
High School:
Duluth
Property Description
Welcome to 3601 Gainesway Trace in the desirable Reynolds Walk community of Duluth! This charming 3-bedroom, 2.5-bath end-unit condo offers 1,732 sq ft of comfortable living space. Built in 2002, the home features a traditional floor plan with a separate dining room, living room with cozy fireplace, and a kitchen with white cabinets and laminate counters. The upper level hosts all three bedrooms including a primary suite with separate tub and shower. Enjoy outdoor living on the private patio. The 2-car attached garage provides convenient parking and storage. Community amenities include a pool. Conveniently located near I-85, shopping, dining, and top-rated Gwinnett County schools (Chesney Elementary, Hull Middle, Duluth High). Don't miss this opportunity!
Exterior Features

Architectural Style Traditional Attached Garage YN Yes Carport YN No Common Walls End Unit Construction Materials Vinyl Siding Foundation Details Slab Garage YN Yes Levels Two Lot Features Corner LotCul-De-SacLevel Lot Size Area 1742.4 Lot Size Source Public Records Lot Size Units Square Feet Parking Features GarageAttached Parking Total 2 Patio And Porch Features Patio Roof Composition Total Number Of Slips 0 View YN No

Interior Features

Above Grade Finished Area 1732 Above Grade Finished Area Units Square Feet Appliances DishwasherDisposalMicrowaveRefrigerator Basement None Below Grade Finished Area 0 Below Grade Finished Area Units Square Feet Below Grade Unfinished Area 0 Building Area Total 1732 Building Area Units Square Feet Cooling Central Air Cooling YN Yes Fireplace Features Living Room Fireplace YN Yes Fireplaces Total 1 Flooring Carpet Heating Forced AirNatural Gas Heating YN Yes Interior Features Separate Shower Kitchen Features Breakfast Bar Laundry Features In HallUpper Level Living Area Source Public Records Living Area Units Square Feet Main Level Bathrooms 0 Main Level Bedrooms 0 Rooms Foyer

Property Features

Association Fee 4200 Association Fee Includes Maintenance Grounds Association YN Yes Community Features Pool Electric 220 Volts Electric On Property YN Yes Es Bus Yn Yes Home Warranty YN No Hs Bus Yn Yes Land Lease YN No Listing Terms CashConventionalFHAVA Loan Ms Bus Yn Yes New Construction YN No Property Attached YN Yes Property Condition Resale Property Sub Type Townhouse Sewer Public Sewer Structure Type House Tax Annual Amount 5308 Tax Year 2025 Utilities Electricity AvailableNatural Gas AvailableSewer AvailableWater Available Water Body Name None Water Source Public

GAMLS logo Listing provided courtesy of Simply Homes ATL: 678-997-5792. © 2026 Georgia Multiple Listing Service, Inc. All rights reserved. Information Deemed Reliable But Not Guaranteed.


Georgia MLS logo© 2026 Georgia Multiple Listing Service, Inc. All rights reserved. The data relating to real estate for sale or lease on this web site comes in part from GAMLS. Real estate listings held by brokerage firms other than Greater Athens Properties Real Estate Group are marked with the GAMLS logo or an abbreviated logo and detailed information about them includes the name of the listing broker. IDX information is provided exclusively for consumers' personal, non-commercial use and may not be used for any purpose other than to identify prospective properties consumers may be interested in purchasing. Information is deemed reliable but is not guaranteed accurate by GAMLS or Greater Athens Properties Real Estate Group. Data last updated: 2026-11-18T20:10:30.61.
 
https://bt-photos.global.ssl.fastly.net/gamls/1280_boomver_2_10853662-2.jpg https://bt-photos.global.ssl.fastly.net/gamls/1280_boomver_2_10853662-2.jpg https://bt-photos.global.ssl.fastly.net/gamls/1280_boomver_2_10853662-2.jpg
Logo
Greater Athens Properties Real Estate Group
575 N Harris St
Athens GA, 30601