







Skip To Content

3521 Kingswood Trail

Decatur, GA 30034
  • $140,000
  • STATUS: Active Under Contract
  • ON SITE: 43 Days
  • MLS #: 10831865
Under Contract
$140,000
  • 3
    BEDS
  • 0.16
    ACRES
  • 2
    BATHS
  • 1
    1/2 BATHS
  • 1,408
    SQFT
  • $99
    $/SQFT
Neighborhood:
Type:
Townhouse
Built:
1990
County:
Area:

School Information

Elementary School:
Middle School:
High School:

Description

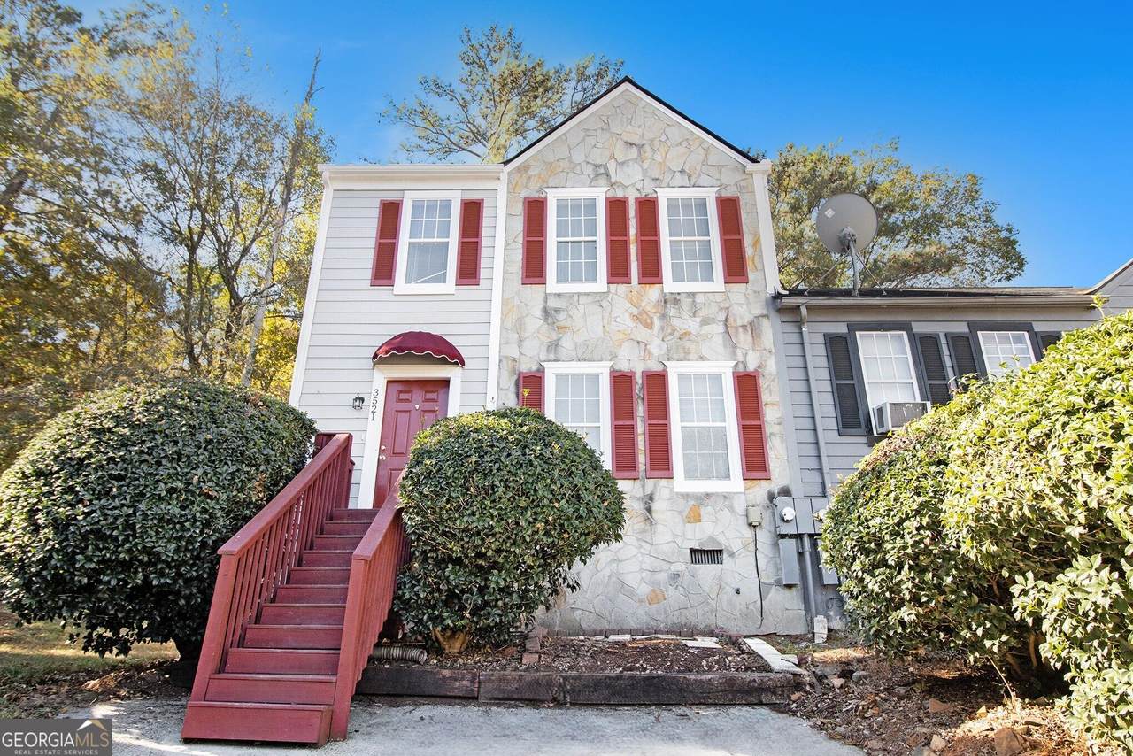
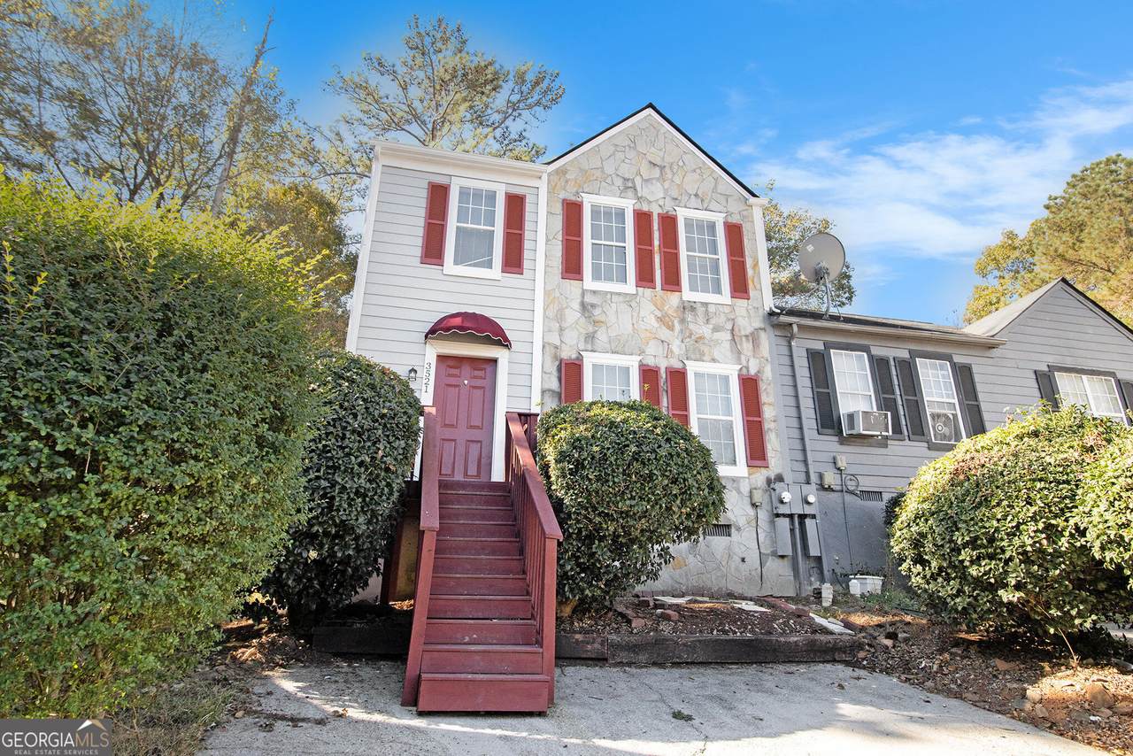
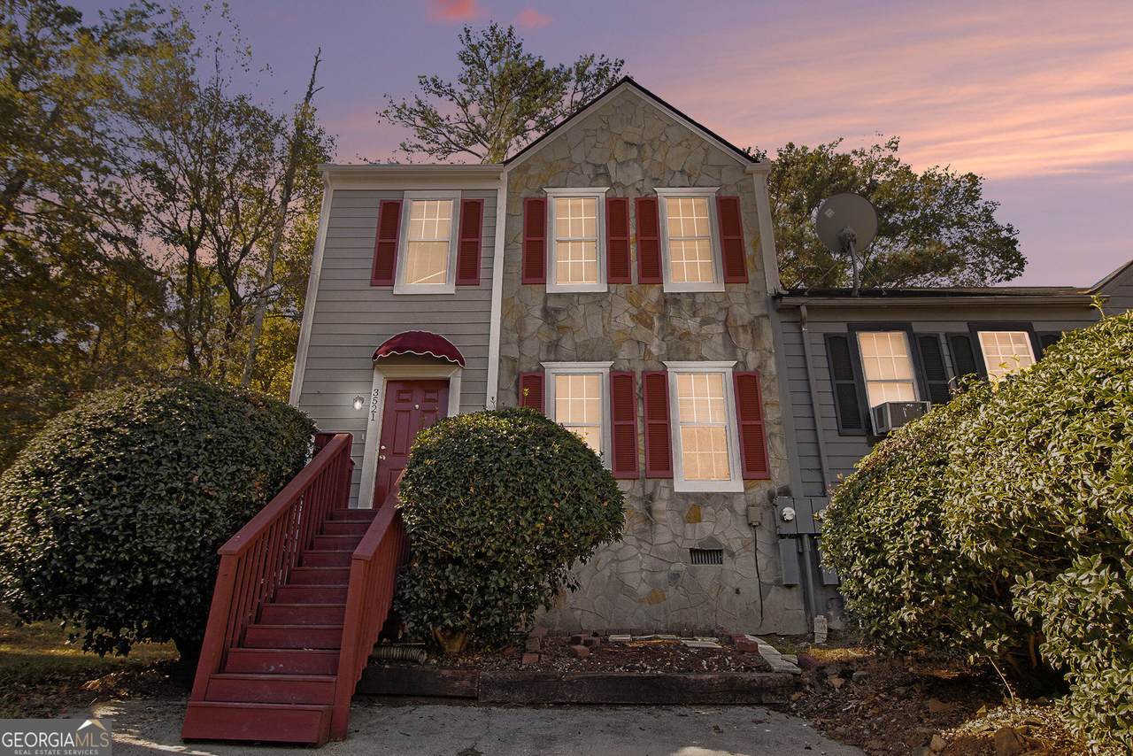
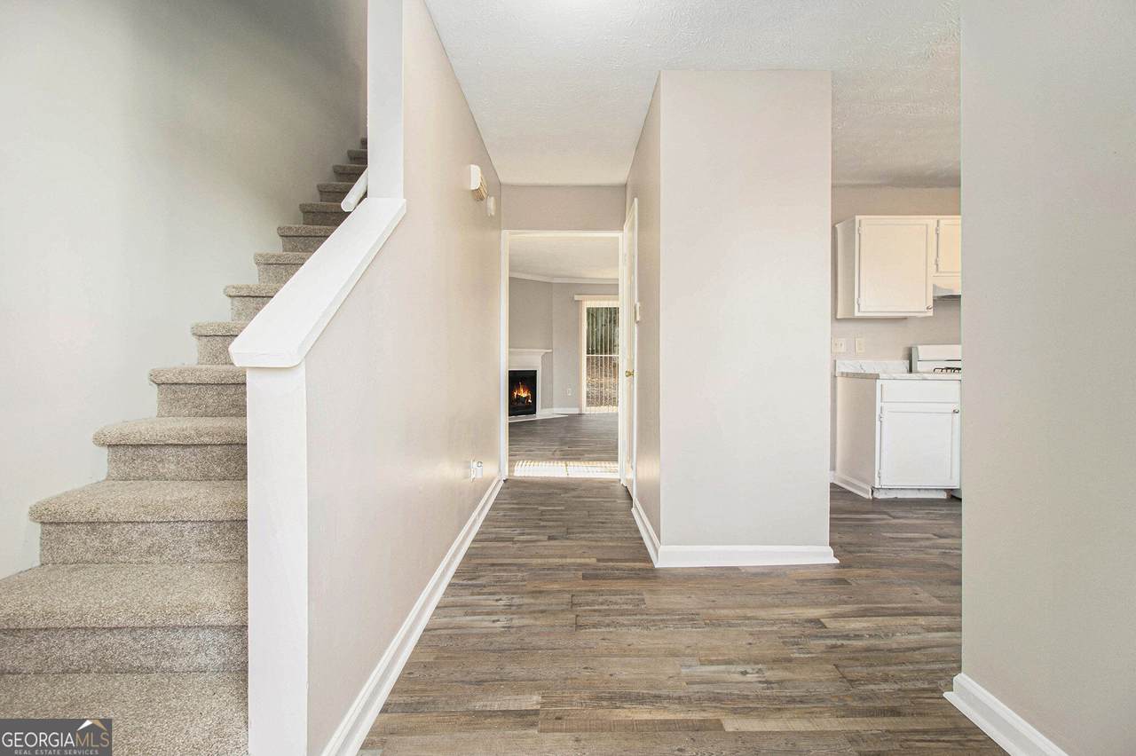
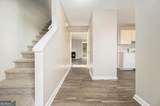
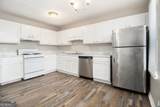
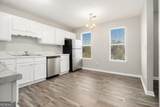
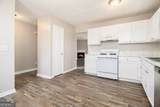
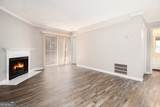
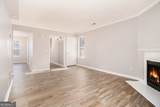
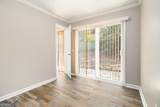
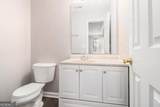
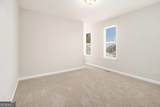
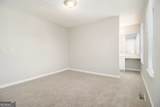
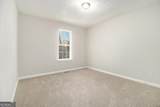
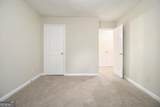
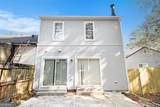
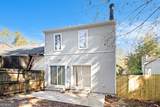
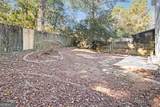
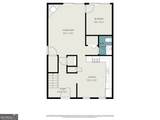
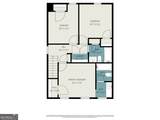
Recently updated Townhome with no HOA or rental restrictions! Located in Decatur with easy access to shopping, fine dining, Stonecrest Mall and I20. This home features a spacious kitchen with plenty of countertop and cabinet storage. The kitchen also features stainless steel appliances and New Flooring. The Family Room offers plenty of natural light and boasts a Cozy Fireplace and opens directly to the Rear Patio and private backyard. This floor plan is perfect for relaxing and entertaining. This rare and accommodating floor plan offers a bedroom and a full bathroom on the Main Level. This layout is perfect for quests, in-law suite or home office. Upstairs awaits the Primary Suite with a Private Bathroom and Walk-In Closet. Two additional bedrooms share a Full Hall Bathroom, providing plenty of space for family or guests. In the rear of the home, enjoy your Rear Patio and Fully Fenced Backyard, perfect for outdoor gatherings and relaxation. Recent Updates include a New Roof, New Flooring, and a New HVAC System, offering peace of mind for years to come. This home features End-Unit Privacy, Modern Updates, and unbeatable location near Decatur and EAV offering the perfect combination of comfort, space, and convenience!

Monthly Payment Calculator


Georgia MLS logo© 2026 Georgia Multiple Listing Service, Inc. All rights reserved. The data relating to real estate for sale or lease on this web site comes in part from GAMLS. Real estate listings held by brokerage firms other than Greater Athens Properties Real Estate Group are marked with the GAMLS logo or an abbreviated logo and detailed information about them includes the name of the listing broker. IDX information is provided exclusively for consumers' personal, non-commercial use and may not be used for any purpose other than to identify prospective properties consumers may be interested in purchasing. Information is deemed reliable but is not guaranteed accurate by GAMLS or Greater Athens Properties Real Estate Group. Data last updated: 2026-10-07T00:09:59.11.
www.reignsold.com/homes/180485990
Print Image

3521 Kingswood Trail Decatur, GA 30034

  • Price: $140,000
  • Status: Active Under Contract
  • On Site: 43 Days
  • MLS #: 10831865
3
Beds
2
Baths
1
½ Baths
0.16
Acres
1,408
SQFT
$99
$/SQFT
1990
Built
Neighborhood:
Kingswood Park
County:
Dekalb
Area:
DECATUR
Elementary School:
Oak View
Middle School:
Cedar Grove
High School:
Cedar Grove
Property Description
Recently updated Townhome with no HOA or rental restrictions! Located in Decatur with easy access to shopping, fine dining, Stonecrest Mall and I20. This home features a spacious kitchen with plenty of countertop and cabinet storage. The kitchen also features stainless steel appliances and New Flooring. The Family Room offers plenty of natural light and boasts a Cozy Fireplace and opens directly to the Rear Patio and private backyard. This floor plan is perfect for relaxing and entertaining. This rare and accommodating floor plan offers a bedroom and a full bathroom on the Main Level. This layout is perfect for quests, in-law suite or home office. Upstairs awaits the Primary Suite with a Private Bathroom and Walk-In Closet. Two additional bedrooms share a Full Hall Bathroom, providing plenty of space for family or guests. In the rear of the home, enjoy your Rear Patio and Fully Fenced Backyard, perfect for outdoor gatherings and relaxation. Recent Updates include a New Roof, New Flooring, and a New HVAC System, offering peace of mind for years to come. This home features End-Unit Privacy, Modern Updates, and unbeatable location near Decatur and EAV offering the perfect combination of comfort, space, and convenience!
Exterior Features

Architectural Style Traditional Attached Garage YN No Carport YN No Common Walls 1 Common Wall Construction Materials Other Fencing Back YardFencedPrivacy Foundation Details Slab Garage YN No Levels Two Lot Features Level Lot Size Area 6969.6 Lot Size Source Public Records Lot Size Units Square Feet Parking Features Off Street Parking Total 2 Roof Composition View YN No

Interior Features

Above Grade Finished Area 1408 Above Grade Finished Area Units Square Feet Appliances DishwasherGas Water HeaterRangeRefrigerator Basement None Below Grade Finished Area 0 Below Grade Finished Area Units Square Feet Below Grade Unfinished Area 0 Building Area Total 1408 Building Area Units Square Feet Cooling Ceiling Fan(s)Central Air Cooling YN Yes Fireplace Features Living Room Fireplace YN Yes Fireplaces Total 1 Flooring CarpetHardwoodVinyl Heating CentralForced Air Heating YN Yes Interior Features Walk-In Closet(s) Laundry Features In Hall Living Area Source Public Records Living Area Units Square Feet Main Level Bathrooms 0 Main Level Bedrooms 0 Rooms FoyerOther

Property Features

Association Fee Includes None Association YN No Community Features Street LightsNear Public TransportNear Shopping Electric On Property YN Yes Home Warranty YN No Land Lease YN No New Construction YN No Property Attached YN Yes Property Condition Resale Property Sub Type Townhouse Security Features Smoke Detector(s) Sewer Public Sewer Special Listing Conditions Investor Owned Structure Type Other Tax Annual Amount 3338.98 Tax Year 2026 Utilities Cable AvailableElectricity AvailableHigh Speed InternetNatural Gas AvailablePhone AvailableSewer AvailableSewer ConnectedUnderground UtilitiesWater Available Water Source Public

GAMLS logo Listing provided courtesy of Wright Real Estate: 421-213-7273. © 2026 Georgia Multiple Listing Service, Inc. All rights reserved. Information Deemed Reliable But Not Guaranteed.


Georgia MLS logo© 2026 Georgia Multiple Listing Service, Inc. All rights reserved. The data relating to real estate for sale or lease on this web site comes in part from GAMLS. Real estate listings held by brokerage firms other than Greater Athens Properties Real Estate Group are marked with the GAMLS logo or an abbreviated logo and detailed information about them includes the name of the listing broker. IDX information is provided exclusively for consumers' personal, non-commercial use and may not be used for any purpose other than to identify prospective properties consumers may be interested in purchasing. Information is deemed reliable but is not guaranteed accurate by GAMLS or Greater Athens Properties Real Estate Group. Data last updated: 2026-10-07T00:09:59.11.
 
https://bt-photos.global.ssl.fastly.net/gamls/1280_boomver_1_10831865-2.jpg https://bt-photos.global.ssl.fastly.net/gamls/1280_boomver_1_10831865-2.jpg https://bt-photos.global.ssl.fastly.net/gamls/1280_boomver_1_10831865-2.jpg
Logo
Greater Athens Properties Real Estate Group
575 N Harris St
Athens GA, 30601