
Description
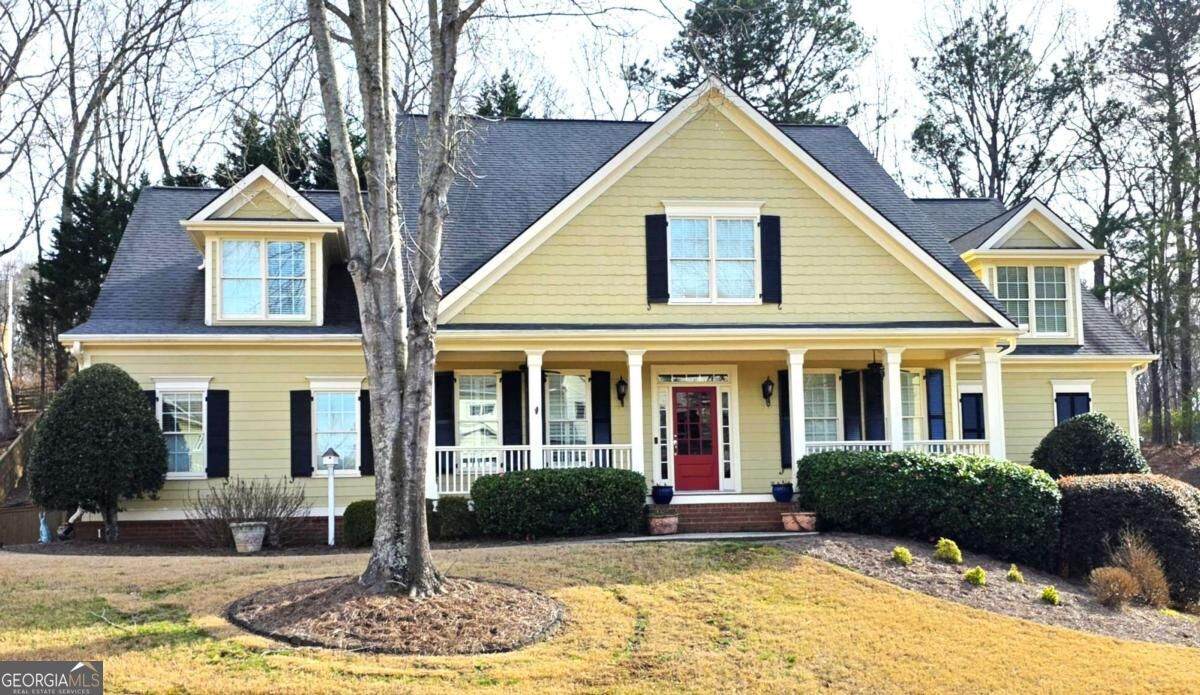
COMING SOON IN CANTON - A RARE RANCH WORTH THE WAIT! If you've been searching for a spacious ranch without sacrificing room, character, or possibilities, this one deserves a spot on your watch list. Offering an impressive 4,051 square feet of finished living space PLUS approximately 2,800 square feet of unfinished basement space, this exceptional home offers a combination that is increasingly hard to find-all in an upscale swim and tennis community in Canton. The main level features three bedrooms, including the oversized primary suite, along with hardwood floors throughout the main living areas. The heart of the home is the generous kitchen and adjoining keeping room, complete with its own cozy fireplace. And that's just the beginning-there's a second fireplace in the great room and a third in the primary bedroom, adding warmth and character throughout the home. Need additional finished space? Upstairs you'll find a large bonus bedroom with its own full bath, ideal for guests, a private retreat, home office, or multi-generational living. Then there's the basement-approximately 2,800 square feet of unfinished space ready for a future owner's vision. Imagine a home theater, recreation room, fitness studio, additional bedrooms, workshop, or simply an incredible amount of storage. The possibilities are extensive. Outdoor living is equally inviting. Enjoy mornings on the wide rocking-chair front porch or relax on the expansive screened porch/sunroom overlooking the backyard. A long, wide driveway provides plenty of additional parking and leads to a three-car side-entry garage. Following a recent estate sale, the interior is being refreshed with new paint, giving the home a fresh new look before it officially hits the market. Expected to be offered in the mid-$600s and coming to market within approximately 30 days. With 4,051 finished square feet, approximately 2,800 additional square feet in the unfinished basement, three fireplaces, three-car garage, exceptional outdoor living spaces, and a sought-after ranch-style floor plan, this Canton home truly is a rare find. Stay tuned-this one will be worth the wait.
-
4BEDS
-
0.42ACRES
-
3BATHS
-
11/2 BATHS
-
4,051SQFT
-
$160$/SQFT
School Information
Description
COMING SOON IN CANTON - A RARE RANCH WORTH THE WAIT! If you've been searching for a spacious ranch without sacrificing room, character, or possibilities, this one deserves a spot on your watch list. Offering an impressive 4,051 square feet of finished living space PLUS approximately 2,800 square feet of unfinished basement space, this exceptional home offers a combination that is increasingly hard to find-all in an upscale swim and tennis community in Canton. The main level features three bedrooms, including the oversized primary suite, along with hardwood floors throughout the main living areas. The heart of the home is the generous kitchen and adjoining keeping room, complete with its own cozy fireplace. And that's just the beginning-there's a second fireplace in the great room and a third in the primary bedroom, adding warmth and character throughout the home. Need additional finished space? Upstairs you'll find a large bonus bedroom with its own full bath, ideal for guests, a private retreat, home office, or multi-generational living. Then there's the basement-approximately 2,800 square feet of unfinished space ready for a future owner's vision. Imagine a home theater, recreation room, fitness studio, additional bedrooms, workshop, or simply an incredible amount of storage. The possibilities are extensive. Outdoor living is equally inviting. Enjoy mornings on the wide rocking-chair front porch or relax on the expansive screened porch/sunroom overlooking the backyard. A long, wide driveway provides plenty of additional parking and leads to a three-car side-entry garage. Following a recent estate sale, the interior is being refreshed with new paint, giving the home a fresh new look before it officially hits the market. Expected to be offered in the mid-$600s and coming to market within approximately 30 days. With 4,051 finished square feet, approximately 2,800 additional square feet in the unfinished basement, three fireplaces, three-car garage, exceptional outdoor living spaces, and a sought-after ranch-style floor plan, this Canton home truly is a rare find. Stay tuned-this one will be worth the wait.
 © 2026 Georgia Multiple Listing Service, Inc. All rights reserved. The data relating to real estate for sale or lease on this web site comes in part from GAMLS. Real estate listings held by brokerage firms other than Greater Athens Properties Real Estate Group are marked with the GAMLS logo or an abbreviated logo and detailed information about them includes the name of the listing broker. IDX information is provided exclusively for consumers' personal, non-commercial use and may not be used for any purpose other than to identify prospective properties consumers may be interested in purchasing. Information is deemed reliable but is not guaranteed accurate by GAMLS or Greater Athens Properties Real Estate Group. Data last updated: 2026-10-07T00:09:59.11.