
Description
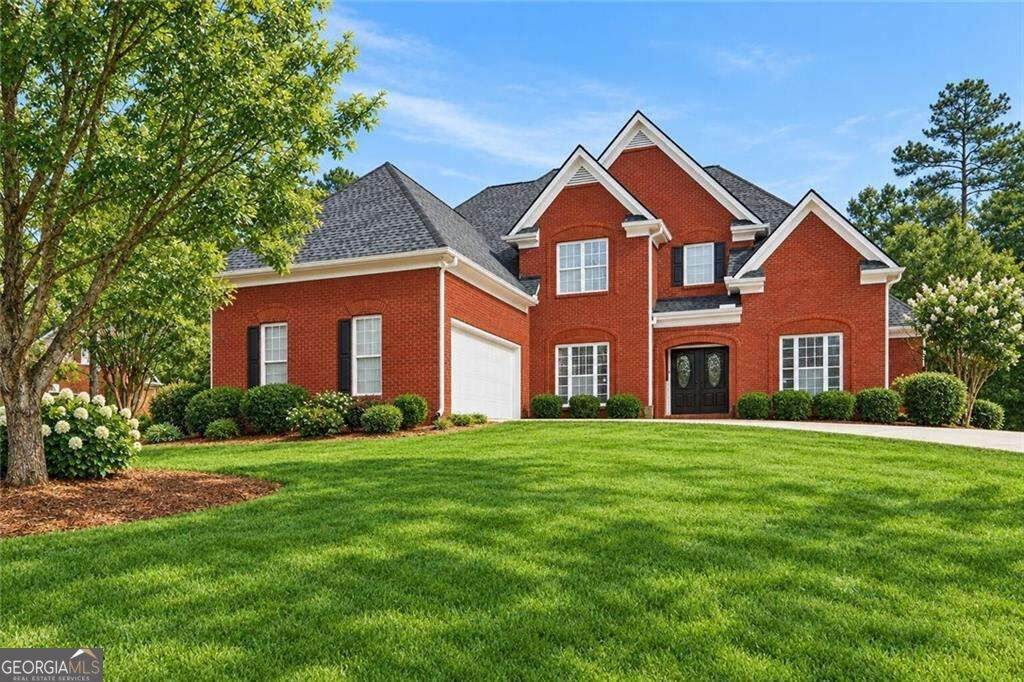
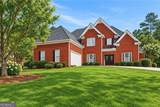
COMING SOON! Save thousands with FHA assumable mortgage! Space, style, and an incredible setting come together in this gorgeous traditional. Situated on approximately 1.17 acres in the coveted Lochinver lake, swim, and tennis community, this expansive four-sided brick home pairs gracious living spaces, desirable main level living, and a private backyard setting with thoughtful updates throughout. Step inside to a dramatic two story foyer, formal living and dining rooms, hardwood floors, and an abundance of natural light. The spacious family room features soaring ceilings and a classic brick fireplace, while the kitchen delivers with granite countertops, stainless steel appliances, generous cabinetry, tile backsplash, pantry storage, and breakfast area with sunny bay window. The main level primary suite is a true retreat with a beautifully renovated spa bath featuring a freestanding soaking tub, custom tiled shower, dual vanities, and an expansive custom walk-in closet. A second bedroom and full bath on the main level are ideal for guests, multigenerational living, or a private home office. Upstairs, spacious secondary bedrooms are joined by flexible bonus space perfect for a media room, gym, office, or playroom, plus a custom closet with built-in storage. Outside, enjoy a large deck, level fenced backyard, mature trees, pet friendly interior fencing, extra parking, and a two car garage. Major updates include a BRAND NEW HVAC system, newer roof, and sprinkler system. Convenient to shopping, dining, parks, and major highways, 3009 Inverness Court delivers the space, updates, and lifestyle you've been looking for.
-
5BEDS
-
1.17ACRES
-
3BATHS
-
01/2 BATHS
-
3,184SQFT
-
$148$/SQFT
School Information
Description
COMING SOON! Save thousands with FHA assumable mortgage! Space, style, and an incredible setting come together in this gorgeous traditional. Situated on approximately 1.17 acres in the coveted Lochinver lake, swim, and tennis community, this expansive four-sided brick home pairs gracious living spaces, desirable main level living, and a private backyard setting with thoughtful updates throughout. Step inside to a dramatic two story foyer, formal living and dining rooms, hardwood floors, and an abundance of natural light. The spacious family room features soaring ceilings and a classic brick fireplace, while the kitchen delivers with granite countertops, stainless steel appliances, generous cabinetry, tile backsplash, pantry storage, and breakfast area with sunny bay window. The main level primary suite is a true retreat with a beautifully renovated spa bath featuring a freestanding soaking tub, custom tiled shower, dual vanities, and an expansive custom walk-in closet. A second bedroom and full bath on the main level are ideal for guests, multigenerational living, or a private home office. Upstairs, spacious secondary bedrooms are joined by flexible bonus space perfect for a media room, gym, office, or playroom, plus a custom closet with built-in storage. Outside, enjoy a large deck, level fenced backyard, mature trees, pet friendly interior fencing, extra parking, and a two car garage. Major updates include a BRAND NEW HVAC system, newer roof, and sprinkler system. Convenient to shopping, dining, parks, and major highways, 3009 Inverness Court delivers the space, updates, and lifestyle you've been looking for.
 © 2026 Georgia Multiple Listing Service, Inc. All rights reserved. The data relating to real estate for sale or lease on this web site comes in part from GAMLS. Real estate listings held by brokerage firms other than Greater Athens Properties Real Estate Group are marked with the GAMLS logo or an abbreviated logo and detailed information about them includes the name of the listing broker. IDX information is provided exclusively for consumers' personal, non-commercial use and may not be used for any purpose other than to identify prospective properties consumers may be interested in purchasing. Information is deemed reliable but is not guaranteed accurate by GAMLS or Greater Athens Properties Real Estate Group. Data last updated: 2026-10-06T14:10:41.393.