Skip To Content

2988 Ramble Lane

Decatur, GA 30033
  • $1,100,000
  • STATUS: Coming Soon
  • ON SITE: 3 Days
  • ON MARKET: 10/15/2026
  • MLS #: 10856157
Coming Soon
UPDATED: 61 min ago
$1,100,000
  • 6
    BEDS
  • 0.51
    ACRES
  • 4
    BATHS
  • 1
    1/2 BATHS
  • 1,525
    SQFT
  • $721
    $/SQFT
Neighborhood:
Type:
Single-Family Home
Built:
2026
County:
Area:

School Information

Elementary School:
Middle School:
High School:

Description

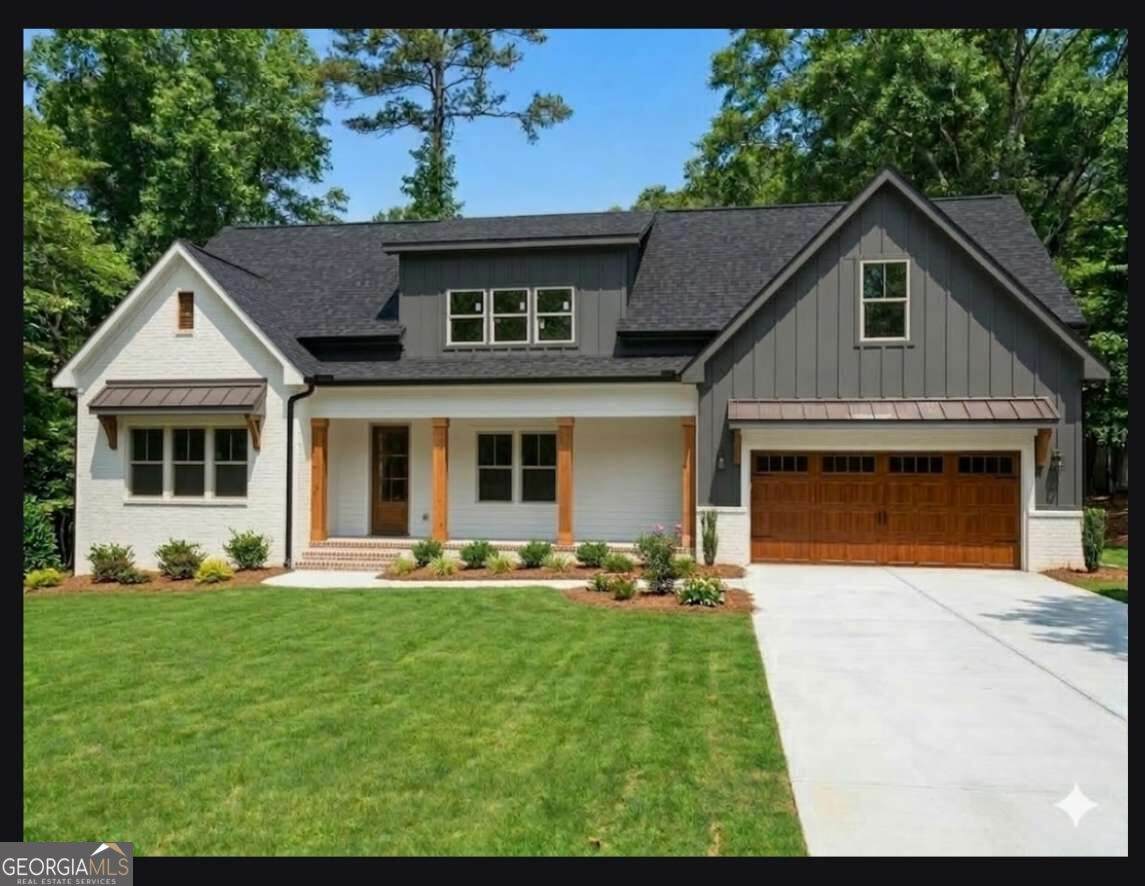
Beautifully renovated and substantially expanded, this stunning 6-bedroom, 4.5-bathroom home offers the feel of a brand new luxury build in a highly desirable neighborhood at an exceptional value. The original home was taken down to the foundation and reimagined with significant additional square footage, all-new electrical, plumbing, HVAC, flooring, finishes, and thoughtful attention to detail throughout. Featuring two primary suites, including one on the main level, vaulted ceilings, a spacious open living area, 10 foot entry door, white cabinetry, solid-surface countertops, and seamless indoor-outdoor living with a covered deck and sliding doors. The flat, level 0.5acre lot provides an expansive fenced backyard with plenty of room for a pool, playground, garden, or future outdoor space. The beautiful front yard and exceptional curb appeal make a lasting first impression. A two-car garage with a triple-insulated door and EV charging connection adds convenience. Located near desirable amenities and highly regarded schools, this home truly has something for everyone. Priced to move quickly come see it for yourself and discover why your search for the perfect home stops here.

Monthly Payment Calculator


Georgia MLS logo© 2026 Georgia Multiple Listing Service, Inc. All rights reserved. The data relating to real estate for sale or lease on this web site comes in part from GAMLS. Real estate listings held by brokerage firms other than Greater Athens Properties Real Estate Group are marked with the GAMLS logo or an abbreviated logo and detailed information about them includes the name of the listing broker. IDX information is provided exclusively for consumers' personal, non-commercial use and may not be used for any purpose other than to identify prospective properties consumers may be interested in purchasing. Information is deemed reliable but is not guaranteed accurate by GAMLS or Greater Athens Properties Real Estate Group. Data last updated: 2026-10-05T07:12:17.537.
www.reignsold.com/homes/181691539
Print Image

2988 Ramble Lane Decatur, GA 30033

  • Price: $1,100,000
  • Status: Coming Soon
  • On Site: 3 Days
  • Updated: 61 min ago
  • MLS #: 10856157
6
Beds
4
Baths
1
½ Baths
0.51
Acres
1,525
SQFT
$721
$/SQFT
2026
Built
Neighborhood:
None
County:
Dekalb
Area:
DECATUR
Elementary School:
Briarlake
Middle School:
Henderson
High School:
Lakeside
Property Description
Beautifully renovated and substantially expanded, this stunning 6-bedroom, 4.5-bathroom home offers the feel of a brand new luxury build in a highly desirable neighborhood at an exceptional value. The original home was taken down to the foundation and reimagined with significant additional square footage, all-new electrical, plumbing, HVAC, flooring, finishes, and thoughtful attention to detail throughout. Featuring two primary suites, including one on the main level, vaulted ceilings, a spacious open living area, 10 foot entry door, white cabinetry, solid-surface countertops, and seamless indoor-outdoor living with a covered deck and sliding doors. The flat, level 0.5acre lot provides an expansive fenced backyard with plenty of room for a pool, playground, garden, or future outdoor space. The beautiful front yard and exceptional curb appeal make a lasting first impression. A two-car garage with a triple-insulated door and EV charging connection adds convenience. Located near desirable amenities and highly regarded schools, this home truly has something for everyone. Priced to move quickly come see it for yourself and discover why your search for the perfect home stops here.
Exterior Features

Architectural Style Cape CodContemporaryCraftsman Attached Garage YN No Carport YN No Common Walls No Common Walls Construction Materials BrickConcrete Fencing Back YardFencedWood Foundation Details BlockSlab Garage YN Yes Levels Two Lot Features Level Lot Size Area 22215.6 Lot Size Source Public Records Lot Size Units Square Feet Parking Features Garage Parking Total 2 Patio And Porch Features Deck Roof CompositionMetal Total Number Of Slips 0 Vegetation ClearedGrassed View YN No Window Features Double Pane Windows

Interior Features

Above Grade Finished Area 1525 Above Grade Finished Area Units Square Feet Accessibility Features Accessible KitchenGarage Van Access Appliances DishwasherDisposalDouble Oven Basement None Below Grade Finished Area 0 Below Grade Finished Area Units Square Feet Below Grade Unfinished Area 1525 Building Area Total 1525 Building Area Units Square Feet Cooling Central Air Cooling YN Yes Dining Room Features L ShapedSeats 12+ Fireplace Features Family Room Fireplace YN Yes Fireplaces Total 1 Flooring Hardwood Heating CentralNatural Gas Heating YN Yes Interior Features Beamed CeilingsMaster On Main LevelSeparate ShowerWalk-In Closet(s) Kitchen Features Breakfast AreaBreakfast BarKitchen IslandSolid Surface CountersWalk-in Pantry Laundry Features Mud Room Living Area Source Builder Living Area Units Square Feet Main Level Bathrooms 1 Main Level Bedrooms 1 Rooms Bonus RoomFoyerLaundryOther

Property Features

Association Fee 0 Association Fee Includes None Association YN No Community Features None Electric 220 Volts Electric On Property YN Yes Es Bus Yn Yes Green Energy Efficient AppliancesDoorsWindows Home Warranty YN Yes Hs Bus Yn Yes Land Lease YN No Land Lot UNITE Listing Terms 1031 ExchangeCashConventionalFHA Ms Bus Yn Yes New Construction YN Yes Other Structures Shed(s) Property Attached YN No Property Condition New Construction Property Sub Type Single Family Residence Security Features Carbon Monoxide Detector(s) Sewer Public Sewer Special Listing Conditions Investor OwnedNo Disclosure Structure Type House Tax Annual Amount 722 Tax Year 2025 Utilities Cable AvailableElectricity AvailableNatural Gas AvailablePhone AvailableSewer AvailableWater Available Water Body Name None Water Source Public

GAMLS logo Listing provided courtesy of Realty Professionals of Georgia: 770-491-1494. © 2026 Georgia Multiple Listing Service, Inc. All rights reserved. Information Deemed Reliable But Not Guaranteed.


Georgia MLS logo© 2026 Georgia Multiple Listing Service, Inc. All rights reserved. The data relating to real estate for sale or lease on this web site comes in part from GAMLS. Real estate listings held by brokerage firms other than Greater Athens Properties Real Estate Group are marked with the GAMLS logo or an abbreviated logo and detailed information about them includes the name of the listing broker. IDX information is provided exclusively for consumers' personal, non-commercial use and may not be used for any purpose other than to identify prospective properties consumers may be interested in purchasing. Information is deemed reliable but is not guaranteed accurate by GAMLS or Greater Athens Properties Real Estate Group. Data last updated: 2026-10-05T07:12:17.537.
 
Logo
Greater Athens Properties Real Estate Group
575 N Harris St
Athens GA, 30601