Skip To Content

2969 Sweetbriar Walk

Snellville, GA 30039
  • $375,000
  • STATUS: Coming Soon
  • ON SITE: 7 Days
  • ON MARKET: 10/30/2026
  • MLS #: 10855645
Coming Soon
UPDATED: 37 min ago
$375,000
  • 4
    BEDS
  • 0.36
    ACRES
  • 2
    BATHS
  • 1
    1/2 BATHS
  • 3,814
    SQFT
  • $98
    $/SQFT
Neighborhood:
Type:
Single-Family Home
Built:
1997
County:
Area:

School Information

Elementary School:
Middle School:
High School:

Description

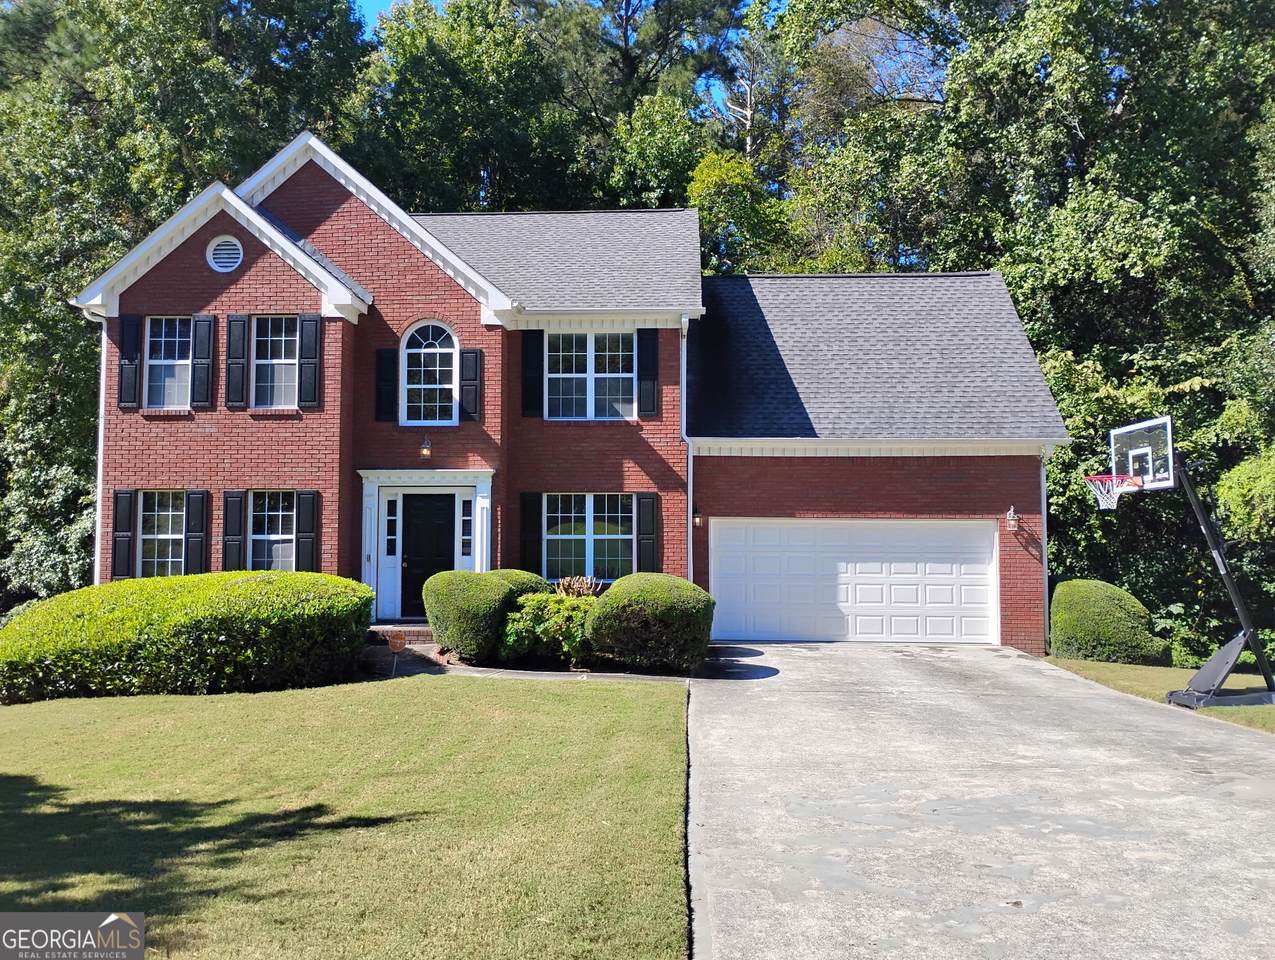
Welcome home to this beautifully maintained brick-front 4-bedroom, 2.5-bath home, thoughtfully updated and ready for you to move right in! Step inside to a bright and inviting main level featuring hardwood flooring throughout, an open-concept eat-in kitchen with granite countertops and stainless-steel appliances, and a spacious family room designed for comfortable everyday living and entertaining. Enjoy peace of mind knowing the roof, water heater, and HVAC system are all approximately 6 years old. The finished basement adds valuable flexible space, perfect for a recreation room, home office, gym, media area, or additional gathering space. With its spacious floor plan, desirable updates, and inviting layout, this home offers the perfect combination of comfort, style, and functionality. Come see all that this wonderful home has to offer. You'll be glad you did!

Monthly Payment Calculator


Georgia MLS logo© 2026 Georgia Multiple Listing Service, Inc. All rights reserved. The data relating to real estate for sale or lease on this web site comes in part from GAMLS. Real estate listings held by brokerage firms other than Greater Athens Properties Real Estate Group are marked with the GAMLS logo or an abbreviated logo and detailed information about them includes the name of the listing broker. IDX information is provided exclusively for consumers' personal, non-commercial use and may not be used for any purpose other than to identify prospective properties consumers may be interested in purchasing. Information is deemed reliable but is not guaranteed accurate by GAMLS or Greater Athens Properties Real Estate Group. Data last updated: 2026-10-08T12:13:19.373.
www.reignsold.com/homes/181666994
Print Image

2969 Sweetbriar Walk Snellville, GA 30039

  • Price: $375,000
  • Status: Coming Soon
  • On Site: 7 Days
  • Updated: 37 min ago
  • MLS #: 10855645
4
Beds
2
Baths
1
½ Baths
0.36
Acres
3,814
SQFT
$98
$/SQFT
1997
Built
Neighborhood:
Sweetbriar Crossing
County:
Gwinnett
Area:
Snellville
Elementary School:
Norton
Middle School:
Snellville
High School:
South Gwinnett
Property Description
Welcome home to this beautifully maintained brick-front 4-bedroom, 2.5-bath home, thoughtfully updated and ready for you to move right in! Step inside to a bright and inviting main level featuring hardwood flooring throughout, an open-concept eat-in kitchen with granite countertops and stainless-steel appliances, and a spacious family room designed for comfortable everyday living and entertaining. Enjoy peace of mind knowing the roof, water heater, and HVAC system are all approximately 6 years old. The finished basement adds valuable flexible space, perfect for a recreation room, home office, gym, media area, or additional gathering space. With its spacious floor plan, desirable updates, and inviting layout, this home offers the perfect combination of comfort, style, and functionality. Come see all that this wonderful home has to offer. You'll be glad you did!
Exterior Features

Architectural Style TraditionalColonial Attached Garage YN Yes Carport YN No Construction Materials Wood SidingBrickOther Garage YN Yes Levels Two Lot Features Other Lot Size Area 15681.6 Lot Size Source Public Records Lot Size Units Square Feet Open Parking YN Yes Parking Features GarageAttachedParking Pad Parking Total 2 Patio And Porch Features Deck Roof Composition View YN No

Interior Features

Above Grade Finished Area 2910 Above Grade Finished Area Units Square Feet Appliances DishwasherRefrigeratorElectric Water Heater Basement FullExterior EntryDaylightFinished Below Grade Finished Area 904 Below Grade Finished Area Units Square Feet Building Area Total 3814 Building Area Units Square Feet Cooling Central AirElectric Cooling YN Yes Fireplace Features Family Room Fireplace YN Yes Fireplaces Total 1 Flooring HardwoodTile Heating CentralForced Air Heating YN Yes Interior Features Double VanityOtherTray Ceiling(s)Walk-In Closet(s) Laundry Features In HallLaundry ClosetUpper Level Living Area Source Builder Living Area Units Square Feet Main Level Bathrooms 0 Main Level Bedrooms 0 Rooms Other

Property Features

Association Fee 100 Association Fee Includes Maintenance Grounds Association YN Yes Community Features Street Lights Electric On Property YN Yes Es Bus Yn Yes Home Warranty YN No Hs Bus Yn Yes Land Lease YN No Ms Bus Yn Yes New Construction YN No Property Condition Updated/Remodeled Property Sub Type Single Family Residence Sewer Public Sewer Structure Type House Tax Annual Amount 4636.63 Tax Year 2026 Utilities Electricity AvailableNatural Gas AvailableWater Available Water Source Public

GAMLS logo Listing provided courtesy of Mark Spain Real Estate: 770-886-9000. © 2026 Georgia Multiple Listing Service, Inc. All rights reserved. Information Deemed Reliable But Not Guaranteed.


Georgia MLS logo© 2026 Georgia Multiple Listing Service, Inc. All rights reserved. The data relating to real estate for sale or lease on this web site comes in part from GAMLS. Real estate listings held by brokerage firms other than Greater Athens Properties Real Estate Group are marked with the GAMLS logo or an abbreviated logo and detailed information about them includes the name of the listing broker. IDX information is provided exclusively for consumers' personal, non-commercial use and may not be used for any purpose other than to identify prospective properties consumers may be interested in purchasing. Information is deemed reliable but is not guaranteed accurate by GAMLS or Greater Athens Properties Real Estate Group. Data last updated: 2026-10-08T12:13:19.373.
 
Logo
Greater Athens Properties Real Estate Group
575 N Harris St
Athens GA, 30601