

Skip To Content

2949 Spalding Drive

Sandy Springs, GA 30350
  • $950,000
  • STATUS: Coming Soon
  • ON SITE: 7 Days
  • ON MARKET: 10/21/2026
  • MLS #: 10854471
Coming Soon
UPDATED: 37 min ago
$950,000
  • 5
    BEDS
  • 1.12
    ACRES
  • 3
    BATHS
  • 0
    1/2 BATHS
  • 5,061
    SQFT
  • $188
    $/SQFT
Neighborhood:
Type:
Single-Family Home
Built:
1973
County:

School Information

Elementary School:
Middle School:
High School:

Description

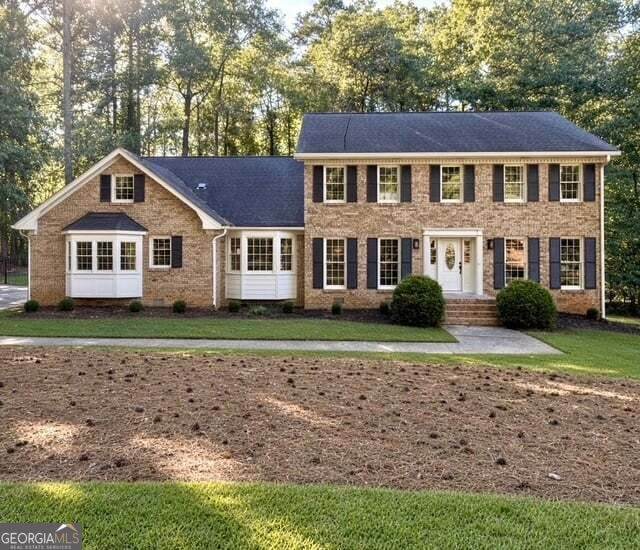
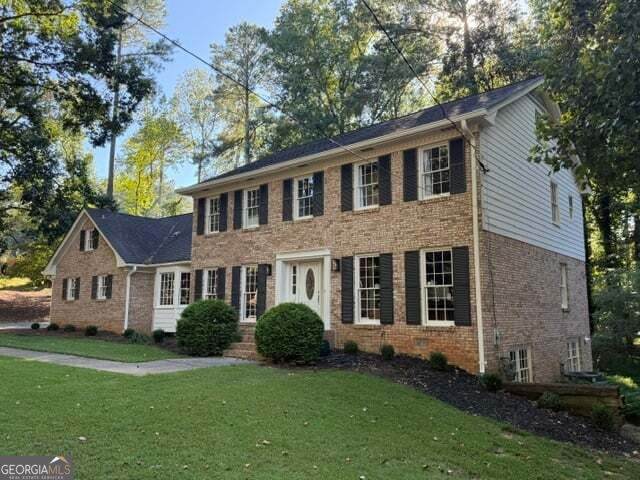
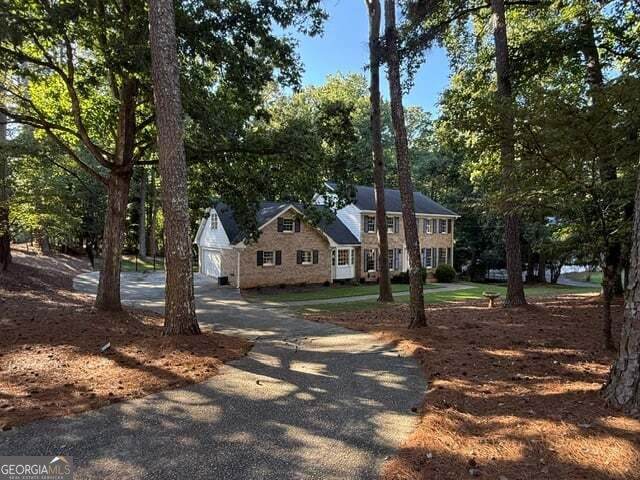
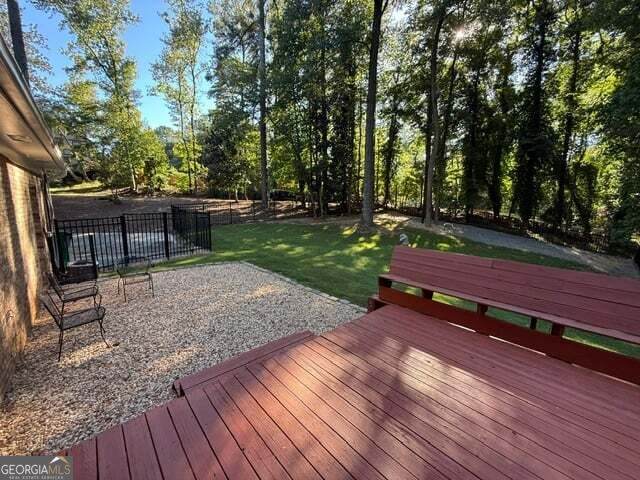
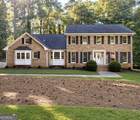
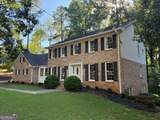
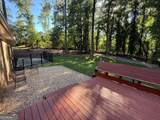
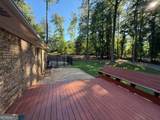
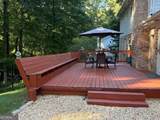
Welcome to this beautiful and serene retreat nestled on over an acre in Sandy Springs! Offering 5 bedrooms and 3 full bathrooms, this inviting home combines thoughtful updates, generous living spaces, and peaceful surroundings. Step inside to a beautifully updated kitchen featuring newer cabinetry, quartz countertops, a stunning oversized quartz island, and a tile backsplash. Newer flooring throughout the main and upper levels, fresh interior paint, and a newly painted exterior add to the home's move-in-ready appeal. The spacious primary suite is a true retreat, complete with a custom walk-in closet and a beautifully renovated, spa-inspired bathroom featuring an oversized shower with dual showerheads. Three additional bedrooms upstairs share a renovated bathroom with a brand-new double-sink vanity and updated tile. A versatile main-level guest suite with its own renovated full bathroom provides the perfect space for visitors, a home office, or a playroom. Step outside to an expansive deck overlooking the beautiful, private surroundings,ideal for entertaining, dining, or simply unwinding and enjoying the tranquility of your own backyard. Complete with a two-car garage this home offers the perfect balance of comfort, space, and serenity all while being conveniently located near the MJCCA, Dunwoody Village, The Forum, Brook Run Park, and everything Sandy Springs has to offer!

Monthly Payment Calculator


Georgia MLS logo© 2026 Georgia Multiple Listing Service, Inc. All rights reserved. The data relating to real estate for sale or lease on this web site comes in part from GAMLS. Real estate listings held by brokerage firms other than Greater Athens Properties Real Estate Group are marked with the GAMLS logo or an abbreviated logo and detailed information about them includes the name of the listing broker. IDX information is provided exclusively for consumers' personal, non-commercial use and may not be used for any purpose other than to identify prospective properties consumers may be interested in purchasing. Information is deemed reliable but is not guaranteed accurate by GAMLS or Greater Athens Properties Real Estate Group. Data last updated: 2026-10-06T14:10:41.393.
www.reignsold.com/homes/181611971
Print Image

2949 Spalding Drive Sandy Springs, GA 30350

  • Price: $950,000
  • Status: Coming Soon
  • On Site: 7 Days
  • Updated: 37 min ago
  • MLS #: 10854471
5
Beds
3
Baths
0
½ Baths
1.12
Acres
5,061
SQFT
$188
$/SQFT
1973
Built
Neighborhood:
Spalding Lake
County:
Fulton
Area:
Sandy Springs
Elementary School:
Dunwoody Springs
Middle School:
Sandy Springs
High School:
North Springs
Property Description
Welcome to this beautiful and serene retreat nestled on over an acre in Sandy Springs! Offering 5 bedrooms and 3 full bathrooms, this inviting home combines thoughtful updates, generous living spaces, and peaceful surroundings. Step inside to a beautifully updated kitchen featuring newer cabinetry, quartz countertops, a stunning oversized quartz island, and a tile backsplash. Newer flooring throughout the main and upper levels, fresh interior paint, and a newly painted exterior add to the home's move-in-ready appeal. The spacious primary suite is a true retreat, complete with a custom walk-in closet and a beautifully renovated, spa-inspired bathroom featuring an oversized shower with dual showerheads. Three additional bedrooms upstairs share a renovated bathroom with a brand-new double-sink vanity and updated tile. A versatile main-level guest suite with its own renovated full bathroom provides the perfect space for visitors, a home office, or a playroom. Step outside to an expansive deck overlooking the beautiful, private surroundings,ideal for entertaining, dining, or simply unwinding and enjoying the tranquility of your own backyard. Complete with a two-car garage this home offers the perfect balance of comfort, space, and serenity all while being conveniently located near the MJCCA, Dunwoody Village, The Forum, Brook Run Park, and everything Sandy Springs has to offer!
Exterior Features

Architectural Style Colonial Attached Garage YN Yes Carport YN No Common Walls No Common Walls Construction Materials Brick Fencing Back Yard Foundation Details Slab Garage YN Yes Levels Two Lot Features Corner LotLevel Lot Size Area 1.12 Lot Size Source Owner Lot Size Units Acres Parking Features GarageAttachedOff Street Parking Total 2 Patio And Porch Features Deck Roof Composition View YN No

Interior Features

Above Grade Finished Area 3717 Above Grade Finished Area Units Square Feet Accessibility Features Other Appliances Disposal Basement FullExterior EntryInterior EntryUnfinished Below Grade Finished Area 1344 Below Grade Finished Area Units Square Feet Building Area Total 5061 Building Area Units Square Feet Cooling Central Air Cooling YN Yes Dining Room Features Seats 12+ Fireplace Features Family Room Fireplace YN Yes Fireplaces Total 1 Flooring Laminate Heating Forced AirNatural Gas Heating YN Yes Interior Features Walk-In Closet(s) Kitchen Features Kitchen IslandSolid Surface Counters Laundry Features In Kitchen Living Area Source Public Records Living Area Units Square Feet Main Level Bathrooms 1 Main Level Bedrooms 1 Rooms Family Room

Property Features

Association Fee 0 Association Fee Includes None Association YN No Community Features Street Lights District 6TH Electric On Property YN Yes Es Bus Yn Yes Home Warranty YN No Hs Bus Yn Yes Land Lease YN No Land Lot 342 Listing Terms CashConventional Ms Bus Yn Yes New Construction YN No Property Attached YN No Property Condition Resale Property Sub Type Single Family Residence Section 00 Security Features Smoke Detector(s) Sewer Septic Tank Structure Type House Tax Annual Amount 2597 Tax Year 2025 Utilities Water AvailablePhone AvailableElectricity AvailableNatural Gas AvailableCable AvailableOther Water Source Public

GAMLS logo Listing provided courtesy of Harry Norman Realtors: 770-394-2131. © 2026 Georgia Multiple Listing Service, Inc. All rights reserved. Information Deemed Reliable But Not Guaranteed.


Georgia MLS logo© 2026 Georgia Multiple Listing Service, Inc. All rights reserved. The data relating to real estate for sale or lease on this web site comes in part from GAMLS. Real estate listings held by brokerage firms other than Greater Athens Properties Real Estate Group are marked with the GAMLS logo or an abbreviated logo and detailed information about them includes the name of the listing broker. IDX information is provided exclusively for consumers' personal, non-commercial use and may not be used for any purpose other than to identify prospective properties consumers may be interested in purchasing. Information is deemed reliable but is not guaranteed accurate by GAMLS or Greater Athens Properties Real Estate Group. Data last updated: 2026-10-06T14:10:41.393.
 
https://bt-photos.global.ssl.fastly.net/gamls/orig_boomver_1_10854471-2.jpg https://bt-photos.global.ssl.fastly.net/gamls/orig_boomver_1_10854471-2.jpg https://bt-photos.global.ssl.fastly.net/gamls/orig_boomver_1_10854471-2.jpg
Logo
Greater Athens Properties Real Estate Group
575 N Harris St
Athens GA, 30601