



Description
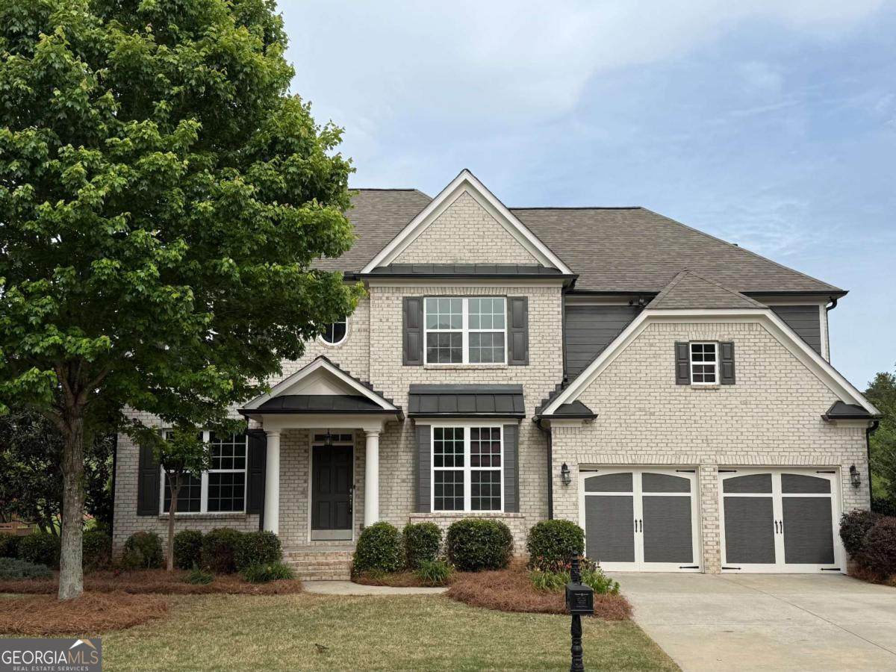
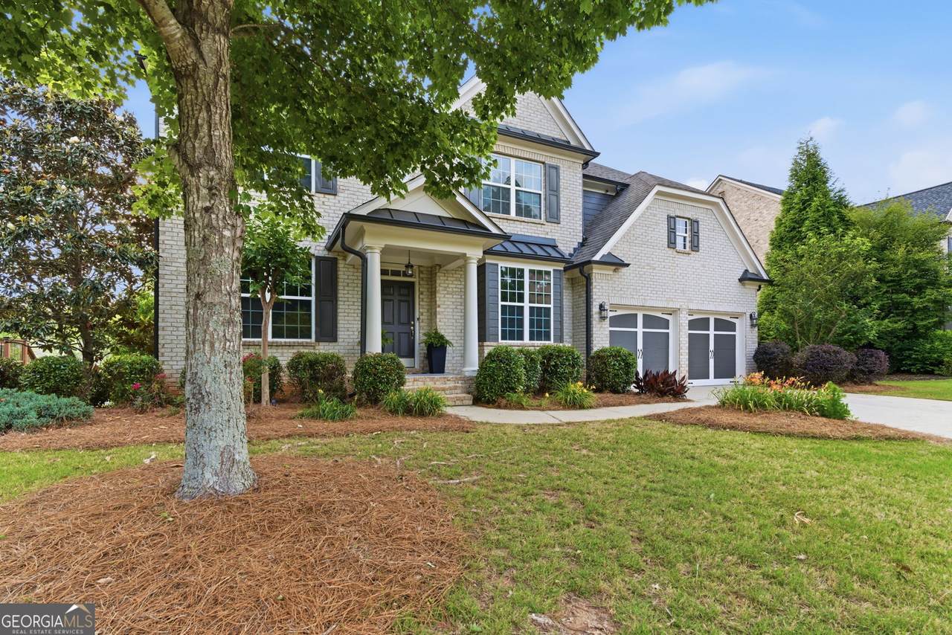
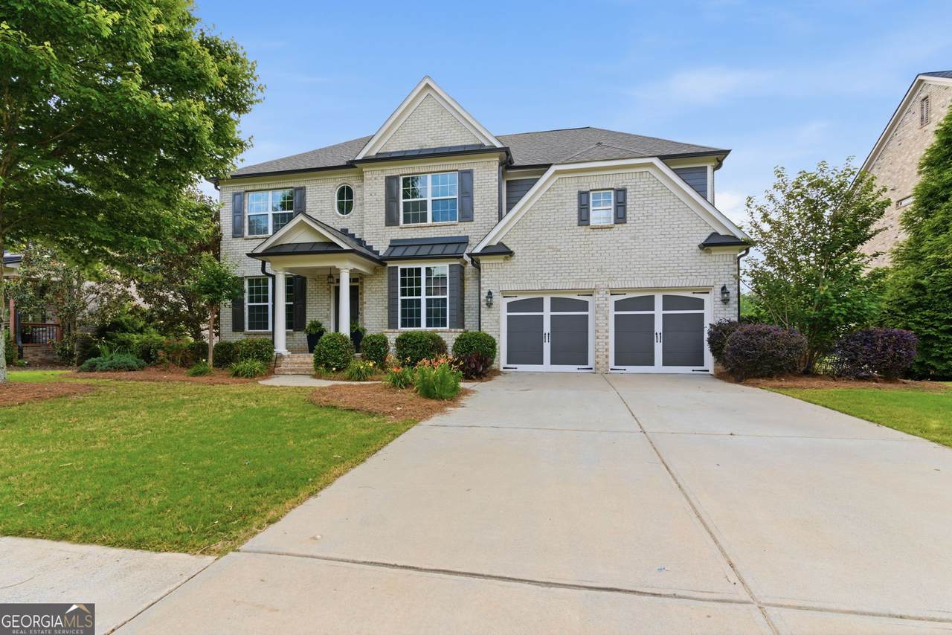
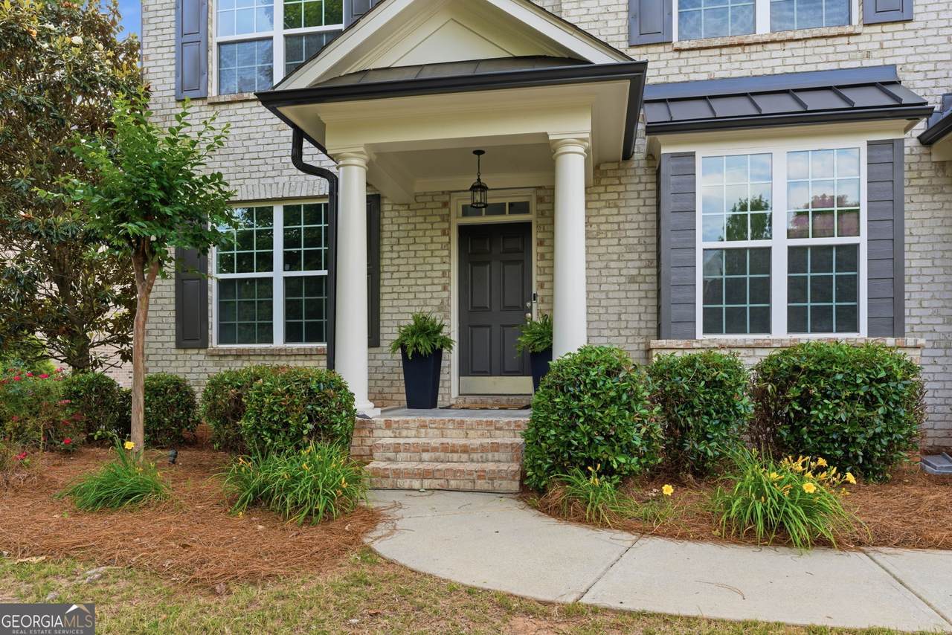
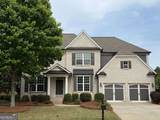
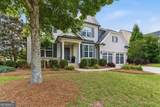
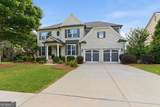
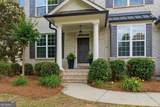
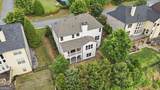
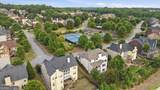
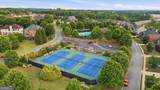
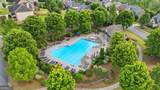
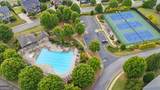
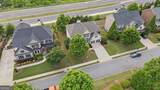
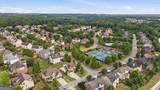
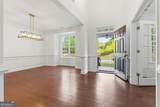
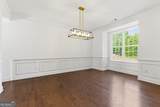
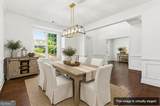
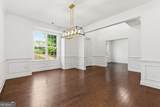
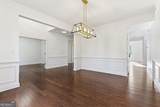
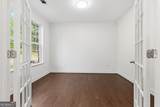
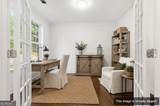
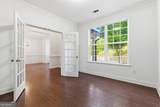
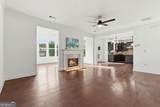
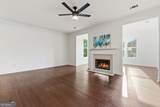
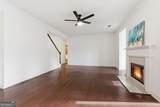
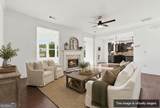
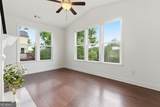
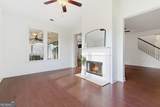
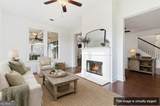
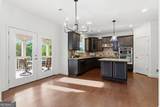
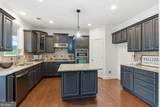
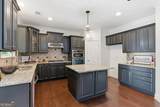
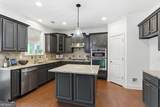
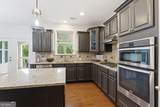
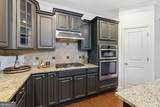
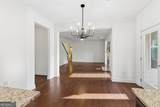
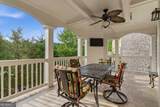
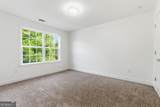
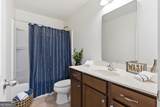
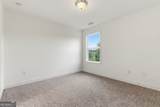
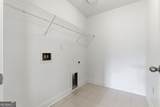
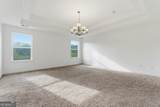
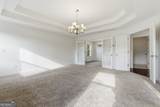
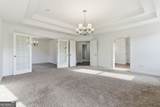
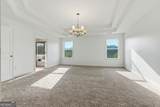
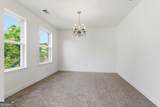
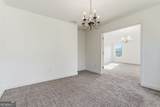
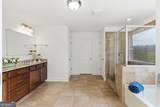
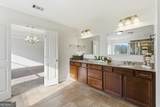
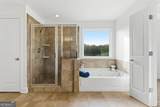
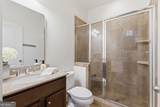
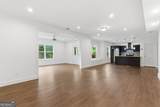
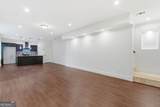
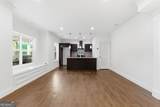
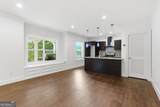
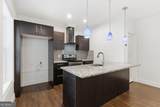
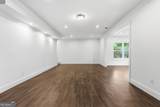
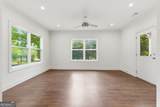
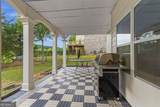
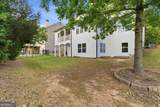
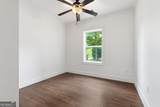
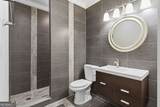
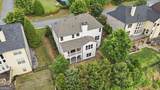
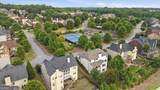
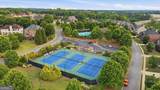
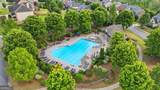
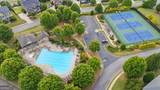
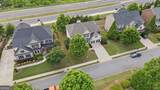
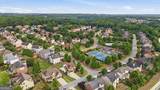
This beautiful home combines the scale of an executive house with the high-end finishes and world class educational access of South Forsyth's premier corridor. This impressive 6-bedroom, 4-bath home in the sought-after Provence community offers the scale, flexibility, and finish level today's buyers desire. Beautifully positioned directly across from the neighborhood green, this home enjoys open views and a short stroll to resort-style amenities including the pool, playground and tennis courts. With over 4,550 square feet, fresh interior and exterior paint, and a new roof installed in 2024, the home presents a true move-in ready opportunity. The main level is thoughtfully designed for both everyday living and entertaining, featuring a private office, formal dining room, and a spacious family room anchored by a striking double-sided fireplace shared with the sunroom. This inviting living space flows seamlessly into the chef's kitchen, complete with an island, space for a table, abundant cabinetry, and a walk-in pantry. Also there is a guest bedroom on this level. Upstairs is the oversized luxurious primary suite that offers a rare bonus: a private 10x11 retreat behind elegant French glass doors, ideal for a home office, nursery, reading room, or quiet lounge. 3 large secondary bedrooms, a bathroom and the laundry room complete this level. Outdoor living is equally impressive. Relax on the covered rear deck featuring a custom coffered ceiling and integrated TV-an ideal setting for elevated everyday living or hosting guests. The finished walk-out daylight basement is a true extension of the home, filled with natural light and designed for entertaining. Highlights include a 120-inch theater room, full secondary kitchen, living room, sunroom, bedroom and bathroom plus covered under-deck outdoor lounge area, offering incredible flexibility for guests, extended family, or large gatherings. Located just minutes from the Ronald Reagan Boulevard extension, GA 400, Alpharetta, Big Creek Greenway, The Collection at Forsyth, and Halcyon, this home delivers exceptional convenience in one of South Forsyth's most desirable corridors.
-
6BEDS
-
0.23ACRES
-
4BATHS
-
01/2 BATHS
-
4,585SQFT
-
$185$/SQFT
School Information
Description
This beautiful home combines the scale of an executive house with the high-end finishes and world class educational access of South Forsyth's premier corridor. This impressive 6-bedroom, 4-bath home in the sought-after Provence community offers the scale, flexibility, and finish level today's buyers desire. Beautifully positioned directly across from the neighborhood green, this home enjoys open views and a short stroll to resort-style amenities including the pool, playground and tennis courts. With over 4,550 square feet, fresh interior and exterior paint, and a new roof installed in 2024, the home presents a true move-in ready opportunity. The main level is thoughtfully designed for both everyday living and entertaining, featuring a private office, formal dining room, and a spacious family room anchored by a striking double-sided fireplace shared with the sunroom. This inviting living space flows seamlessly into the chef's kitchen, complete with an island, space for a table, abundant cabinetry, and a walk-in pantry. Also there is a guest bedroom on this level. Upstairs is the oversized luxurious primary suite that offers a rare bonus: a private 10x11 retreat behind elegant French glass doors, ideal for a home office, nursery, reading room, or quiet lounge. 3 large secondary bedrooms, a bathroom and the laundry room complete this level. Outdoor living is equally impressive. Relax on the covered rear deck featuring a custom coffered ceiling and integrated TV-an ideal setting for elevated everyday living or hosting guests. The finished walk-out daylight basement is a true extension of the home, filled with natural light and designed for entertaining. Highlights include a 120-inch theater room, full secondary kitchen, living room, sunroom, bedroom and bathroom plus covered under-deck outdoor lounge area, offering incredible flexibility for guests, extended family, or large gatherings. Located just minutes from the Ronald Reagan Boulevard extension, GA 400, Alpharetta, Big Creek Greenway, The Collection at Forsyth, and Halcyon, this home delivers exceptional convenience in one of South Forsyth's most desirable corridors.
 © 2026 Georgia Multiple Listing Service, Inc. All rights reserved. The data relating to real estate for sale or lease on this web site comes in part from GAMLS. Real estate listings held by brokerage firms other than Greater Athens Properties Real Estate Group are marked with the GAMLS logo or an abbreviated logo and detailed information about them includes the name of the listing broker. IDX information is provided exclusively for consumers' personal, non-commercial use and may not be used for any purpose other than to identify prospective properties consumers may be interested in purchasing. Information is deemed reliable but is not guaranteed accurate by GAMLS or Greater Athens Properties Real Estate Group. Data last updated: 2026-11-18T22:11:11.463.