















Skip To Content

2760 Drew Valley Road NE , #1000

Brookhaven, GA 30319
  • $829,234
  • STATUS: Active
  • ON SITE: 250 Days
  • MLS #: 10707160
Price Reduced
UPDATED: 57 min ago
$829,234
  • 4
    BEDS
  • N/A
    ACRES
  • 3
    BATHS
  • 1
    1/2 BATHS
  • 2,365
    SQFT
  • $351
    $/SQFT
Neighborhood:
Type:
Townhouse
Built:
2026
County:
Area:

School Information

Elementary School:
Middle School:
High School:

Description

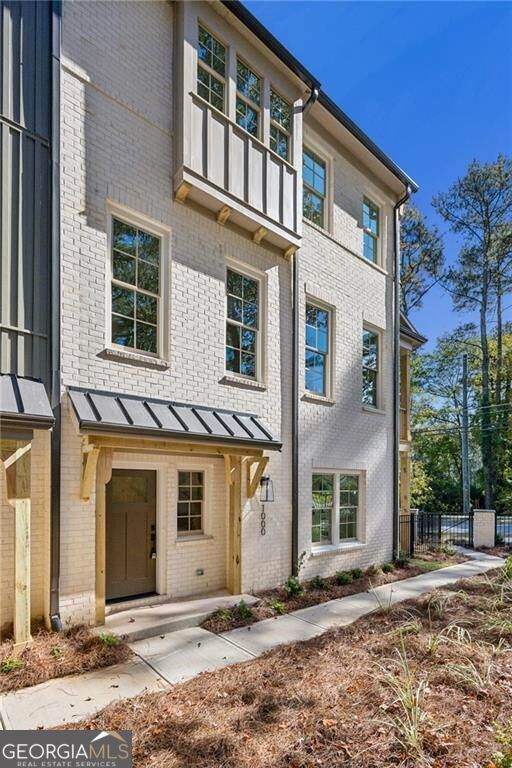
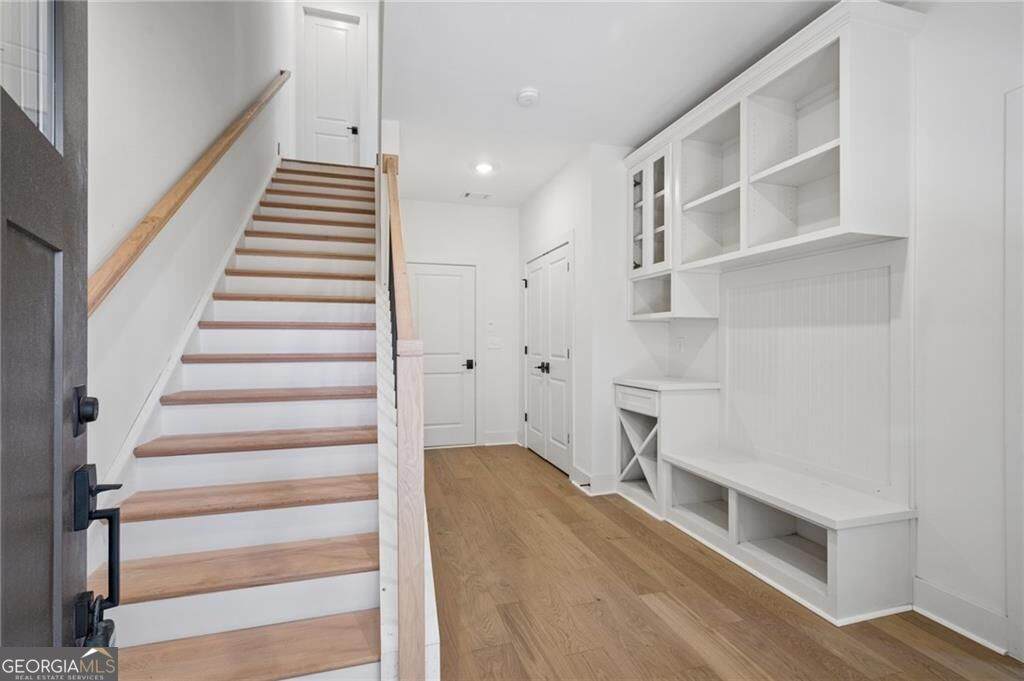
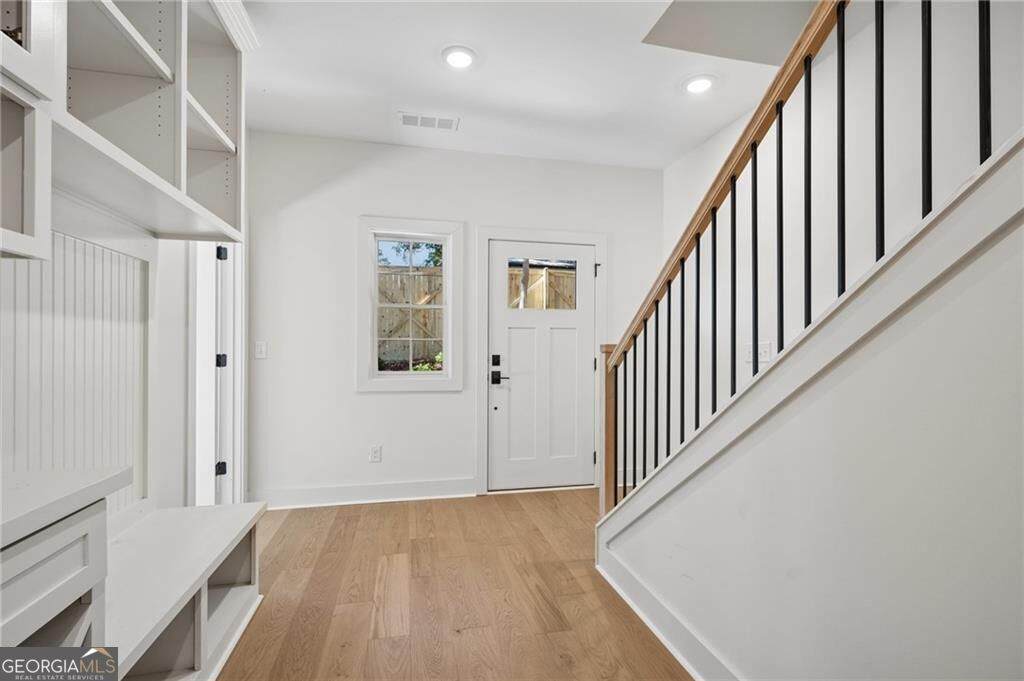
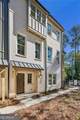
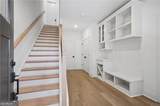
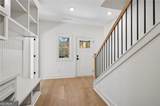
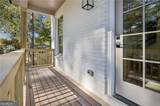
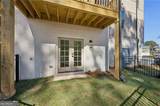
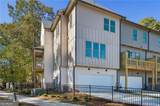
Introducing the Havenridge plan, a brand new end-unit residence at Valemont, one of Brookhaven's most thoughtfully designed new communities. This floorplan offers 4 bedrooms and 3.5 bathrooms across beautifully designed living spaces that blend modern architecture with everyday comfort. Bathed in natural light, the home features an open-concept main level ideal for both relaxed living and effortless entertaining. The spacious layout is complemented by refined finishes and a contemporary design aesthetic that creates a sophisticated yet welcoming environment throughout. Located within Valemont, a boutique enclave of just 43 thoughtfully designed townhomes, residents enjoy a uniquely intimate community setting. Pedestrian-friendly pathways, curated green spaces, and a dog park create a connected neighborhood atmosphere while maintaining the privacy and residential feel homeowners desire. Perfectly positioned in the heart of Brookhaven, this new construction residence offers the rare opportunity to enjoy modern design, low-maintenance living, and a vibrant neighborhood setting all in one.

Monthly Payment Calculator


Georgia MLS logo© 2026 Georgia Multiple Listing Service, Inc. All rights reserved. The data relating to real estate for sale or lease on this web site comes in part from GAMLS. Real estate listings held by brokerage firms other than Greater Athens Properties Real Estate Group are marked with the GAMLS logo or an abbreviated logo and detailed information about them includes the name of the listing broker. IDX information is provided exclusively for consumers' personal, non-commercial use and may not be used for any purpose other than to identify prospective properties consumers may be interested in purchasing. Information is deemed reliable but is not guaranteed accurate by GAMLS or Greater Athens Properties Real Estate Group. Data last updated: 2026-11-16T17:10:23.777.
www.reignsold.com/homes/173921559
Print Image

2760 Drew Valley Road NE , #1000 Brookhaven, GA 30319

  • Price: $829,234
  • Status: Active
  • On Site: 250 Days
  • Updated: 57 min ago
  • MLS #: 10707160
4
Beds
3
Baths
1
½ Baths
N/A
Acres
2,365
SQFT
$351
$/SQFT
2026
Built
Neighborhood:
Valemont
County:
Dekalb
Area:
Brookhaven
Elementary School:
Other
Middle School:
Sequoyah
High School:
Cross Keys
Property Description
Introducing the Havenridge plan, a brand new end-unit residence at Valemont, one of Brookhaven's most thoughtfully designed new communities. This floorplan offers 4 bedrooms and 3.5 bathrooms across beautifully designed living spaces that blend modern architecture with everyday comfort. Bathed in natural light, the home features an open-concept main level ideal for both relaxed living and effortless entertaining. The spacious layout is complemented by refined finishes and a contemporary design aesthetic that creates a sophisticated yet welcoming environment throughout. Located within Valemont, a boutique enclave of just 43 thoughtfully designed townhomes, residents enjoy a uniquely intimate community setting. Pedestrian-friendly pathways, curated green spaces, and a dog park create a connected neighborhood atmosphere while maintaining the privacy and residential feel homeowners desire. Perfectly positioned in the heart of Brookhaven, this new construction residence offers the rare opportunity to enjoy modern design, low-maintenance living, and a vibrant neighborhood setting all in one.
Exterior Features

Architectural Style Traditional Attached Garage YN No Carport YN No Common Walls End Unit Construction Materials Other Exterior Features Balcony Garage YN Yes Levels Three Or More Lot Features Level Lot Size Area 0 Lot Size Source Other Lot Size Units Square Feet Parking Features Garage Parking Total 2 Patio And Porch Features Deck Roof Composition Total Number Of Slips 0 View YN No

Interior Features

Above Grade Finished Area 2365 Above Grade Finished Area Units Square Feet Appliances Dishwasher Basement Bath FinishedFinished Below Grade Finished Area 0 Below Grade Finished Area Units Square Feet Below Grade Unfinished Area 0 Building Area Total 2365 Building Area Units Square Feet Cooling Central AirElectric Cooling YN Yes Dining Room Features Dining Rm/Living Rm Combo Fireplace YN No Fireplaces Total 0 Flooring Vinyl Heating Central Heating YN Yes Interior Features High CeilingsWalk-In Closet(s) Kitchen Features Kitchen IslandSolid Surface CountersWalk-in Pantry Laundry Features Upper Level Living Area Source Builder Living Area Units Square Feet Main Level Bathrooms 0 Main Level Bedrooms 0 Rooms Family RoomFoyerLaundry

Property Features

Association Fee 3000 Association Fee Includes Other Association YN Yes Community Features SidewalksStreet Lights Electric On Property YN Yes Home Warranty YN No Land Lease YN No New Construction YN Yes Property Attached YN Yes Property Condition Under Construction Property Sub Type Townhouse Sewer Public Sewer Structure Type Other Tax Annual Amount 0 Tax Year 2026 Utilities Cable AvailableElectricity AvailableSewer AvailableWater Available Water Body Name None Water Source Public

GAMLS logo Listing provided courtesy of Compass: 404-668-6621. © 2026 Georgia Multiple Listing Service, Inc. All rights reserved. Information Deemed Reliable But Not Guaranteed.


Georgia MLS logo© 2026 Georgia Multiple Listing Service, Inc. All rights reserved. The data relating to real estate for sale or lease on this web site comes in part from GAMLS. Real estate listings held by brokerage firms other than Greater Athens Properties Real Estate Group are marked with the GAMLS logo or an abbreviated logo and detailed information about them includes the name of the listing broker. IDX information is provided exclusively for consumers' personal, non-commercial use and may not be used for any purpose other than to identify prospective properties consumers may be interested in purchasing. Information is deemed reliable but is not guaranteed accurate by GAMLS or Greater Athens Properties Real Estate Group. Data last updated: 2026-11-16T17:10:23.777.
 
https://bt-photos.global.ssl.fastly.net/gamls/orig_boomver_2_10707160-2.jpg https://bt-photos.global.ssl.fastly.net/gamls/orig_boomver_2_10707160-2.jpg https://bt-photos.global.ssl.fastly.net/gamls/orig_boomver_2_10707160-2.jpg
Logo
Greater Athens Properties Real Estate Group
575 N Harris St
Athens GA, 30601