









Description
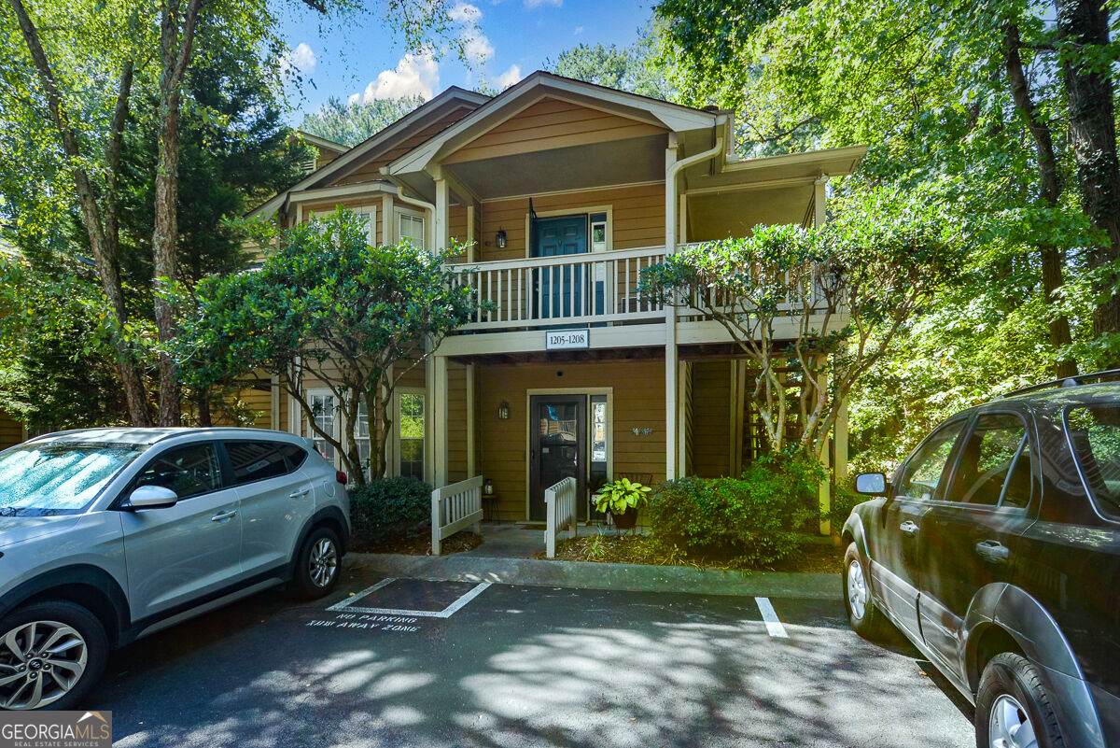
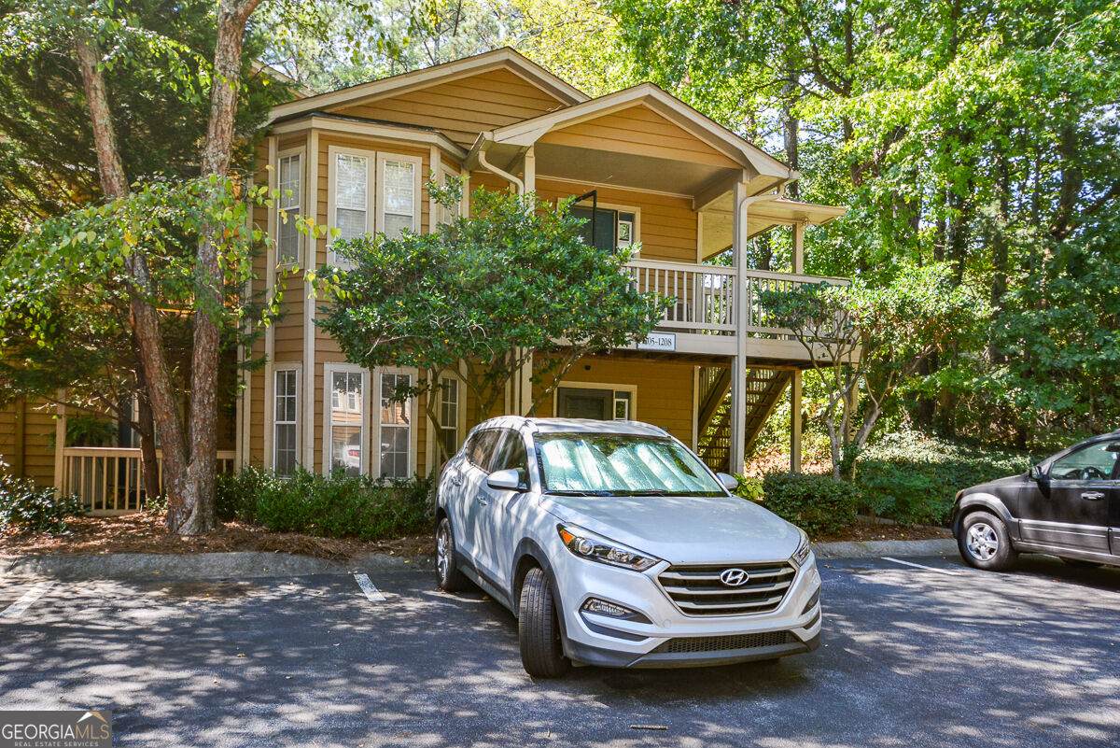
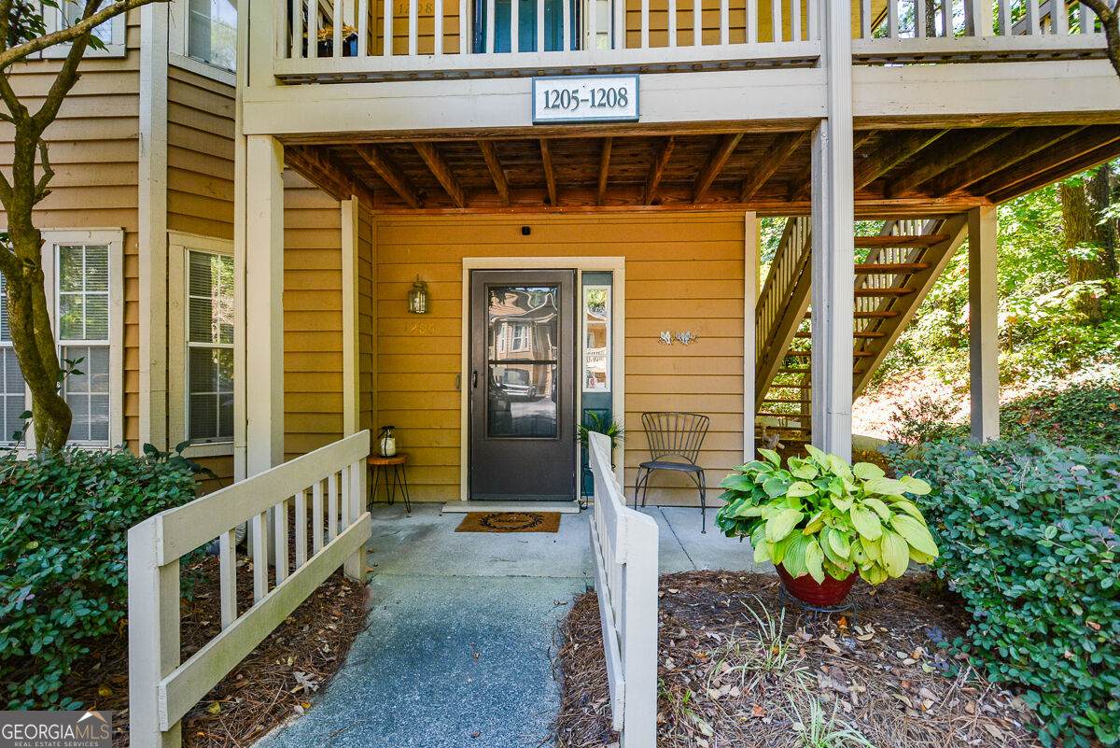
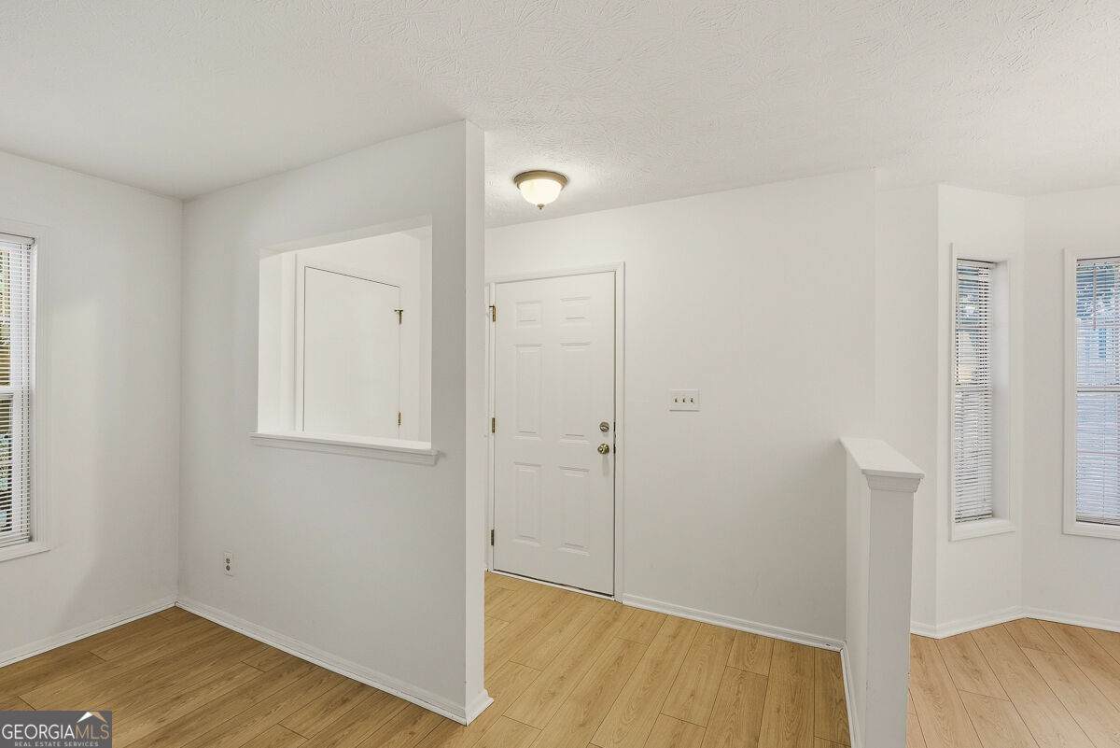
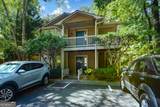
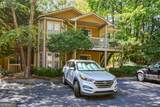
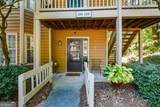
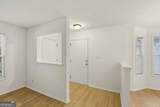
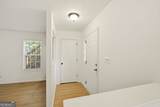
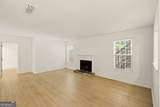
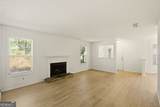
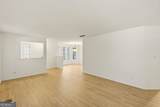
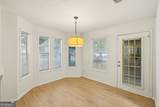
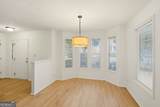
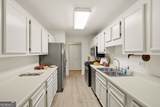
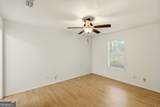
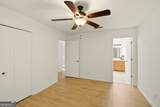
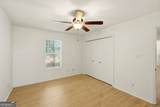
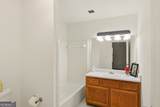
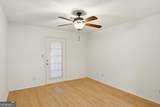
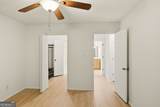
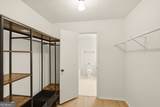
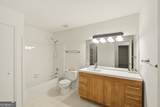
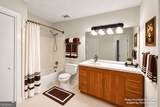
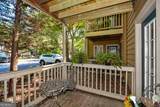
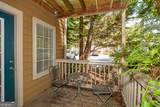
The moment you step inside, something shifts. It's the light first - the way it moves through the windows and catches the floor. Then the space. Then the quiet understanding that this home has nothing to prove and nothing to hide. No deferred maintenance lurking behind the walls. No aging systems on borrowed time. Just a new roof overhead (2023), a fresh HVAC humming at full efficiency (2024), and a new water heater that won't ask anything of you until the mid-2030s. Someone already did the hard work here - so you don't have to. Follow the light into the kitchen and stop. Soft-close cabinetry. Quartz counters. Stainless steel appliances that still look the way appliances look the day you bring them home. The LVP floors run clean and continuous into the living space, where recessed lighting finishes what the windows started. This is the room where coffee gets made slowly on Sunday mornings. Where homework happens at the island. Where people end up at the end of every dinner party without quite knowing why. Upstairs, the primary suite earns the word retreat. Close the door. Take a breath. The ensuite is waiting - frameless glass shower, double sinks, fresh tile - the kind of bathroom that makes the rest of the day feel optional. Three more bedrooms sit generous and quiet, each ready to become whatever you need them to be. Step outside and the neighborhood falls away. Your 0.42-acre lot rises above the street, elevated into the tree line, private in a way that takes most people by surprise. The patio is poured and ready. The canopy does the rest. And surrounding all of it: Norman Downes. A swim and tennis community with a 23-acre private lake, walking trails, and the kind of neighbors who wave from driveways and actually mean it. Minutes from Downtown Duluth, Bunten Road Park, and Peachtree Ridge High School. Some homes make you imagine the work ahead. This one lets you imagine the life instead. Come see it before someone else does.
-
4BEDS
-
0.42ACRES
-
2BATHS
-
11/2 BATHS
-
2,750SQFT
-
$189$/SQFT
School Information
Description
The moment you step inside, something shifts. It's the light first - the way it moves through the windows and catches the floor. Then the space. Then the quiet understanding that this home has nothing to prove and nothing to hide. No deferred maintenance lurking behind the walls. No aging systems on borrowed time. Just a new roof overhead (2023), a fresh HVAC humming at full efficiency (2024), and a new water heater that won't ask anything of you until the mid-2030s. Someone already did the hard work here - so you don't have to. Follow the light into the kitchen and stop. Soft-close cabinetry. Quartz counters. Stainless steel appliances that still look the way appliances look the day you bring them home. The LVP floors run clean and continuous into the living space, where recessed lighting finishes what the windows started. This is the room where coffee gets made slowly on Sunday mornings. Where homework happens at the island. Where people end up at the end of every dinner party without quite knowing why. Upstairs, the primary suite earns the word retreat. Close the door. Take a breath. The ensuite is waiting - frameless glass shower, double sinks, fresh tile - the kind of bathroom that makes the rest of the day feel optional. Three more bedrooms sit generous and quiet, each ready to become whatever you need them to be. Step outside and the neighborhood falls away. Your 0.42-acre lot rises above the street, elevated into the tree line, private in a way that takes most people by surprise. The patio is poured and ready. The canopy does the rest. And surrounding all of it: Norman Downes. A swim and tennis community with a 23-acre private lake, walking trails, and the kind of neighbors who wave from driveways and actually mean it. Minutes from Downtown Duluth, Bunten Road Park, and Peachtree Ridge High School. Some homes make you imagine the work ahead. This one lets you imagine the life instead. Come see it before someone else does.
 © 2026 Georgia Multiple Listing Service, Inc. All rights reserved. The data relating to real estate for sale or lease on this web site comes in part from GAMLS. Real estate listings held by brokerage firms other than Greater Athens Properties Real Estate Group are marked with the GAMLS logo or an abbreviated logo and detailed information about them includes the name of the listing broker. IDX information is provided exclusively for consumers' personal, non-commercial use and may not be used for any purpose other than to identify prospective properties consumers may be interested in purchasing. Information is deemed reliable but is not guaranteed accurate by GAMLS or Greater Athens Properties Real Estate Group. Data last updated: 2026-10-07T00:09:59.11.