




Description
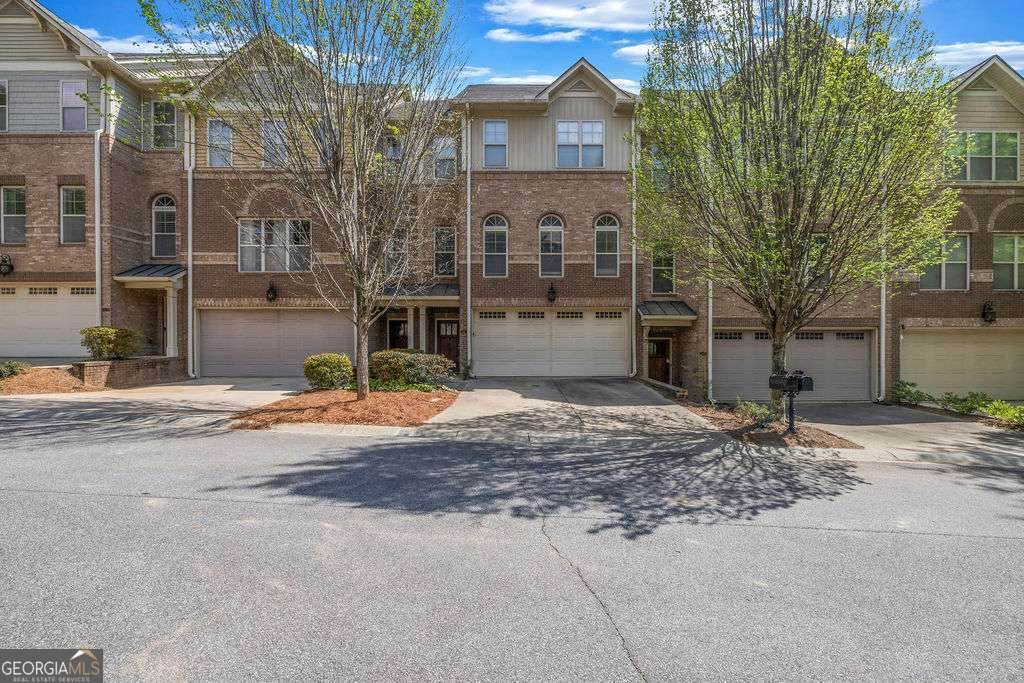
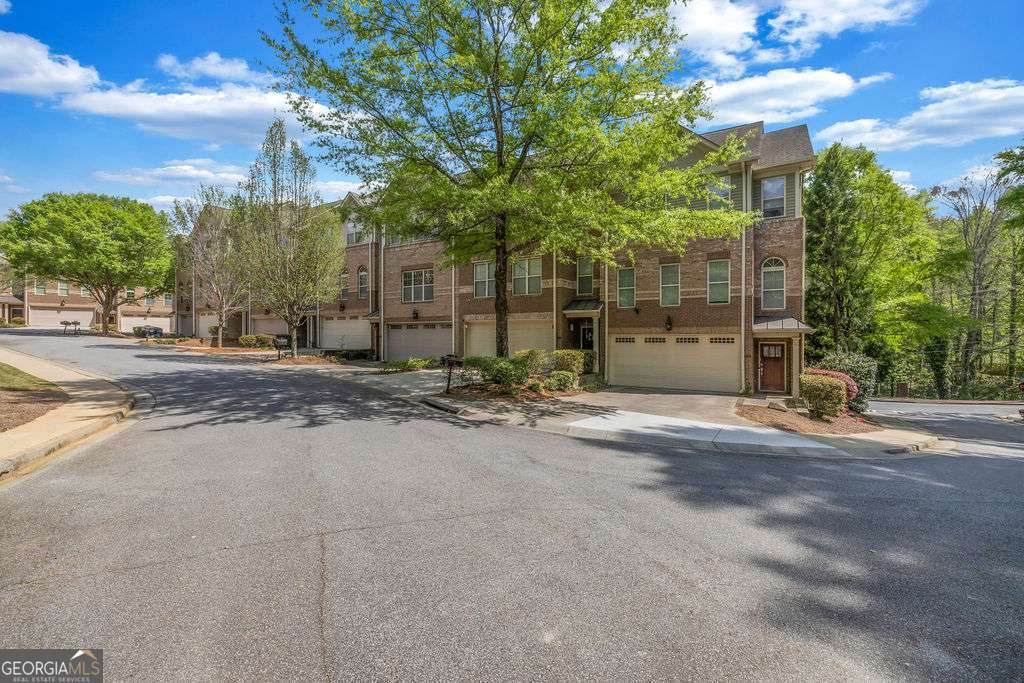
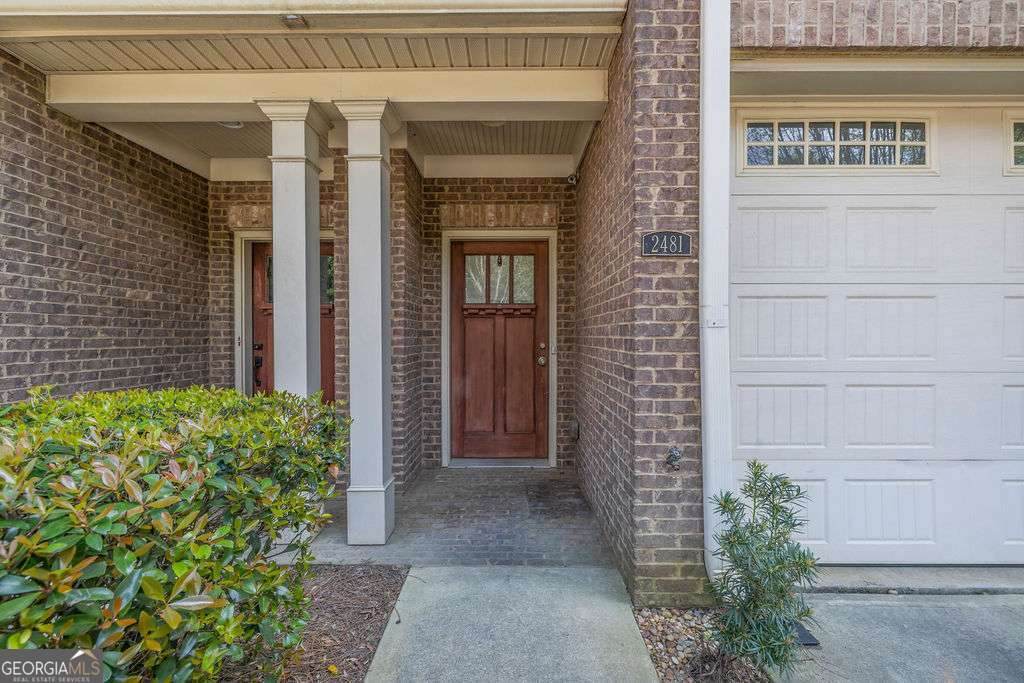
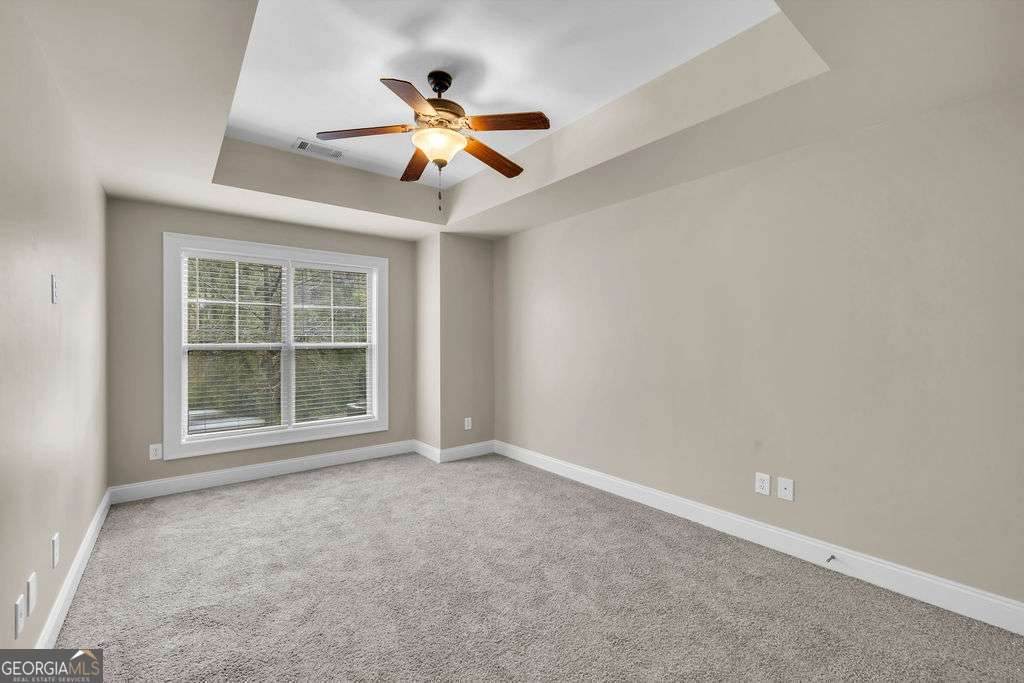
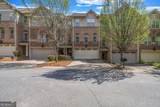
Nestled within the vibrant landscape of Atlanta, Georgia, US, the esteemed address of 2481 Palladian Manor Way SE unveils a residential property of remarkable appeal. This attractive property, maintained in great condition, invites contemplation of a refined existence. The living room presents an environment of sophisticated comfort, where architectural details elevate the aesthetic. Overhead, the interplay of a beamed ceiling and a coffered ceiling creates visual interest, complemented by elegant crown molding that frames the space. A welcoming fireplace serves as a focal point, inviting moments of relaxation, while thoughtfully integrated built-in shelves offer both display and storage solutions. The culinary space is thoughtfully appointed for both practical use and aesthetic pleasure. Stone countertops provide a durable and elegant surface for preparation, harmonizing with the classic appeal of shaker cabinets. A tasteful backsplash adds a refined finish, and the presence of a kitchen peninsula offers a versatile area for casual dining or engaging with those around you. A private sanctuary awaits within the main sleeping quarters, designed for tranquility and repose. The room is distinguished by a graceful tray ceiling, adding an element of architectural grandeur, while subtle crown molding provides a polished edge. The convenience of a walk-in closet ensures ample organization and storage, contributing to an uncluttered personal space. The accompanying bathroom offers a refined experience, featuring a double vanity that provides individual convenience and ample surface area. A generously sized tiled walk in shower presents a refreshing option, complemented by a separate tile tub for moments of leisurely indulgence. Beyond the interior, the property extends its appeal with a welcoming porch, providing an inviting space for outdoor enjoyment. This residence, encompassing a substantial 3541 square feet of living area, was constructed in 2007, reflecting enduring quality and design. This residential offering truly embodies an opportunity for an elevated lifestyle within a thoughtfully designed environment.
-
3BEDS
-
28ACRES
-
3BATHS
-
11/2 BATHS
-
3,599SQFT
-
$131$/SQFT
School Information
Description
Nestled within the vibrant landscape of Atlanta, Georgia, US, the esteemed address of 2481 Palladian Manor Way SE unveils a residential property of remarkable appeal. This attractive property, maintained in great condition, invites contemplation of a refined existence. The living room presents an environment of sophisticated comfort, where architectural details elevate the aesthetic. Overhead, the interplay of a beamed ceiling and a coffered ceiling creates visual interest, complemented by elegant crown molding that frames the space. A welcoming fireplace serves as a focal point, inviting moments of relaxation, while thoughtfully integrated built-in shelves offer both display and storage solutions. The culinary space is thoughtfully appointed for both practical use and aesthetic pleasure. Stone countertops provide a durable and elegant surface for preparation, harmonizing with the classic appeal of shaker cabinets. A tasteful backsplash adds a refined finish, and the presence of a kitchen peninsula offers a versatile area for casual dining or engaging with those around you. A private sanctuary awaits within the main sleeping quarters, designed for tranquility and repose. The room is distinguished by a graceful tray ceiling, adding an element of architectural grandeur, while subtle crown molding provides a polished edge. The convenience of a walk-in closet ensures ample organization and storage, contributing to an uncluttered personal space. The accompanying bathroom offers a refined experience, featuring a double vanity that provides individual convenience and ample surface area. A generously sized tiled walk in shower presents a refreshing option, complemented by a separate tile tub for moments of leisurely indulgence. Beyond the interior, the property extends its appeal with a welcoming porch, providing an inviting space for outdoor enjoyment. This residence, encompassing a substantial 3541 square feet of living area, was constructed in 2007, reflecting enduring quality and design. This residential offering truly embodies an opportunity for an elevated lifestyle within a thoughtfully designed environment.
 © 2026 Georgia Multiple Listing Service, Inc. All rights reserved. The data relating to real estate for sale or lease on this web site comes in part from GAMLS. Real estate listings held by brokerage firms other than Greater Athens Properties Real Estate Group are marked with the GAMLS logo or an abbreviated logo and detailed information about them includes the name of the listing broker. IDX information is provided exclusively for consumers' personal, non-commercial use and may not be used for any purpose other than to identify prospective properties consumers may be interested in purchasing. Information is deemed reliable but is not guaranteed accurate by GAMLS or Greater Athens Properties Real Estate Group. Data last updated: 2026-10-07T00:09:59.11.