









Description
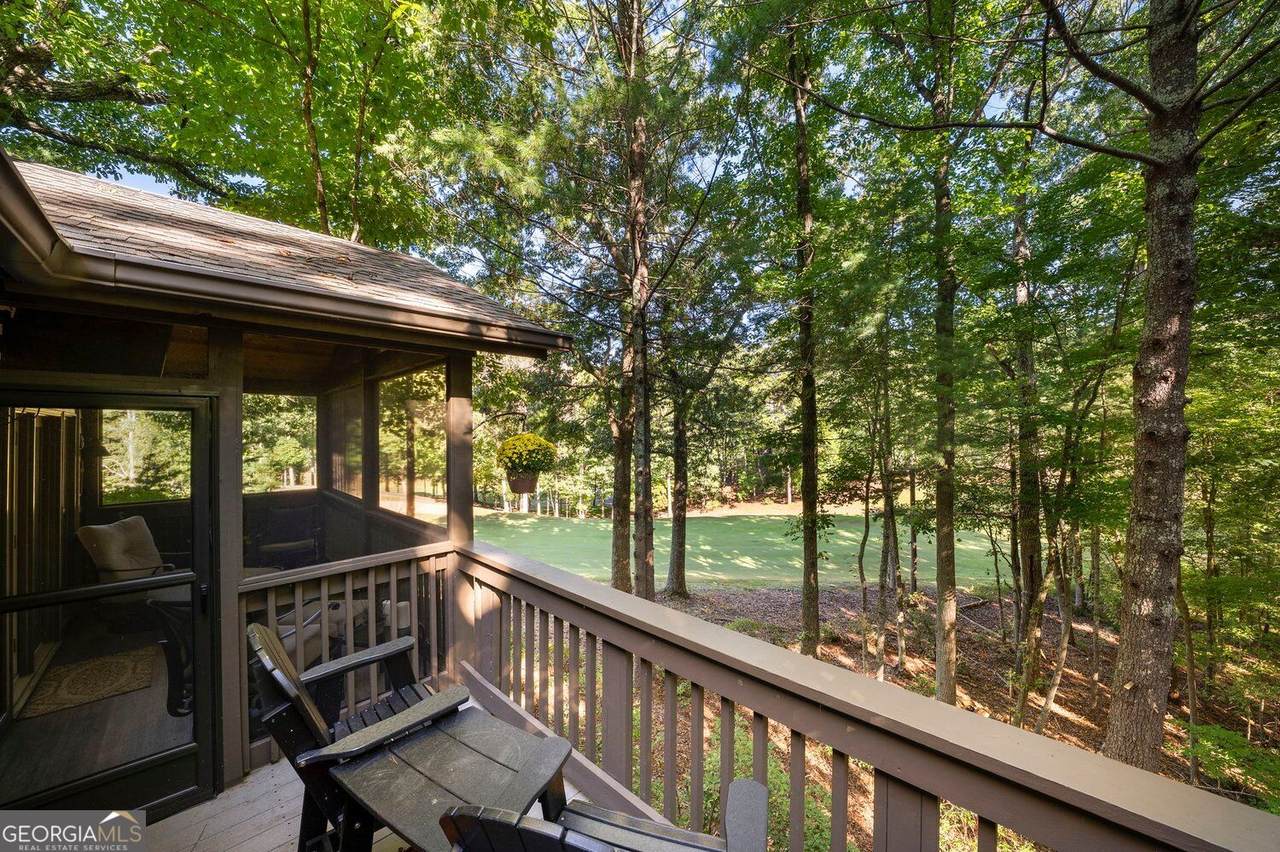
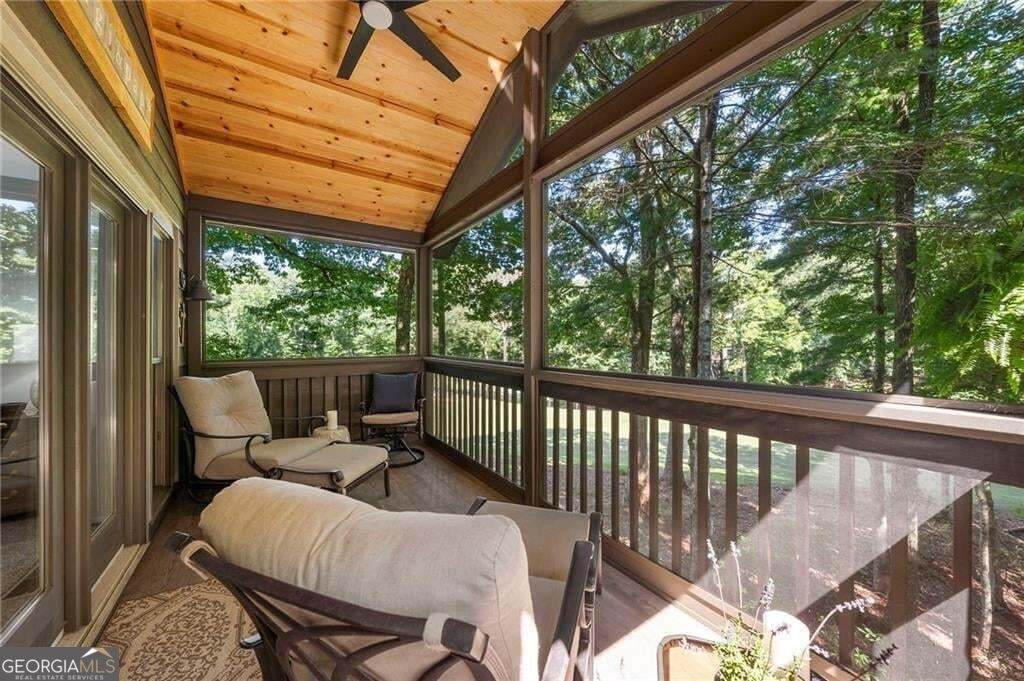
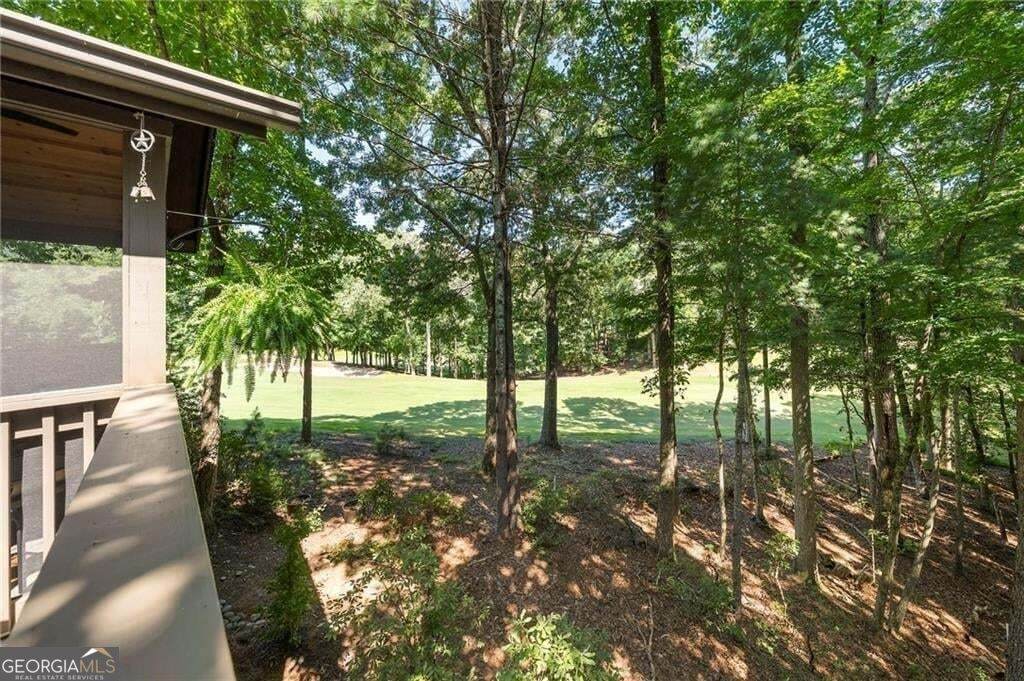
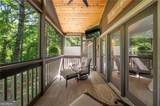
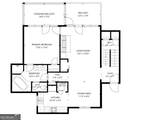
Life on the green begins here. Sip your morning coffee on the back deck overlooking Creek #4, then settle into the newly screened main-level porch beneath its cathedral ceiling. This thoughtfully updated three-bedroom, two-bath townhome pairs golf-course views with walkable access to Big Canoe amenities and no additional HOA fees. Inside, a rare interior stairwell connects the main level to a comfortable second living area below, complete with wood-plank walls and ceiling, updated wood flooring, and a dedicated split HVAC unit. The third bedroom offers flexibility for guests, a home office, or a creative space. A spacious screened lower-level porch of approximately 250 square feet adds another inviting spot to unwind or entertain, while Trex decking on every deck makes outdoor living easy to enjoy. Flagstone, landscaping, and outdoor lighting complement the setting. Extensive improvements include Hardie board siding replacement, interior and exterior paint, updated lighting, plantation shutters, barn doors, smart thermostats, Ring cameras, all-new kitchen appliances, new toilets and shower heads, outlet covers, and a new propane outdoor grill. A transferable Arrow Exterminators warranty adds peace of mind. The full list of improvements is available in the MLS Documents. This home is being sold mostly furnished, creating a turnkey opportunity. No additional HOA fees for this unit.
-
3BEDS
-
0.14ACRES
-
2BATHS
-
01/2 BATHS
-
1,860SQFT
-
$215$/SQFT
School Information
Description
Life on the green begins here. Sip your morning coffee on the back deck overlooking Creek #4, then settle into the newly screened main-level porch beneath its cathedral ceiling. This thoughtfully updated three-bedroom, two-bath townhome pairs golf-course views with walkable access to Big Canoe amenities and no additional HOA fees. Inside, a rare interior stairwell connects the main level to a comfortable second living area below, complete with wood-plank walls and ceiling, updated wood flooring, and a dedicated split HVAC unit. The third bedroom offers flexibility for guests, a home office, or a creative space. A spacious screened lower-level porch of approximately 250 square feet adds another inviting spot to unwind or entertain, while Trex decking on every deck makes outdoor living easy to enjoy. Flagstone, landscaping, and outdoor lighting complement the setting. Extensive improvements include Hardie board siding replacement, interior and exterior paint, updated lighting, plantation shutters, barn doors, smart thermostats, Ring cameras, all-new kitchen appliances, new toilets and shower heads, outlet covers, and a new propane outdoor grill. A transferable Arrow Exterminators warranty adds peace of mind. The full list of improvements is available in the MLS Documents. This home is being sold mostly furnished, creating a turnkey opportunity. No additional HOA fees for this unit.
 © 2026 Georgia Multiple Listing Service, Inc. All rights reserved. The data relating to real estate for sale or lease on this web site comes in part from GAMLS. Real estate listings held by brokerage firms other than Greater Athens Properties Real Estate Group are marked with the GAMLS logo or an abbreviated logo and detailed information about them includes the name of the listing broker. IDX information is provided exclusively for consumers' personal, non-commercial use and may not be used for any purpose other than to identify prospective properties consumers may be interested in purchasing. Information is deemed reliable but is not guaranteed accurate by GAMLS or Greater Athens Properties Real Estate Group. Data last updated: 2026-11-16T17:10:23.777.