
Description
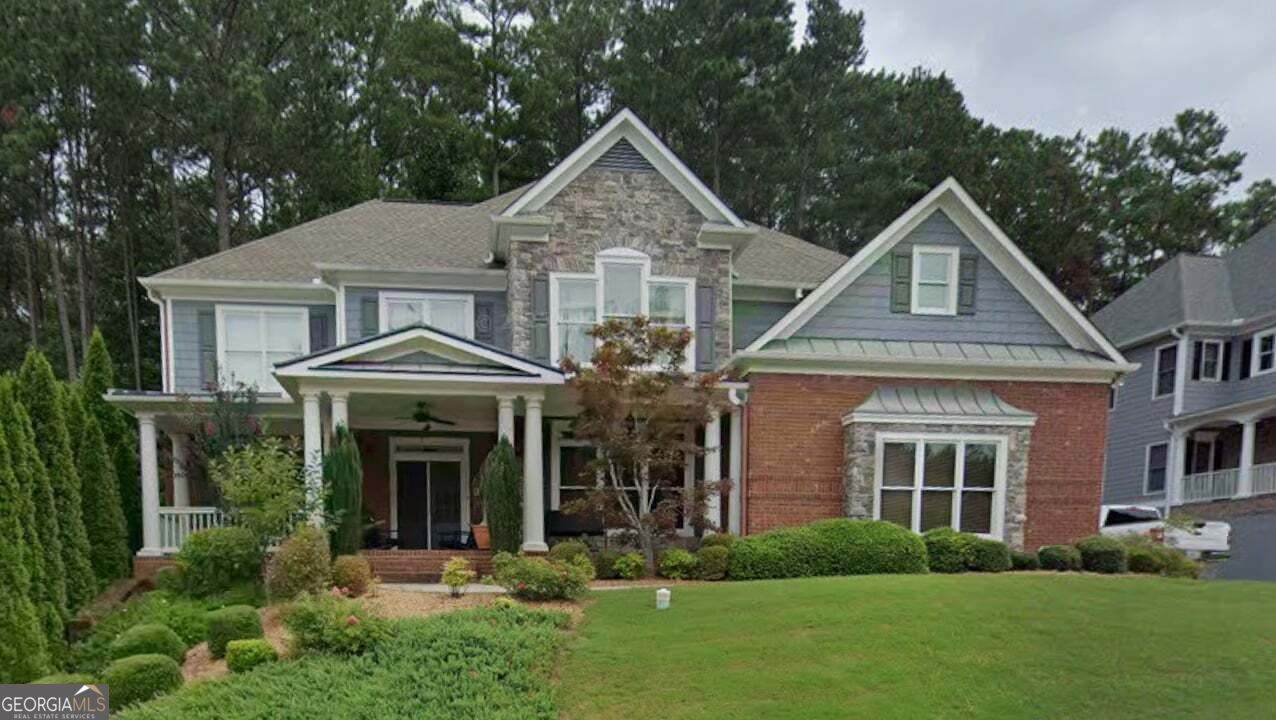
Welcome to resort-style living in the established, amenity-rich community of Bentwater. This executive-style home offers approximately 3,100 square feet of freshly painted and well-maintained living space, five bedrooms, and four full baths, including a main-level bedroom and full bath ideal for guests, an in-law suite, or flexible office space. A gracious two-story foyer opens to the formal living and dining rooms, while the light-filled family room flows seamlessly into the open kitchen and breakfast area. The spacious and well-appointed kitchen features freshly painted cabinetry, abundant storage, stone countertops, double ovens, gas cooktop, breakfast bar, large island, and stainless-steel appliances, all of which remain with the home. The spacious primary suite is a true retreat with a tray ceiling, sitting area, and private screened porch. Additional oversized bedrooms provide flexibility for family, guests, or dedicated work-from-home space. Enjoy multiple outdoor living areas, including a welcoming rocking-chair front porch, two screened porches, a grilling deck, fruit trees, and fenced backyard overlooking a wooded setting. The attached two-car garage and unfinished basement provide additional storage. Bentwater offers an exceptional lifestyle with tenant access to five pools, tennis and pickleball courts, playgrounds, parks, walking trails, clubhouse, and community activities. The community also surrounds the recently updated, private, park-style Bentwater Golf Club known for its stunning mountain views and ponds, creeks and wetlands. Bentwater Golf Club membership is available separately but not included in the lease. All other community amenities are included with the tenancy. Located within the desirable McClure Middle/North Paulding High districts, this home offers the space, privacy, flexibility, and amenities sought by today's discerning residents. Minimum 12-month lease; Pets permitted with owner approval. Non-refundable application fee of $70 per person. Minimum qualification requirements: All tenants 18+ must apply separately, no exceptions. 1) FICO score of 650 or above (720+ preferred); 2) Monthly gross household income must be equal to, or greater than three-times the monthly rent; 3) No open bankruptcies, prior evictions, or criminal convictions will be accepted. Tenants must agree to abide by HOA rules and provide proof of rental insurance. Owner has final decision on tenant choice.
-
5BEDS
-
0.68ACRES
-
3BATHS
-
11/2 BATHS
School Information
Description
Welcome to resort-style living in the established, amenity-rich community of Bentwater. This executive-style home offers approximately 3,100 square feet of freshly painted and well-maintained living space, five bedrooms, and four full baths, including a main-level bedroom and full bath ideal for guests, an in-law suite, or flexible office space. A gracious two-story foyer opens to the formal living and dining rooms, while the light-filled family room flows seamlessly into the open kitchen and breakfast area. The spacious and well-appointed kitchen features freshly painted cabinetry, abundant storage, stone countertops, double ovens, gas cooktop, breakfast bar, large island, and stainless-steel appliances, all of which remain with the home. The spacious primary suite is a true retreat with a tray ceiling, sitting area, and private screened porch. Additional oversized bedrooms provide flexibility for family, guests, or dedicated work-from-home space. Enjoy multiple outdoor living areas, including a welcoming rocking-chair front porch, two screened porches, a grilling deck, fruit trees, and fenced backyard overlooking a wooded setting. The attached two-car garage and unfinished basement provide additional storage. Bentwater offers an exceptional lifestyle with tenant access to five pools, tennis and pickleball courts, playgrounds, parks, walking trails, clubhouse, and community activities. The community also surrounds the recently updated, private, park-style Bentwater Golf Club known for its stunning mountain views and ponds, creeks and wetlands. Bentwater Golf Club membership is available separately but not included in the lease. All other community amenities are included with the tenancy. Located within the desirable McClure Middle/North Paulding High districts, this home offers the space, privacy, flexibility, and amenities sought by today's discerning residents. Minimum 12-month lease; Pets permitted with owner approval. Non-refundable application fee of $70 per person. Minimum qualification requirements: All tenants 18+ must apply separately, no exceptions. 1) FICO score of 650 or above (720+ preferred); 2) Monthly gross household income must be equal to, or greater than three-times the monthly rent; 3) No open bankruptcies, prior evictions, or criminal convictions will be accepted. Tenants must agree to abide by HOA rules and provide proof of rental insurance. Owner has final decision on tenant choice.
 © 2026 Georgia Multiple Listing Service, Inc. All rights reserved. The data relating to real estate for sale or lease on this web site comes in part from GAMLS. Real estate listings held by brokerage firms other than Greater Athens Properties Real Estate Group are marked with the GAMLS logo or an abbreviated logo and detailed information about them includes the name of the listing broker. IDX information is provided exclusively for consumers' personal, non-commercial use and may not be used for any purpose other than to identify prospective properties consumers may be interested in purchasing. Information is deemed reliable but is not guaranteed accurate by GAMLS or Greater Athens Properties Real Estate Group. Data last updated: 2026-10-08T12:13:19.373.