








Description
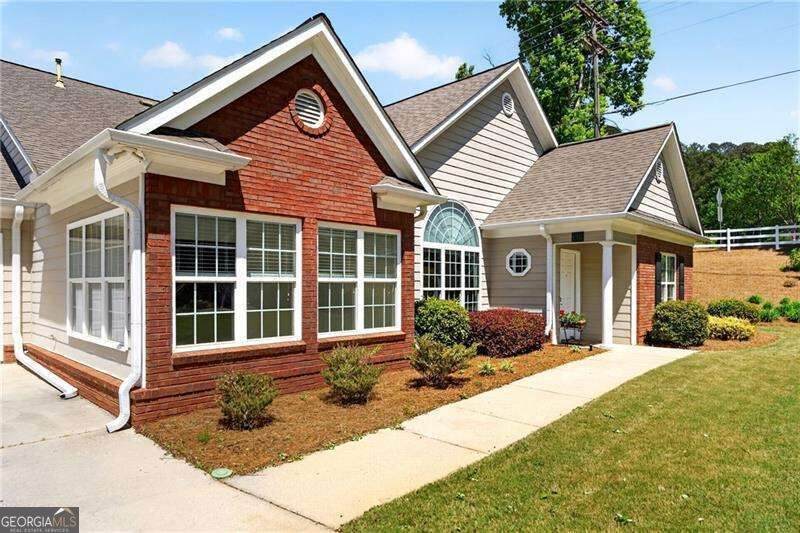
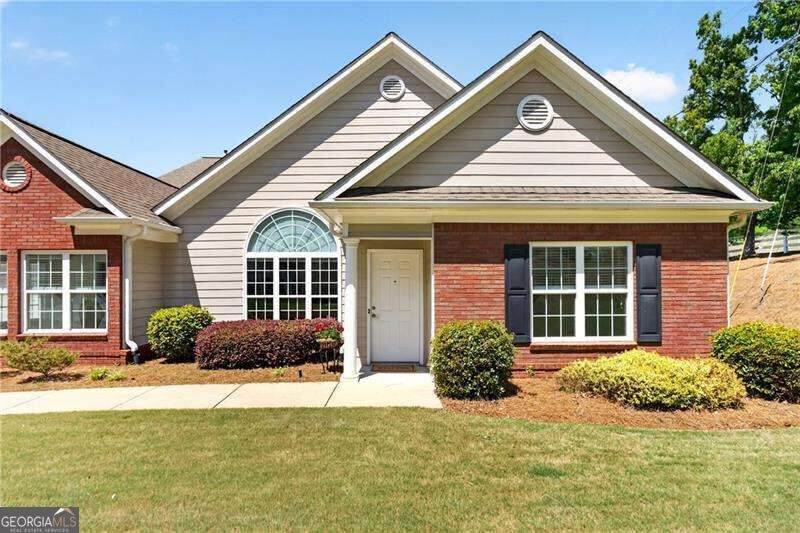
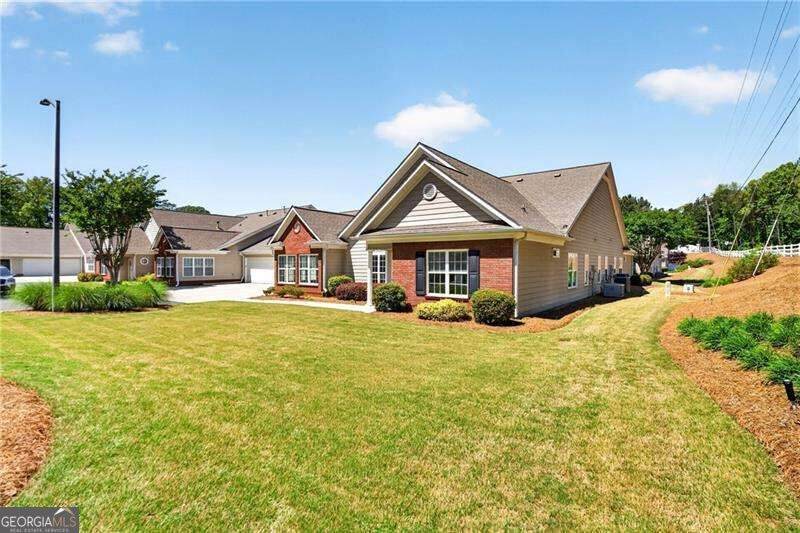
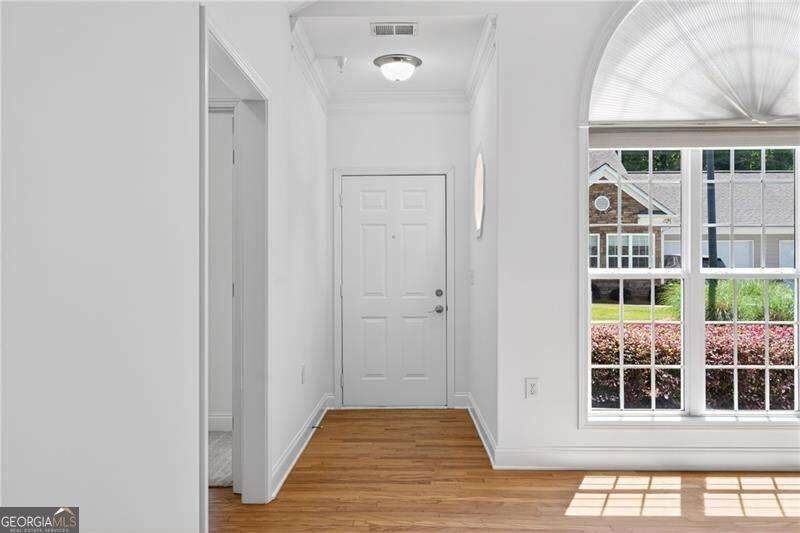
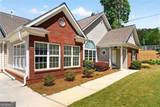
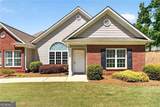
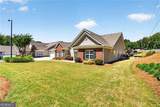
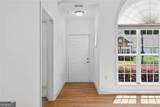
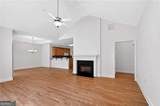
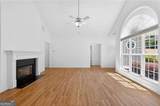
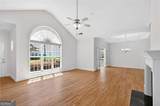
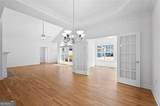
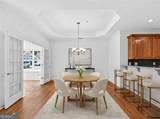
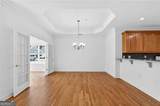
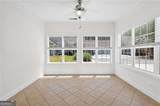
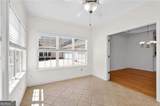
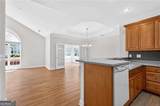
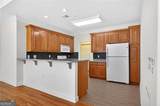
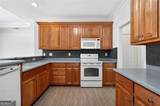
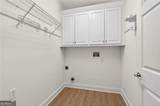
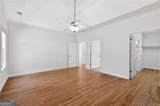
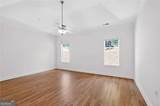
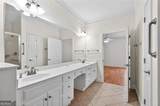
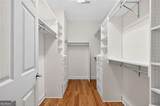
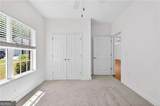
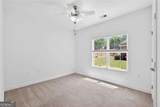
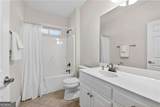
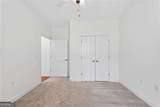
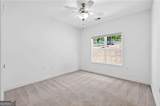
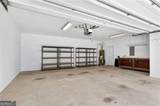
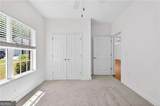
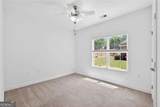
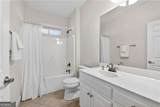
NEW KITCHEN UPDATES & BRAND-NEW HVAC! The kitchen is getting a beautiful refresh with quartz countertops, a new backsplash, and stainless steel appliances, plus the condo has a brand-new HVAC system! Welcome to easy, low-maintenance living in the gated 55+ community of The Willows in Woodstock. This well-maintained stepless corner ranch offers comfort, convenience, and a great location just minutes from Downtown Woodstock, shopping, dining, parks, and medical facilities. Inside, you'll find a bright open floor plan with vaulted ceilings, abundant natural light, and fresh recent interior paint. The spacious living room features a gas fireplace and opens to the dining area with tray ceiling, making it perfect for everyday living and entertaining. The kitchen offers ample cabinet and counter space, pantry storage, breakfast bar seating, and easy access to the laundry room with upgraded cabinets and garage. Just off the dining area is a light-filled sunroom, ideal for reading, relaxing, TV, or office space. The oversized primary suite includes hardwood floors, a large walk-in closet with built-in shelving, and a private bath with dual vanities and an oversized walk-in shower. Two additional bedrooms and a full bath provide space for guests, hobbies, or a home office. The 2-car garage includes a workbench and plenty of storage shelves. The HOA covers exterior maintenance, landscaping, water, sewer, trash, pest control, termite bond, and common area upkeep. Residents also enjoy a clubhouse with social events and activities. Move-in ready and offering easy one-level living, this home is a must-see!
-
3BEDS
-
1ACRES
-
2BATHS
-
01/2 BATHS
School Information
Description
NEW KITCHEN UPDATES & BRAND-NEW HVAC! The kitchen is getting a beautiful refresh with quartz countertops, a new backsplash, and stainless steel appliances, plus the condo has a brand-new HVAC system! Welcome to easy, low-maintenance living in the gated 55+ community of The Willows in Woodstock. This well-maintained stepless corner ranch offers comfort, convenience, and a great location just minutes from Downtown Woodstock, shopping, dining, parks, and medical facilities. Inside, you'll find a bright open floor plan with vaulted ceilings, abundant natural light, and fresh recent interior paint. The spacious living room features a gas fireplace and opens to the dining area with tray ceiling, making it perfect for everyday living and entertaining. The kitchen offers ample cabinet and counter space, pantry storage, breakfast bar seating, and easy access to the laundry room with upgraded cabinets and garage. Just off the dining area is a light-filled sunroom, ideal for reading, relaxing, TV, or office space. The oversized primary suite includes hardwood floors, a large walk-in closet with built-in shelving, and a private bath with dual vanities and an oversized walk-in shower. Two additional bedrooms and a full bath provide space for guests, hobbies, or a home office. The 2-car garage includes a workbench and plenty of storage shelves. The HOA covers exterior maintenance, landscaping, water, sewer, trash, pest control, termite bond, and common area upkeep. Residents also enjoy a clubhouse with social events and activities. Move-in ready and offering easy one-level living, this home is a must-see!
 © 2026 Georgia Multiple Listing Service, Inc. All rights reserved. The data relating to real estate for sale or lease on this web site comes in part from GAMLS. Real estate listings held by brokerage firms other than Greater Athens Properties Real Estate Group are marked with the GAMLS logo or an abbreviated logo and detailed information about them includes the name of the listing broker. IDX information is provided exclusively for consumers' personal, non-commercial use and may not be used for any purpose other than to identify prospective properties consumers may be interested in purchasing. Information is deemed reliable but is not guaranteed accurate by GAMLS or Greater Athens Properties Real Estate Group. Data last updated: 2026-10-05T07:12:17.537.