


















Skip To Content

224 Westpark Drive

Athens, GA 30606
  • $489,900
  • STATUS: Active
  • ON SITE: 5 Days
  • MLS #: 10857637
New On Site 5 Days Ago
UPDATED: 67 min ago
$489,900
  • 4
    BEDS
  • 0.13
    ACRES
  • 3
    BATHS
  • 1
    1/2 BATHS
  • 2,576
    SQFT
  • $190
    $/SQFT
Neighborhood:
Type:
Single-Family Home
Built:
2023
County:
Area:

School Information

Elementary School:
Middle School:
High School:

Description

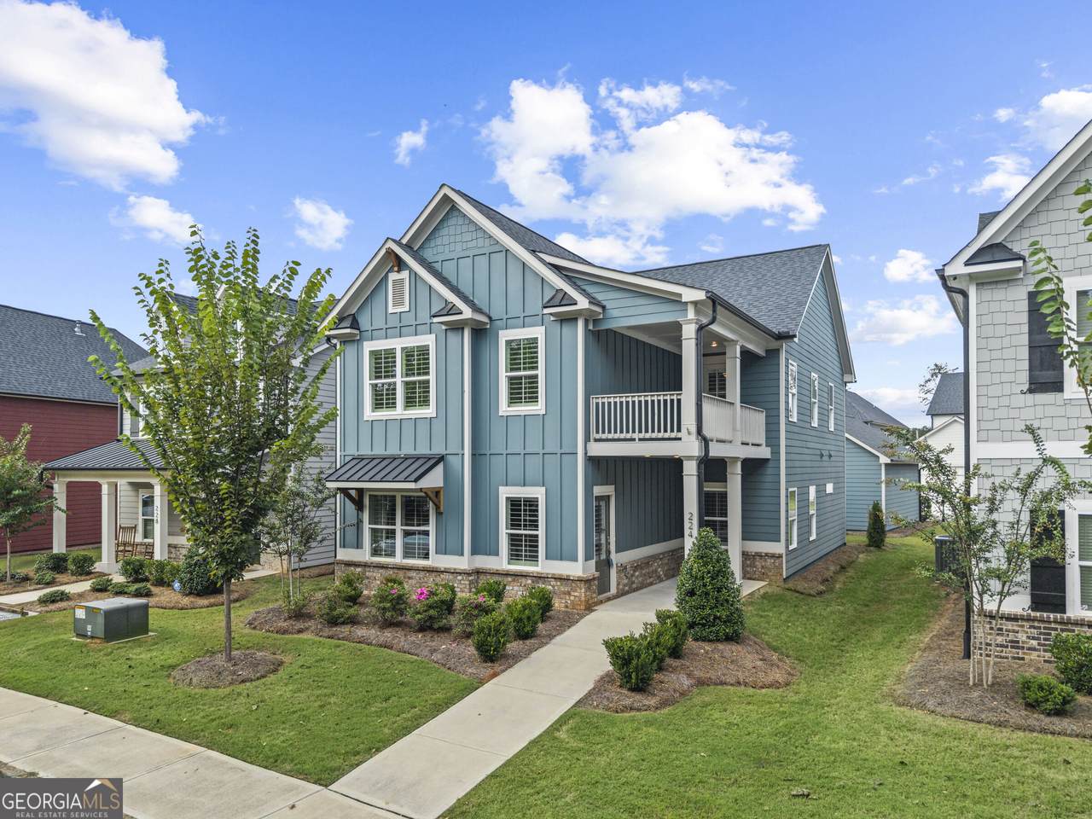
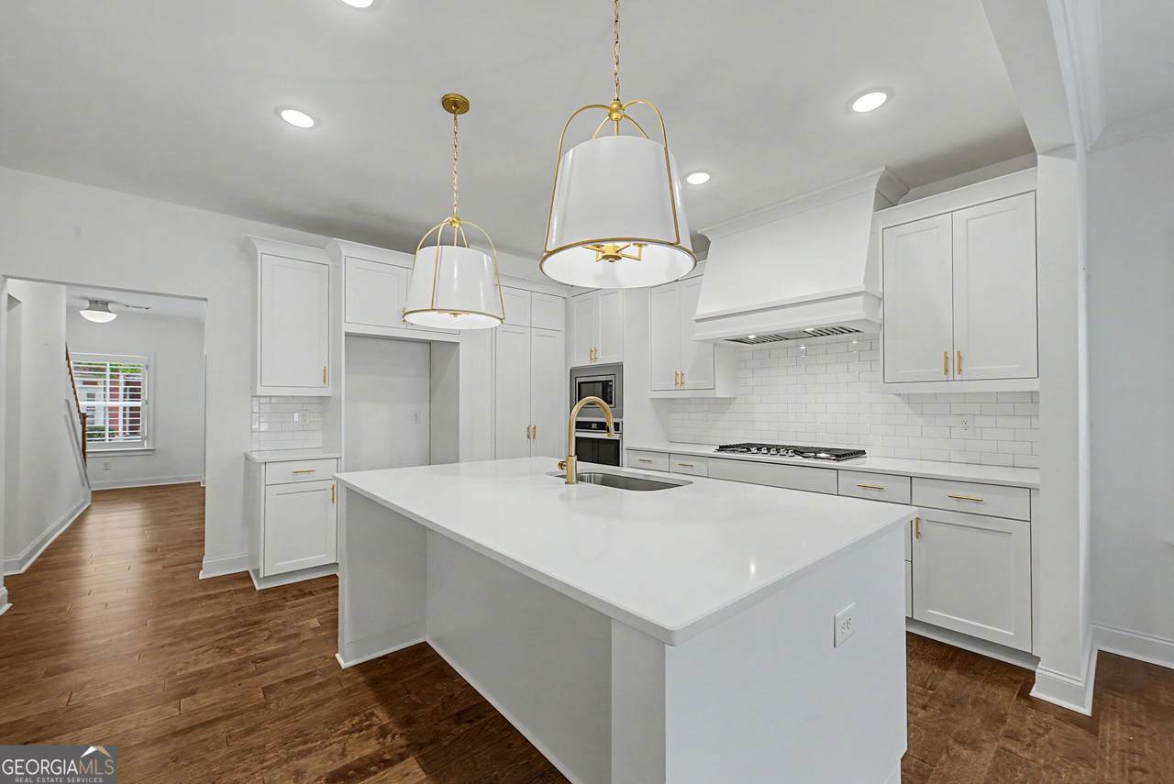
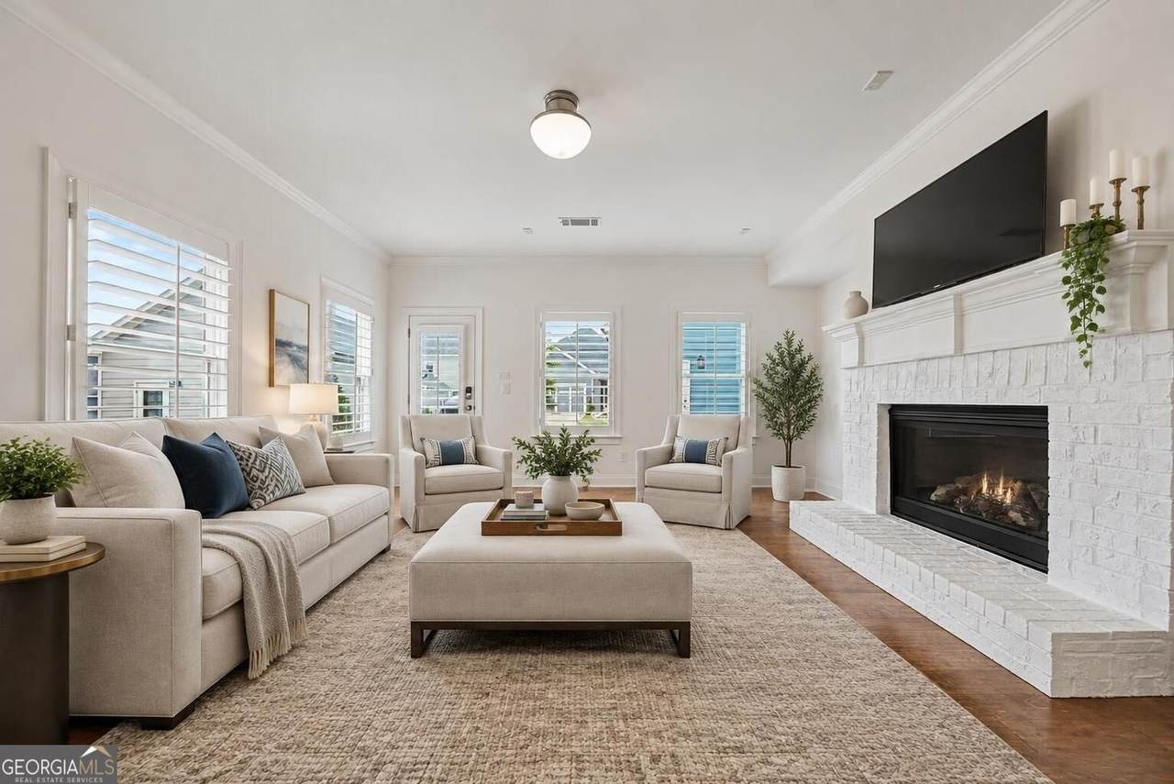
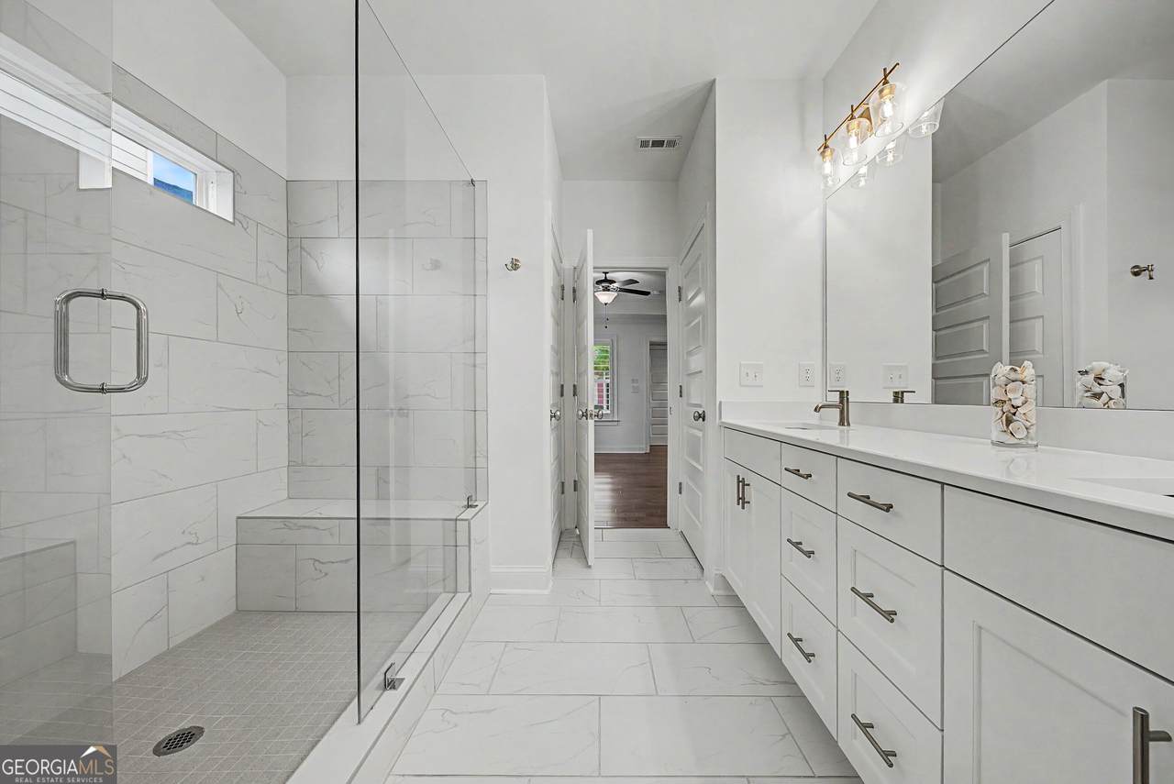
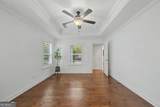
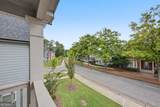
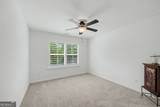
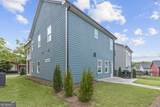
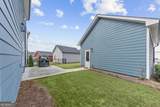
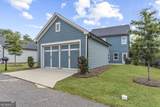
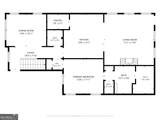
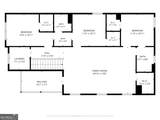
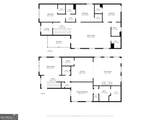
Looking for convenient west side living? Love the idea of a virtually maintenance-free yard? Want a home that feels better than new? Then 224 Westpark Dr is the home for you. Thoughtful upgrades, quality finishes, and an easy-living floor plan come together in a sought-after setting. This 4-bedroom, 3.5-bath home features a spacious main-level primary suite with a beautifully tiled bathroom and a generous walk-in closet. Throughout the home, 4-inch wood plantation shutters add a classic, custom touch, while the kitchen stands out with quartz countertops, custom cabinetry, and a 5-burner gas range designed for both everyday cooking and entertaining. Upstairs, the bonus room adds valuable flex space and opens directly to a covered porch, creating a great spot to relax, entertain, or enjoy some fresh air. With multiple living spaces and a well-planned layout, the home offers plenty of room to spread out without sacrificing comfort or function. Outside, the low-maintenance yard makes ownership easy, while the detached two-car garage offers additional storage and flexibility. The garage is insulated and features an insulated garage door, making it even more functional year-round. The HOA-maintained setting helps keep outdoor upkeep to a minimum, giving you more time to enjoy the home and the surrounding west side location. Combined with its upgrades, custom touches, and move-in-ready condition, 224 Westpark Dr delivers the ease of newer construction with plenty of character already in place.

Monthly Payment Calculator


Georgia MLS logo© 2026 Georgia Multiple Listing Service, Inc. All rights reserved. The data relating to real estate for sale or lease on this web site comes in part from GAMLS. Real estate listings held by brokerage firms other than Greater Athens Properties Real Estate Group are marked with the GAMLS logo or an abbreviated logo and detailed information about them includes the name of the listing broker. IDX information is provided exclusively for consumers' personal, non-commercial use and may not be used for any purpose other than to identify prospective properties consumers may be interested in purchasing. Information is deemed reliable but is not guaranteed accurate by GAMLS or Greater Athens Properties Real Estate Group. Data last updated: 2026-10-08T12:13:19.373.
www.reignsold.com/homes/181752684
Print Image

224 Westpark Drive Athens, GA 30606

  • Price: $489,900
  • Status: Active
  • On Site: 5 Days
  • Updated: 67 min ago
  • MLS #: 10857637
4
Beds
3
Baths
1
½ Baths
0.13
Acres
2,576
SQFT
$190
$/SQFT
2023
Built
Neighborhood:
Summerville
County:
Clarke
Area:
Athens
Elementary School:
Timothy
Middle School:
Clarke
High School:
Clarke Central
Property Description
Looking for convenient west side living? Love the idea of a virtually maintenance-free yard? Want a home that feels better than new? Then 224 Westpark Dr is the home for you. Thoughtful upgrades, quality finishes, and an easy-living floor plan come together in a sought-after setting. This 4-bedroom, 3.5-bath home features a spacious main-level primary suite with a beautifully tiled bathroom and a generous walk-in closet. Throughout the home, 4-inch wood plantation shutters add a classic, custom touch, while the kitchen stands out with quartz countertops, custom cabinetry, and a 5-burner gas range designed for both everyday cooking and entertaining. Upstairs, the bonus room adds valuable flex space and opens directly to a covered porch, creating a great spot to relax, entertain, or enjoy some fresh air. With multiple living spaces and a well-planned layout, the home offers plenty of room to spread out without sacrificing comfort or function. Outside, the low-maintenance yard makes ownership easy, while the detached two-car garage offers additional storage and flexibility. The garage is insulated and features an insulated garage door, making it even more functional year-round. The HOA-maintained setting helps keep outdoor upkeep to a minimum, giving you more time to enjoy the home and the surrounding west side location. Combined with its upgrades, custom touches, and move-in-ready condition, 224 Westpark Dr delivers the ease of newer construction with plenty of character already in place.
Exterior Features

Architectural Style Craftsman Attached Garage YN No Carport YN No Common Walls No Common Walls Construction Materials Wood Siding Exterior Features Balcony Foundation Details Slab Garage YN Yes Levels Two Lot Features Level Lot Size Area 5662.8 Lot Size Source Public Records Lot Size Units Square Feet Parking Features GarageDetachedOff StreetGarage Door OpenerSide/Rear Entrance Parking Total 2 Patio And Porch Features PatioPorch Roof Composition View YN No

Interior Features

Above Grade Finished Area 2576 Above Grade Finished Area Units Square Feet Appliances CooktopDishwasherDisposalElectric Water HeaterMicrowaveOvenStainless Steel Appliance(s)Tankless Water Heater Basement None Below Grade Finished Area 0 Below Grade Finished Area Units Square Feet Building Area Total 2576 Building Area Units Square Feet Cooling Ceiling Fan(s)Central AirHeat Pump Cooling YN Yes Dining Room Features Separate Room Fireplace Features Family RoomGas Log Fireplace YN Yes Fireplaces Total 1 Flooring CarpetHardwoodTile Heating CentralHeat Pump Heating YN Yes Interior Features Double VanityHigh CeilingsMaster On Main LevelSeparate ShowerTile BathTray Ceiling(s)Walk-In Closet(s) Kitchen Features Breakfast BarKitchen IslandSolid Surface CountersWalk-in Pantry Laundry Features OtherUpper Level Living Area Source Public Records Living Area Units Square Feet Main Level Bathrooms 1 Main Level Bedrooms 1 Rooms Bonus RoomFoyerLaundryLoft

Property Features

Association Fee 1550 Association Fee Includes Maintenance GroundsReserve FundTrash Association YN Yes Community Features SidewalksStreet Lights Electric On Property YN Yes Es Bus Yn Yes Home Warranty YN No Hs Bus Yn Yes Land Lease YN No Listing Terms CashConventionalFHAVA Loan Ms Bus Yn Yes New Construction YN No Other Structures Garage(s) Property Attached YN No Property Condition Resale Property Sub Type Single Family Residence Sewer Public Sewer Structure Type House Tax Annual Amount 6677.73 Tax Year 2025 Utilities Cable AvailableElectricity AvailableHigh Speed InternetNatural Gas Available Water Source Public

GAMLS logo Listing provided courtesy of eXp Realty: 888-959-9461. © 2026 Georgia Multiple Listing Service, Inc. All rights reserved. Information Deemed Reliable But Not Guaranteed.


Georgia MLS logo© 2026 Georgia Multiple Listing Service, Inc. All rights reserved. The data relating to real estate for sale or lease on this web site comes in part from GAMLS. Real estate listings held by brokerage firms other than Greater Athens Properties Real Estate Group are marked with the GAMLS logo or an abbreviated logo and detailed information about them includes the name of the listing broker. IDX information is provided exclusively for consumers' personal, non-commercial use and may not be used for any purpose other than to identify prospective properties consumers may be interested in purchasing. Information is deemed reliable but is not guaranteed accurate by GAMLS or Greater Athens Properties Real Estate Group. Data last updated: 2026-10-08T12:13:19.373.
 
https://bt-photos.global.ssl.fastly.net/gamls/1280_boomver_2_10857637-2.jpg https://bt-photos.global.ssl.fastly.net/gamls/1280_boomver_2_10857637-2.jpg https://bt-photos.global.ssl.fastly.net/gamls/1280_boomver_2_10857637-2.jpg
Logo
Greater Athens Properties Real Estate Group
575 N Harris St
Athens GA, 30601